Welcome to 936 Pelican Place, a charming home tucked away on a quiet cul-de-sac with fenced yard in the heart of Panama City Beach! 1.5 miles from the M.B. Miller County Pier. This well-maintained property offers 3 bedrooms, 2 bathrooms, and a versatile flex room. Perfect for a home office, playroom, or guest space, giving you the flexibility to fit your lifestyle needs.
The kitchen features sleek stainless steel appliances complemented by two breakfast buffet areas, each adding a ton of room for parties and gatherings on holidays. Fun pop of color in the kitchen for your warmth and character.
Step outside to enjoy a spacious backyard with plenty of room for entertaining, pets, or even adding your dream outdoor oasis. Whether you're hosting gatherings or simply relaxing, this outdoor space is a true highlight. Generous parking area-perfect for storing your boat, jet skis, or weekend toys.
Located just minutes from the world-famous beaches, shopping, dining, and local attractions, this home combines convenience with comfort. Don't miss your chance to own a slice of paradise in one of Panama City Beach's most desirable areas!
This home really has it all, come take a look !! More professional photography to come !!
For sale
Price cut: $6K (7/20)
$368,000
936 Pelican Pl, Panama City Beach, FL 32407
3beds
1,619sqft
Single Family Residence
Built in 1999
9,147 Square Feet Lot
$354,500 Zestimate®
$227/sqft
$-- HOA
What's special
Fenced yardTwo breakfast buffet areasVersatile flex roomGenerous parking area
- 126 days |
- 734 |
- 41 |
Zillow last checked:
Listing updated:
Listed by:
Tabitha Garcia 850-866-4783,
CENTURY 21 Ryan Realty Inc
Source: CPAR,MLS#: 788172 Originating MLS: Central Panhandle Association of REALTORS
Originating MLS: Central Panhandle Association of REALTORSFacts & features
Interior
Bedrooms & bathrooms
- Bedrooms: 3
- Bathrooms: 2
- Full bathrooms: 2
Rooms
- Room types: Bedroom, Dining Room, Kitchen, Living Room, Primary Bedroom
Primary bedroom
- Level: First
- Dimensions: 13.6 x 12
Bedroom
- Level: First
- Dimensions: 11.3 x 13
Bedroom
- Level: First
- Dimensions: 11.6 x 13.3
Dining room
- Level: First
- Dimensions: 9 x 12.3
Kitchen
- Level: First
- Dimensions: 12 x 12.3
Living room
- Level: First
- Dimensions: 17 x 16.4
Heating
- Central
Cooling
- Central Air
Appliances
- Included: Electric Oven, Electric Range, Electric Water Heater
Features
- Main Level Primary, Separate Shower, Tub Shower, Walk-In Closet(s)
Interior area
- Total structure area: 1,619
- Total interior livable area: 1,619 sqft
Property
Parking
- Total spaces: 2
- Parking features: Paved
- Garage spaces: 2
Features
- Patio & porch: Patio
- Exterior features: Patio, Fire Pit
- Fencing: Fenced
Lot
- Size: 9,147 Square Feet
- Features: Cul-De-Sac, Paved
Details
- Parcel number: 34027440000
- Zoning description: Resid Single Family
- Special conditions: Listed As-Is
Construction
Type & style
- Home type: SingleFamily
- Architectural style: Traditional
- Property subtype: Single Family Residence
Materials
- Stucco
- Roof: Asphalt
Condition
- New construction: No
- Year built: 1999
Utilities & green energy
- Sewer: Public Sewer
- Utilities for property: Cable Connected, Electricity Available, Phone Connected
Community & HOA
Community
- Features: Short Term Rental Allowed
- Subdivision: North Beach Estates
HOA
- Has HOA: No
Location
- Region: Panama City Beach
Financial & listing details
- Price per square foot: $227/sqft
- Tax assessed value: $211,829
- Annual tax amount: $2,992
- Date on market: 4/10/2026
- Cumulative days on market: 112 days
- Electric utility on property: Yes
Estimated market value
$354,500
$337,000 - $372,000
$2,624/mo
Price history
| Date | Event | Price |
|---|---|---|
| 7/20/2026 | Price change | $368,000-1.6%$227/sqft |
Source:  CPAR #788172 Report a problem CPAR #788172 Report a problem | ||
| 4/11/2026 | Listed for sale | $374,000+7.2%$231/sqft |
Source: CPAR #788172 Report a problem | ||
| 4/7/2026 | Listing removed | $2,800$2/sqft |
Source: Zillow Rentals Report a problem | ||
| 3/17/2026 | Listed for rent | $2,800$2/sqft |
Source: Zillow Rentals Report a problem | ||
| 10/15/2024 | Sold | $349,000$216/sqft |
Source: CPAR #760202 Report a problem | ||
| 8/19/2024 | Pending sale | $349,000$216/sqft |
Source: CPAR #760202 Report a problem | ||
| 7/19/2024 | Listed for sale | $349,000+79.9%$216/sqft |
Source: CPAR #760202 Report a problem | ||
| 12/12/2016 | Sold | $194,000-2.8%$120/sqft |
Source: CPAR #651591 Report a problem | ||
| 10/18/2016 | Listed for sale | $199,500+2.3%$123/sqft |
Source: Berkshire Hathaway Beach Properties of Florida #651591 Report a problem | ||
| 8/5/2004 | Sold | $195,000$120/sqft |
Source: Public Record Report a problem | ||
Public tax history
| Year | Property taxes | Tax assessment |
|---|---|---|
| 2024 | $2,432 +3.5% | $181,526 +10% |
| 2023 | $2,350 +43.9% | $165,024 +19.8% |
| 2022 | $1,634 | $137,778 |
| 2021 | -- | -- |
| 2020 | $1,677 -2.1% | $134,568 -0.9% |
| 2019 | $1,712 | $135,728 -5.6% |
| 2018 | $1,712 -6.9% | $143,704 +1.8% |
| 2017 | $1,839 +1.1% | $141,208 +26.4% |
| 2016 | $1,820 +19.3% | $111,704 -0.7% |
| 2015 | $1,525 | $112,533 -2% |
| 2014 | $1,525 | $114,807 -5.9% |
| 2013 | -- | $122,070 |
| 2012 | -- | $122,070 -2% |
| 2011 | -- | $124,542 -1% |
| 2010 | -- | $125,779 -10.5% |
| 2009 | -- | $140,607 -13.7% |
| 2008 | -- | $163,016 -0.8% |
| 2007 | -- | $164,252 -11.5% |
| 2006 | -- | $185,596 +7.7% |
| 2005 | -- | $172,379 +74.3% |
| 2004 | -- | $98,888 +1.9% |
| 2003 | -- | $97,044 +2.4% |
| 2002 | -- | $94,770 |
| 2001 | -- | $94,770 +3% |
| 2000 | -- | $92,054 |
Find assessor info on the county website
Monthly payment
Est. payment
Payment breakdown
Explore the cost of this home by adjusting the details. Changes won't be saved.Climate risks
Neighborhood: 32407
Nearby schools
GreatSchools rating
- 8/10Hutchison Beach Elementary SchoolGrades: K-5Distance: 0.8 mi
- 7/10Surfside Middle SchoolGrades: PK-12Distance: 1.4 mi
- 4/10J.R. Arnold High SchoolGrades: 9-12Distance: 0.9 mi
Schools provided by the listing agent
- Elementary: Hutchison Beach
- Middle: Surfside
- High: Arnold
Source: CPAR. This data may not be complete. We recommend contacting the local school district to confirm school assignments for this home.
- $302,1002 bd2 ba1.2k sqft934 Pelican Pl, Panama City Beach, FL 32407Off Market

- $290,7003 bd2 ba1.4k sqft937 Pelican Pl, Panama City Beach, FL 32407Off Market

- $319,9003 bd2 ba1k sqft913 N Beach Way, Panama City Beach, FL 32407Off Market
- $357,0003 bd2 ba1.7k sqft919 Pelican Pl, Panama City Beach, FL 32407Sold
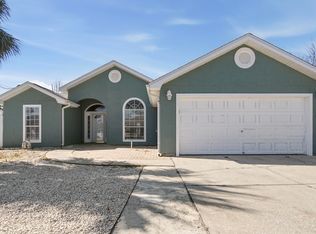
- $329,3003 bd2 ba1.5k sqft932 Pelican Pl, Panama City Beach, FL 32407Off Market
- $298,7003 bd2 ba1.4k sqft931 Pelican Pl, Panama City Beach, FL 32407Off Market
- $310,3003 bd2 ba1.6k sqft921 Pelican Pl, Panama City Beach, FL 32407Off Market
- $296,5003 bd2 ba1.6k sqft917 Pelican Pl, Panama City Beach, FL 32407Off Market
A local agent can set up tours, give advice and negotiate with sellers.
Similar homes
- $349,0003 bd2 ba1.2k sqft11716 Sand Castle Ln, Panama City Beach, FL 32407For Sale
 MLS ID #793136, Billy G Seeberger. CPAR
 - $469,0003 bd2 ba1.7k sqft702 Lyndell Pl, Panama City Beach, FL 32407For Sale
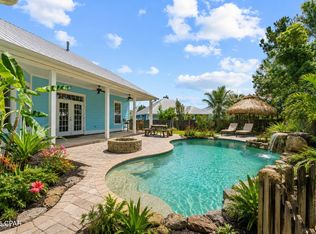 MLS ID #789553, Beth Mulvey. CPAR
 - $365,0003 bd2 ba1.7k sqft2512 Dorothy Ave, Panama City Beach, FL 32408For Sale
 MLS ID #793578, Lindsey A Morrissey-Lanier. CPAR
 - $369,0004 bd2 ba1.5k sqft302 Jase Ct, Panama City Beach, FL 32408For Sale
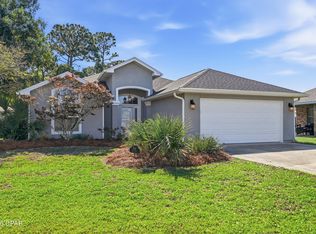 MLS ID #791244, Tetiana Burke. CPAR
 - $365,0003 bd2 ba1.4k sqft2601 Oak St, Panama City Beach, FL 32408For SaleMLS ID #785430, Laurie M Hardy. CPAR
- $399,0003 bd2 ba1.3k sqft157 Coral Dr, Panama City Beach, FL 32413For SaleMLS ID #789872, Cory E Herrman. CPAR
- $314,0003 bd2 ba1.3k sqft112 Michelle Ct, Panama City Beach, FL 32407For SaleMLS ID #792515, Team Don and Bubba. CPAR
- $414,9003 bd2 ba1.7k sqft308 Jase Ct, Panama City Beach, FL 32408For SaleMLS ID #793187, Courtney Pantalena. CPAR
- $335,5003 bd2 ba1.1k sqft410 Otto Ln, Panama City Beach, FL 32408For SaleMLS ID #792098, Larell Paradise. CPAR
- $379,0003 bd3 ba1.6k sqft2200 Dorothy Ave, Panama City Beach, FL 32408For SaleMLS ID #781921, Alina Kvasha. CPAR
- $325,0003 bd2 ba1.5k sqft2315 Dragonfly Ln, Panama City, FL 32405For SaleMLS ID #793850, Brook R Simmons. CPAR
- $359,9003 bd2 ba1.8k sqft1008 Minnesota Ave, Lynn Haven, FL 32444For SaleMLS ID #793770, Susan Morrison. CPAR
- $375,0004 bd3 ba2.2k sqft4018 Valencia Ct, Panama City, FL 32405For SaleMLS ID #793553, Matt W Wright. CPAR
- $365,0004 bd2 ba1.8k sqft5022 Hagin Dr, Panama City, FL 32404For SaleMLS ID #793837, Michael Christie. CPAR
- $334,9952 bd3 ba1.1k sqft6590 Harbour Blvd, Panama City Beach, FL 32407For SaleMLS ID #783110, Marilea Johnson. CPAR
- $349,9005 bd3 ba1.9k sqft4500 W 19th St, Panama City, FL 32405For SaleMLS ID #788290, Erica L Wheeler. CPAR
- $365,0003 bd2 ba1.6k sqft1003 W 12th Ct, Panama City, FL 32401For SaleMLS ID #792359, Catrina Raevens. CPAR
- $269,9004 bd3 ba1.4k sqft1304 Lighthouse Rd, Panama City Beach, FL 32407For SaleMLS ID #786401, Alina Kvasha. CPAR
- $375,0004 bd3 ba1.9k sqft1802 Sutherland Rd, Lynn Haven, FL 32444For SaleMLS ID #791594, Teague Martin. CPAR
- $374,0003 bd2 ba2.1k sqft360 Bell Cir, Lynn Haven, FL 32444For SaleMLS ID #791224, Dennis Nelson. CPAR
