Welcome to this well-maintained 5-bedroom, 3-bath home offering over 1,900 square feet of versatile living space with a desirable split floor plan. A standout feature of this home is the rear bedroom with its own full bathroom and private exterior entrance--ideal for guests, extended family, or potential rental income. Don't let the exterior fool you--this home opens up into a spacious and functional interior that feels larger than expected. The layout features two bedrooms on one side of the home off of a front hallway, a private primary suite off of the living area, an additional bedroom off of the kitchen, and the private studio (bedroom with private bathroom) at the back of the home off of a hallway as you leave the kitchen to head out to the back deck space.
As you enter the home, you're welcomed into a spacious living area that flows seamlessly into the dining space and kitchen, creating an open and functional layout ideal for both everyday living and entertaining. The thoughtfully designed layout maximizes every square foot, offering functional living space with no wasted areas. The interior features textured walls for a more finished look, along with updated vinyl plank flooring.
The kitchen offers ample counter space, a pantry, and stainless-steel appliances, while a large laundry room adds extra convenience.
The spacious primary suite includes a large walk-in closet and an en-suite bathroom featuring double vanities, a walk-in shower, soaking tub, and a private toilet closet.
Major updates provide peace of mind, including a metal roof and a fully replaced HVAC system within the past 3 years, along with fresh interior paint and updated flooring in the majority of the home!
Situated on a desirable corner lot with a city park directly across the street, this home is conveniently located just minutes from the Hathaway Bridge, Florida State University Panama City, and Gulf Coast State College. Enjoy quick access to St. Andrews Bay with nearby boat ramps and waterfront recreation.
The fully fenced backyard features a 21-ft above-ground pool with partial in-ground installation, a surrounding deck, additional back deck space, and a large 25x10 enclosed shed. The property also offers ample parking for up to 6 vehicles, including space to accommodate a boat or trailer--perfect for enjoying the nearby water access.
The home also includes an installed solar energy system, offering long-term energy efficiency and consistently low utility costs.
This home offers space, flexibility, major updates, and an excellent location--ready for its next owner to make it their own.
For sale
$349,900
4500 W 19th St, Panama City, FL 32405
5beds
1,904sqft
:
Get pre-qualified$2,225/mo
Single Family Residence
Built in 2006
8,712 Square Feet Lot
$339,600 Zestimate®
$184/sqft
$-- HOA
What's special
- 86 days |
- 820 |
- 69 |
Zillow last checked:
Listing updated:
Listed by:
Erica L Wheeler 850-499-3840,
Think Real Estate,
Spencer S Wheeler 352-871-8475,
Think Real Estate
Source: CPAR,MLS#: 788290 Originating MLS: Central Panhandle Association of REALTORS
Originating MLS: Central Panhandle Association of REALTORSFacts & features
Interior
Bedrooms & bathrooms
- Bedrooms: 5
- Bathrooms: 3
- Full bathrooms: 3
Rooms
- Room types: Bedroom, Dining Room, Kitchen, Living Room, Primary Bedroom, Office, Utility Room
Primary bedroom
- Description: verify if important
- Level: First
- Dimensions: 14 x 14
Bedroom
- Description: verify if important
- Level: First
- Dimensions: 16 x 11
Bedroom
- Description: verify if important
- Level: First
- Dimensions: 13 x 11
Bedroom
- Description: verify if important
- Level: First
- Dimensions: 16 x 9
Dining room
- Description: verify if important
- Level: First
- Dimensions: 12 x 12
Kitchen
- Description: verify if important
- Level: First
- Dimensions: 14 x 8
Living room
- Description: verify if important
- Level: First
- Dimensions: 16 x 14
Office
- Description: verify if important
- Level: First
- Dimensions: 9 x 8
Utility room
- Description: verify if important
- Level: First
- Dimensions: 8 x 6
Heating
- Central
Cooling
- Central Air
Appliances
- Included: Electric Range
Features
- Double Vanity, Main Level Primary, Utility Room
Interior area
- Total structure area: 1,904
- Total interior livable area: 1,904 sqft
Property
Features
- Has private pool: Yes
- Pool features: Above Ground, Private
- Fencing: Privacy
Lot
- Size: 8,712 Square Feet
- Dimensions: 74' x 120'
- Features: Paved
Details
- Additional structures: Shed(s)
- Parcel number: 28163010000
Construction
Type & style
- Home type: SingleFamily
- Architectural style: Traditional
- Property subtype: Single Family Residence
Materials
- Stucco
- Roof: Metal
Condition
- New construction: No
- Year built: 2006
Utilities & green energy
- Sewer: Public Sewer
- Utilities for property: Cable Connected
Community & HOA
Community
- Features: Short Term Rental Allowed
- Subdivision: Wainwright Park
HOA
- Has HOA: No
Location
- Region: Panama City
Financial & listing details
- Price per square foot: $184/sqft
- Tax assessed value: $269,219
- Annual tax amount: $3,825
- Date on market: 5/13/2026
- Cumulative days on market: 58 days
Estimated market value
$339,600
$323,000 - $357,000
$2,311/mo
Price history
| Date | Event | Price |
|---|---|---|
| 5/13/2026 | Listed for sale | $349,900+14.7%$184/sqft |
Source:  CPAR #788290 Report a problem CPAR #788290 Report a problem | ||
| 6/30/2022 | Sold | $305,000-3.2%$160/sqft |
Source: Public Record Report a problem | ||
| 5/16/2022 | Pending sale | $315,000$165/sqft |
Source: Owner Report a problem | ||
| 5/4/2022 | Listed for sale | $315,000+68%$165/sqft |
Source: Owner Report a problem | ||
| 3/19/2007 | Sold | $187,500$98/sqft |
Source: Public Record Report a problem | ||
Public tax history
| Year | Property taxes | Tax assessment |
|---|---|---|
| 2024 | $3,705 -1.5% | $267,004 +3% |
| 2023 | $3,759 +145% | $259,227 +119.6% |
| 2022 | $1,535 | $118,064 |
| 2021 | -- | -- |
| 2020 | $1,488 +25.4% | $113,042 -1.1% |
| 2019 | $1,187 | $114,251 -5.3% |
| 2018 | $1,187 -2.9% | $120,625 +0.4% |
| 2017 | $1,222 +1% | $120,183 0% |
| 2016 | $1,210 -6.7% | $120,223 -0.9% |
| 2015 | $1,297 | $121,295 -1.2% |
| 2014 | $1,297 | $122,711 -0.9% |
| 2013 | -- | $123,783 |
| 2012 | -- | $123,783 -6.9% |
| 2011 | -- | $132,930 -5.5% |
| 2010 | -- | $140,662 -0.7% |
| 2009 | -- | $141,668 -7.8% |
| 2008 | -- | $153,618 -5.9% |
| 2007 | -- | $163,164 |
Find assessor info on the county website
Monthly payment
Est. payment
Payment breakdown
Explore the cost of this home by adjusting the details. Changes won't be saved.Climate risks
Neighborhood: 32405
Nearby schools
GreatSchools rating
- 4/10Lucille Moore Elementary SchoolGrades: PK-5Distance: 0.7 mi
- 2/10Jinks Middle SchoolGrades: 6-8Distance: 3.2 mi
- 4/10Bay High SchoolGrades: 9-12Distance: 3.7 mi
Schools provided by the listing agent
- Elementary: Lucille Moore
- Middle: Jinks
- High: Bay
Source: CPAR. This data may not be complete. We recommend contacting the local school district to confirm school assignments for this home.
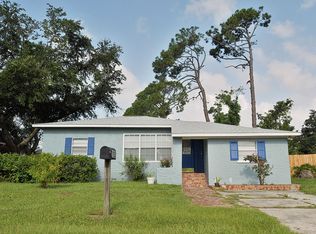
- $194,1003 bd2 ba1.1k sqft1903 Moates Ave, Panama City, FL 32405Off Market
- $291,8004 bd2 ba2.2k sqft4502 W 19th St, Panama City, FL 32405Off Market
- $115,6002 bd1 ba920 sqft1905 Moates Ave, Panama City, FL 32405Off Market
- $207,9003 bd1 ba1.3k sqft4408 W 19th St, Panama City, FL 32405Off Market
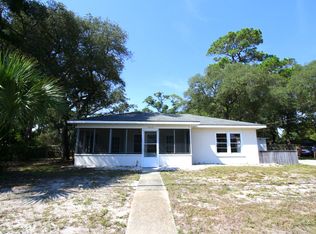
- $--1 bd1 ba603 sqft4455 W 19th St #36, Panama City, FL 32405Off Market
- $--1 bd1 ba608 sqft4455 W 19th St APT 37, Panama City, FL 32405Off Market
- $223,3003 bd3 ba2.4k sqft1902 Moates Ave, Panama City, FL 32405Off Market
- $223,1003 bd2 ba1.5k sqft1900 Baltimore Ave, Panama City, FL 32405Off Market
A local agent can set up tours, give advice and negotiate with sellers.
A local lender can help you make sure your offer is ready when you are.
Similar homes
- $319,9003 bd2 ba1.6k sqft3007 Longwood Cir, Panama City, FL 32405For Sale
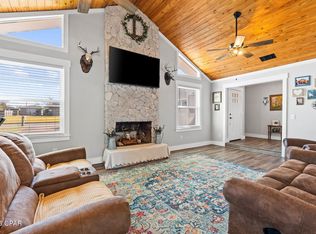 MLS ID #793008, Katilyn Scott. CPAR
 - $330,0004 bd2 ba1.8k sqft2927 Patricia Ann Ln, Panama City, FL 32405For Sale

 MLS ID #1007437, William C Gillespie, EXP Realty LLC. ECAOR
 - $335,0004 bd2 ba1.9k sqft2725 Denise Dr, Panama City, FL 32405For Sale
 MLS ID #792858, Nicolle M Cable. CPAR
 - $320,0003 bd2 ba1.2k sqft3946 W 21st Pl, Panama City, FL 32405For Sale
 MLS ID #787654, Tabitha Garcia. CPAR
 - $289,0003 bd2 ba1.7k sqft1900 Beck Ave, Panama City, FL 32405For SaleMLS ID #790063, Kaci A Hawes. CPAR
- $295,0003 bd2 ba1.3k sqft1849 Lake Ave, Panama City, FL 32405For SaleMLS ID #786652, Sandy Webb. CPAR
- $365,0003 bd2 ba1.6k sqft1003 W 12th Ct, Panama City, FL 32401For SaleMLS ID #792359, Catrina Raevens. CPAR
- $398,8003 bd2 ba2.1k sqft2806 Gordon St, Panama City, FL 32405For SaleMLS ID #787869, Sheran Whitaker. CPAR
- $269,9993 bd2 ba1.5k sqft1812 Airport Cir, Panama City, FL 32405For SaleMLS ID #788911, Stephanie Aldea. CPAR
- $350,0003 bd2 ba1.4k sqft6325 Elm St, Panama City Beach, FL 32408For SaleMLS ID #781977, Scott Suber. CPAR
- $303,5003 bd2 ba1.5k sqft2923 Cedars Xing, Panama City, FL 32405For SaleMLS ID #790819, Heather Fox. CPAR
- $364,9003 bd3 ba1.6k sqft6220 N Lagoon Dr, Panama City Beach, FL 32408For SaleMLS ID #792158, Justin Raley. CPAR
- $431,5004 bd3 ba2.6k sqft2609 Briarcliff Rd, Panama City, FL 32405For SaleMLS ID #789035, Phyllis Brookins. CPAR
- $469,0005 bd3 ba2.4k sqft3710 W 17th St, Panama City, FL 32401For SaleMLS ID #786789, The Jarrett Group. CPAR
- $399,0003 bd2 ba1.9k sqft1211 Tuscany Rd, Panama City, FL 32405For SaleMLS ID #786742, Khuslen Erkhbayar. CPAR
- $385,0003 bd2 ba1.7k sqft314 Lyonia Ln, Panama City Beach, FL 32408For SaleMLS ID #792493, Brittany Whittaker. CPAR
- $345,5003 bd2 ba1.1k sqft410 Otto Ln, Panama City Beach, FL 32408For SaleMLS ID #792098, Larell Paradise. CPAR
- $315,0003 bd2 ba1.5k sqft1500 Illinois Ave, Lynn Haven, FL 32444For SaleMLS ID #792855, Katie E Owens. CPAR
- $375,0003 bd2 ba1.5k sqft146 Pelican Way, Panama City Beach, FL 32408For SaleMLS ID #792369, Andrei Cunitin. CPAR
- $375,0004 bd3 ba1.9k sqft1802 Sutherland Rd, Lynn Haven, FL 32444For SaleMLS ID #791594, Teague Martin. CPAR
