Welcome to this timeless Florida cottage nestled in the heart of St. Andrews, one of Panama City's most desirable and walkable neighborhoods. Surrounded by mature landscaping and moss-draped oak trees, this spacious 5-bedroom, 3-bath home blends classic charm with thoughtful modern updates. Current Airbnb revenue is approximately $50,000 for 9 months of bookings.
Inside, you'll find hardwood floors throughout and an updated open-concept kitchen featuring granite countertops, tasteful cabinetry, and stainless steel appliances, creating the perfect space for everyday living and entertaining. The updated primary bathroom offers a walk-in tiled shower, adding comfort and style to the private retreat.
Step outside to enjoy the large fenced backyard, complete with a privacy fence and plenty of room for entertaining, gatherings, or relaxing under the shade of mature trees.
The home's generous and flexible floor plan offers multiple living spaces and well-sized bedrooms, making it ideal for large households, hosting guests, or maximizing rental potential.
Whether you're looking for a primary residence, second home, or income-producing property, this home checks all the boxes. Short-term rentals are allowed, presenting an excellent opportunity for investors to capitalize on the area's strong demand.
Located just minutes from popular dining, marinas, waterfront parks, and entertainment, you'll enjoy everything the charming St. Andrews district has to offer, along with convenient access to downtown Panama City and the beautiful Gulf Coast beaches.
Don't miss this rare opportunity to own a versatile property in one of Panama City's most sought-after coastal communities.
For sale
Price cut: $30K (6/16)
$469,000
3710 W 17th St, Panama City, FL 32401
5beds
2,400sqft
:
Get pre-qualified$2,982/mo
Single Family Residence
Built in 1941
7,840 Square Feet Lot
$452,400 Zestimate®
$195/sqft
$-- HOA
What's special
Privacy fenceWell-sized bedroomsGranite countertopsLarge fenced backyardHardwood floors throughoutWalk-in tiled showerUpdated open-concept kitchen
- 140 days |
- 302 |
- 15 |
Zillow last checked:
Listing updated:
Listed by:
The Jarrett Group 850-279-5911,
Keller Williams Success Realty
Source: CPAR,MLS#: 786789 Originating MLS: Central Panhandle Association of REALTORS
Originating MLS: Central Panhandle Association of REALTORSFacts & features
Interior
Bedrooms & bathrooms
- Bedrooms: 5
- Bathrooms: 3
- Full bathrooms: 3
Rooms
- Room types: Bedroom, Dining Room, Family Room, Kitchen, Living Room, Primary Bedroom
Primary bedroom
- Level: First
- Dimensions: 11.8 x 18.1
Bedroom
- Level: First
- Dimensions: 20.8 x 12
Bedroom
- Level: First
- Dimensions: 8.11 x 10
Bedroom
- Level: First
- Dimensions: 9.6 x 11.3
Bedroom
- Level: First
- Dimensions: 9.6 x 13.1
Dining room
- Description: Dining Area
- Level: First
- Dimensions: 6.1 x 12
Family room
- Level: First
- Dimensions: 15.5 x 18.7
Kitchen
- Level: First
- Dimensions: 10.6 x 12
Living room
- Level: First
- Dimensions: 13 x 17.8
Cooling
- Central Air, Ceiling Fan(s)
Appliances
- Included: Gas Cooktop, Gas Range, Gas Water Heater
Features
- Main Level Primary
Interior area
- Total structure area: 2,400
- Total interior livable area: 2,400 sqft
Video & virtual tour
Property
Features
- Levels: One
- Stories: 1
- Patio & porch: Covered, Porch
- Fencing: Partial
Lot
- Size: 7,840 Square Feet
- Dimensions: 60 x 132
- Features: Paved
Details
- Additional structures: Shed(s)
- Parcel number: 28403000000
- Zoning description: Resid Single Family
- Special conditions: Listed As-Is
Construction
Type & style
- Home type: SingleFamily
- Architectural style: Florida
- Property subtype: Single Family Residence
Condition
- New construction: No
- Year built: 1941
Utilities & green energy
- Sewer: Public Sewer
Community & HOA
Community
- Features: Short Term Rental Allowed
- Subdivision: [No Recorded Subdiv]
HOA
- Has HOA: No
Location
- Region: Panama City
Financial & listing details
- Price per square foot: $195/sqft
- Tax assessed value: $395,386
- Annual tax amount: $6,732
- Date on market: 3/13/2026
- Cumulative days on market: 201 days
Estimated market value
$452,400
$430,000 - $475,000
$2,683/mo
Price history
| Date | Event | Price |
|---|---|---|
| 6/16/2026 | Price change | $469,000-6%$195/sqft |
Source:  CPAR #786789 Report a problem CPAR #786789 Report a problem | ||
| 3/13/2026 | Listed for sale | $499,000-2.1%$208/sqft |
Source: CPAR #786789 Report a problem | ||
| 3/7/2026 | Listing removed | $509,900$212/sqft |
Source: CPAR #783242 Report a problem | ||
| 1/30/2026 | Price change | $509,900-1%$212/sqft |
Source: CPAR #783242 Report a problem | ||
| 1/6/2026 | Listed for sale | $515,000+10.8%$215/sqft |
Source: CPAR #783242 Report a problem | ||
| 2/10/2025 | Listing removed | $3,100$1/sqft |
Source: Zillow Rentals Report a problem | ||
| 12/3/2024 | Listed for rent | $3,100$1/sqft |
Source: Zillow Rentals Report a problem | ||
| 12/7/2023 | Sold | $465,000$194/sqft |
Source: CPAR #745696 Report a problem | ||
| 11/3/2023 | Pending sale | $465,000$194/sqft |
Source: CPAR #745696 Report a problem | ||
| 11/3/2023 | Listing removed | -- |
Source: CPAR #745696 Report a problem | ||
| 8/28/2023 | Pending sale | $465,000$194/sqft |
Source: CPAR #745696 Report a problem | ||
| 8/25/2023 | Listed for sale | $465,000+55%$194/sqft |
Source: CPAR #745696 Report a problem | ||
| 10/28/2021 | Sold | $300,000+39.2%$125/sqft |
Source: CPAR #711823 Report a problem | ||
| 5/11/2020 | Sold | $215,500-0.5%$90/sqft |
Source: CPAR #693003 Report a problem | ||
| 3/2/2020 | Price change | $216,500-1.5%$90/sqft |
Source: Panhandle Real Estate #693003 Report a problem | ||
| 1/19/2020 | Listed for sale | $219,900$92/sqft |
Source: Panhandle Real Estate #693003 Report a problem | ||
| 12/12/2019 | Listing removed | $219,900$92/sqft |
Source: Panhandle Real Estate #682394 Report a problem | ||
| 11/10/2019 | Price change | $219,900-2.3%$92/sqft |
Source: Panhandle Real Estate #682394 Report a problem | ||
| 10/9/2019 | Price change | $225,000-4.2%$94/sqft |
Source: Panhandle Real Estate #682394 Report a problem | ||
| 9/10/2019 | Price change | $234,900-2.1%$98/sqft |
Source: Panhandle Real Estate #682394 Report a problem | ||
| 8/22/2019 | Price change | $239,900-5.9%$100/sqft |
Source: Panhandle Real Estate #682394 Report a problem | ||
| 8/2/2019 | Price change | $254,900-1.9%$106/sqft |
Source: Panhandle Real Estate #682394 Report a problem | ||
| 7/3/2019 | Price change | $259,900-2.6%$108/sqft |
Source: Panhandle Real Estate #682394 Report a problem | ||
| 6/12/2019 | Price change | $266,900-2.9%$111/sqft |
Source: Panhandle Real Estate #682394 Report a problem | ||
| 5/24/2019 | Price change | $274,900-3.5%$115/sqft |
Source: Panhandle Real Estate #682394 Report a problem | ||
| 5/19/2019 | Price change | $284,900-1.7%$119/sqft |
Source: Panhandle Real Estate #682394 Report a problem | ||
| 4/11/2019 | Listed for sale | $289,900+320.1%$121/sqft |
Source: Panhandle Real Estate #682394 Report a problem | ||
| 11/28/2016 | Sold | $69,000$29/sqft |
Source: Public Record Report a problem | ||
Public tax history
| Year | Property taxes | Tax assessment |
|---|---|---|
| 2024 | $6,535 +32.9% | $395,386 +44.9% |
| 2023 | $4,919 +17.4% | $272,822 +10% |
| 2022 | $4,189 | $248,020 |
| 2021 | -- | -- |
| 2020 | $1,389 +21.4% | $70,859 +0.1% |
| 2019 | $1,144 | $70,784 -6.7% |
| 2018 | $1,144 -0.5% | $75,897 +11.5% |
| 2017 | $1,149 +12.7% | $68,043 -11% |
| 2016 | $1,020 +72.1% | $76,442 -0.2% |
| 2015 | $592 | $76,621 -0.2% |
| 2014 | $592 | $76,742 -0.6% |
| 2013 | -- | $77,208 -5% |
| 2012 | -- | $81,240 +0.4% |
| 2011 | -- | $80,948 +1.5% |
| 2010 | -- | $79,752 +2.7% |
| 2009 | -- | $77,655 +0.1% |
| 2008 | -- | $77,577 +3% |
| 2007 | -- | $75,317 +5.1% |
| 2006 | -- | $71,649 +3% |
| 2005 | -- | $69,562 -4.4% |
| 2004 | -- | $72,737 +1.9% |
| 2003 | -- | $71,381 +2.4% |
| 2002 | -- | $69,708 +0.7% |
| 2001 | -- | $69,201 +22.9% |
| 2000 | -- | $56,312 |
Find assessor info on the county website
Monthly payment
Est. payment
Payment breakdown
Explore the cost of this home by adjusting the details. Changes won't be saved.Climate risks
Neighborhood: 32401
Nearby schools
GreatSchools rating
- 4/10Lucille Moore Elementary SchoolGrades: PK-5Distance: 0.3 mi
- 2/10Jinks Middle SchoolGrades: 6-8Distance: 2.6 mi
- 4/10Bay High SchoolGrades: 9-12Distance: 3 mi
Schools provided by the listing agent
- Elementary: Lucille Moore
- Middle: Jinks
- High: Bay
Source: CPAR. This data may not be complete. We recommend contacting the local school district to confirm school assignments for this home.
- $227,0003 bd2 ba1.1k sqft3708 W 17th St, Panama City, FL 32401Sold
- $129,7002 bd1 ba765 sqft3706 W 17th St, Panama City, FL 32401Off Market
- $182,0002 bd2 ba851 sqft1701 Louise Ave, Panama City, FL 32401Sold
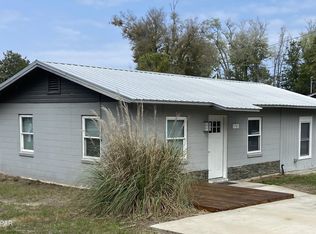
- $190,0002 bd2 ba851 sqft1703 Louise Ave, Panama City, FL 32401Sold

- $94,3002 bd1 ba725 sqft3709 W 17th St, Panama City, FL 32401Off Market
- $229,6003 bd2 ba1.4k sqft1706 Louise Ave, Panama City, FL 32401Off Market
- $212,5003 bd2 ba1.6k sqft3704 W 17th St, Panama City, FL 32401Sold
- $239,7001 bd1 ba-- sqft3804 W 17th St, Panama City, FL 32401Off Market
A local agent can set up tours, give advice and negotiate with sellers.
Similar homes
- $350,0003 bd2 ba1.3k sqft1611 Cincinnati Ave, Panama City, FL 32401For Sale
 MLS ID #792965, Raymond B Williams PA. CPAR
 - $294,5004 bd3 ba1.7k sqft1402 Arthur Ave, Panama City, FL 32401For Sale
 MLS ID #790260, Melissa Walsh. CPAR
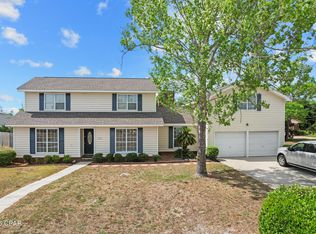
 - $431,5004 bd3 ba2.6k sqft2609 Briarcliff Rd, Panama City, FL 32405For Sale
 MLS ID #789035, Phyllis Brookins. CPAR
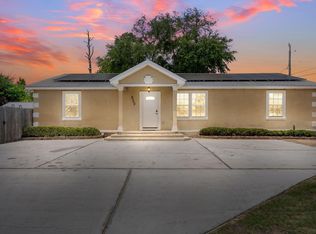
 - $349,9005 bd3 ba1.9k sqft4500 W 19th St, Panama City, FL 32405For Sale
 MLS ID #788290, Erica L Wheeler. CPAR
 - $499,0004 bd3 ba2.3k sqft7410 Kingman St, Panama City Beach, FL 32408For SaleMLS ID #785885, Trina L Causley. CPAR
- $645,0005 bd4 ba2.4k sqft1203 Yale Ave, Panama City, FL 32405For SaleMLS ID #793127, Parago Bothe. CPAR
- $525,0004 bd3 ba2.4k sqft1224 Finch St, Panama City, FL 32405For SaleMLS ID #791339, The Golden Collective. CPAR
- $424,0004 bd2 ba2.6k sqft1805 Connecticut Ave, Lynn Haven, FL 32444For SaleMLS ID #792613, Sostheim Group. CPAR
- $474,0003 bd3 ba1.7k sqft1722 Wahoo Cir, Panama City Beach, FL 32408For SaleMLS ID #783783, Kristen Counts Barr. CPAR
- $290,0004 bd2 ba1.5k sqft408 N Macarthur Ave, Panama City, FL 32401For SaleMLS ID #792374, William W Best. CPAR
- $398,8003 bd2 ba2.1k sqft2806 Gordon St, Panama City, FL 32405For SaleMLS ID #787869, Sheran Whitaker. CPAR
- $450,0004 bd2 ba3.3k sqft4401 Cindy Ln, Lynn Haven, FL 32444For SaleMLS ID #787738, Mary Sowell. CPAR
- $419,9004 bd3 ba2.6k sqft3915 Indian Springs Rd, Panama City, FL 32404For SaleMLS ID #791568, Ronnie W Evans. CPAR
- $289,0003 bd2 ba1.7k sqft1900 Beck Ave, Panama City, FL 32405For SaleMLS ID #790063, Kaci A Hawes. CPAR
- $469,9003 bd2 ba1.3k sqft6712 Sunset Ave, Panama City Beach, FL 32408For SaleMLS ID #788531, Sandi Smith. CPAR
- $349,9003 bd2 ba1.2k sqft311 Prudence Ln, Panama City Beach, FL 32408For SaleMLS ID #793289, Stephanie Ingram. CPAR
- $520,0004 bd3 ba1.8k sqft1608 Vecuna Cir, Panama City Beach, FL 32407For SaleMLS ID #790833, Fatima Jorgensen. CPAR
- $574,9003 bd2 ba2.2k sqft437 W Baldwin Rd, Panama City, FL 32405For SaleMLS ID #784768, Jane Fillingim. CPAR
- $415,0003 bd2 ba2.1k sqft1827 Flagg Ave, Panama City Beach, FL 32407For SaleMLS ID #787452, Sandi Smith. CPAR
- $474,9004 bd4 ba2.4k sqft1020 Tidewater Ln, Panama City, FL 32404For SaleMLS ID #791976, Christina Daniels. CPAR
