Located in the heart of a well-established Lynn Haven neighborhood, this charming traditional home at 4401 Cindy Lane offers a refreshing alternative to the modern open floor plan. Spanning 3,374 square feet, the layout features intentional, defined spaces and multiple flex rooms that provide privacy and endless options for a home office, gym, or hobby suite. The interior has been freshly painted, highlighting classic architectural details like the beautiful wood-burning fireplace that serves as the home's cozy centerpiece. The true showstopper is the completely enclosed sunroom, which is flooded with natural light and offers a serene, versatile sanctuary for year-round enjoyment. With four spacious bedrooms and two bathrooms, there is plenty of room to grow within this character-filled residence. Beyond the front door, you are perfectly positioned near local shops and dining, with easy access to Hwy 390 for a quick drive to the beach. This home is a rare find for those who appreciate classic charm and the luxury of having a dedicated place for everything. This home is MOVE-IN READY! The home inspection has been done and everything has been repaired. It's been painted, professionally cleaned, and is ready to go! The homesite is just short of 1/2 acre with fenced backyard and NO HOA or dues!
For sale
Price cut: $25K (6/9)
$450,000
4401 Cindy Ln, Lynn Haven, FL 32444
4beds
3,374sqft
:
Get pre-qualified$2,830/mo
Single Family Residence
Built in 1975
0.47 Acres Lot
$-- Zestimate®
$133/sqft
$-- HOA
What's special
Four spacious bedroomsCompletely enclosed sunroomTwo bathroomsFenced backyardBeautiful wood-burning fireplaceClassic architectural detailsMultiple flex rooms
- 117 days |
- 590 |
- 52 |
Zillow last checked:
Listing updated:
Listed by:
Mary Sowell 850-832-9496,
Keller Williams Success Realty
Source: CPAR,MLS#: 787738 Originating MLS: Central Panhandle Association of REALTORS
Originating MLS: Central Panhandle Association of REALTORSFacts & features
Interior
Bedrooms & bathrooms
- Bedrooms: 4
- Bathrooms: 2
- Full bathrooms: 2
Rooms
- Room types: Bedroom, Den, Full Bath, Foyer, Kitchen, Laundry, Living Room, Primary Bedroom, Other, Sunroom
Primary bedroom
- Level: Second
- Dimensions: 23 x 14.2
Bedroom
- Level: First
- Dimensions: 16 x 14
Bedroom
- Level: First
- Dimensions: 11.1 x 9.7
Bedroom
- Level: Second
- Dimensions: 15.1 x 14.3
Den
- Level: First
- Dimensions: 19.1 x 15
Foyer
- Level: First
- Dimensions: 12.4 x 6.8
Other
- Level: First
- Dimensions: 9 x 5
Other
- Level: Second
- Dimensions: 15.6 x 5.3
Kitchen
- Level: First
- Dimensions: 9.5 x 21.7
Laundry
- Level: First
- Dimensions: 8.11 x 11.8
Living room
- Level: First
- Dimensions: 18 x 12.3
Other
- Level: First
- Dimensions: 9.1 x 13
Sunroom
- Level: First
- Dimensions: 14.4 x 20.11
Heating
- Central, Ductless, Electric, Fireplace(s)
Cooling
- Central Air, Ceiling Fan(s), Ductless
Appliances
- Included: Electric Oven, Electric Water Heater
Features
- Interior Steps, Main Level Primary, Tub Shower, Upper Level Primary, Walk-In Closet(s), Entrance Foyer
- Windows: Double Pane Windows
- Has fireplace: Yes
Interior area
- Total structure area: 3,374
- Total interior livable area: 3,374 sqft
Property
Parking
- Total spaces: 2
- Parking features: Garage, Garage Door Opener
- Garage spaces: 2
Features
- Levels: Two
- Stories: 2
- Patio & porch: Patio
- Exterior features: Patio
- Fencing: Chain Link,Fenced,Privacy
Lot
- Size: 0.47 Acres
- Dimensions: 120 x 170
- Features: Sprinkler System, Paved
Details
- Parcel number: 11711005000
- Zoning description: Resid Single Family
- Special conditions: Listed As-Is
Construction
Type & style
- Home type: SingleFamily
- Architectural style: Traditional
- Property subtype: Single Family Residence
Materials
- Brick, HardiPlank Type
- Foundation: Slab
- Roof: Shingle
Condition
- New construction: No
- Year built: 1975
Utilities & green energy
- Utilities for property: Electricity Available
Community & HOA
Community
- Features: Short Term Rental Allowed
- Subdivision: Baywood Shores Est Unit 2
HOA
- Has HOA: No
Location
- Region: Lynn Haven
Financial & listing details
- Price per square foot: $133/sqft
- Tax assessed value: $276,810
- Annual tax amount: $1,824
- Date on market: 4/1/2026
- Cumulative days on market: 117 days
- Electric utility on property: Yes
Estimated market value
Not available
Estimated sales range
Not available
Not available
Price history
| Date | Event | Price |
|---|---|---|
| 6/9/2026 | Price change | $450,000-5.3%$133/sqft |
Source:  CPAR #787738 Report a problem CPAR #787738 Report a problem | ||
| 5/5/2026 | Price change | $475,000-5%$141/sqft |
Source: CPAR #787738 Report a problem | ||
| 4/22/2026 | Price change | $500,000-6.7%$148/sqft |
Source: CPAR #787738 Report a problem | ||
| 4/1/2026 | Listed for sale | $536,000+415.4%$159/sqft |
Source: CPAR #787738 Report a problem | ||
| 9/1/1987 | Sold | $104,000$31/sqft |
Source: Agent Provided Report a problem | ||
Public tax history
| Year | Property taxes | Tax assessment |
|---|---|---|
| 2024 | $1,761 +2.2% | $178,613 +3% |
| 2023 | $1,723 +11.5% | $173,411 +3% |
| 2022 | $1,544 | $168,360 |
| 2021 | -- | -- |
| 2020 | $1,473 -4.7% | $156,879 -3.8% |
| 2019 | $1,546 | $163,139 +1.9% |
| 2018 | $1,546 +0.8% | $160,097 +2.1% |
| 2017 | $1,533 +0.7% | $156,804 +2.1% |
| 2016 | $1,522 -2.6% | $153,579 +0.7% |
| 2015 | $1,563 | $152,511 +0.8% |
| 2014 | $1,563 | $151,301 +1.5% |
| 2013 | -- | $149,065 -3.7% |
| 2012 | -- | $154,859 +6.1% |
| 2011 | -- | $145,970 +1.5% |
| 2010 | -- | $143,813 +2.7% |
| 2009 | -- | $140,032 +0.1% |
| 2008 | -- | $139,892 +3% |
| 2007 | -- | $135,817 +2.5% |
| 2006 | -- | $132,504 +3% |
| 2005 | -- | $128,645 +3% |
| 2004 | -- | $124,898 +1.9% |
| 2003 | -- | $122,569 +2.4% |
| 2002 | -- | $119,696 +1.6% |
| 2001 | -- | $117,811 -0.3% |
| 2000 | -- | $118,163 |
Find assessor info on the county website
Monthly payment
Est. payment
Payment breakdown
Explore the cost of this home by adjusting the details. Changes won't be saved.Climate risks
Neighborhood: 32444
Nearby schools
GreatSchools rating
- 6/10Lynn Haven Elementary SchoolGrades: PK-5Distance: 1.6 mi
- 5/10Mowat Middle SchoolGrades: 6-8Distance: 0.9 mi
- 6/10A. Crawford Mosley High SchoolGrades: 9-12Distance: 2.1 mi
Schools provided by the listing agent
- Elementary: Lynn Haven
- Middle: Mowat
- High: Mosley
Source: CPAR. This data may not be complete. We recommend contacting the local school district to confirm school assignments for this home.
- $420,0007 bd4 ba3.7k sqft4402 Cindy Ln, Lynn Haven, FL 32444For Sale

- $--8 bd4 ba3.6k sqft4402 Cindy Ln #A-B, Lynn Haven, FL 32444Off Market
- $--3 bd2 ba1.2k sqft4402 Cindy Ln #A, Lynn Haven, FL 32444Off Market
- $--5 bd2 ba2.5k sqft4402 Cindy Ln #B, Lynn Haven, FL 32444Off Market
- $354,9003 bd2 ba2.1k sqft4337 Cindy Ln W, Lynn Haven, FL 32444Off Market
- $376,0003 bd2 ba2.2k sqft4346 Vista Ln, Lynn Haven, FL 32444Off Market
- $353,0004 bd2 ba2.2k sqft4338 Vista Ln, Lynn Haven, FL 32444Off Market
- $420,8004 bd2 ba2.7k sqft639 Goose Bayou Rd, Lynn Haven, FL 32444Off Market
A local agent can set up tours, give advice and negotiate with sellers.
Similar homes
- $424,0004 bd2 ba2.6k sqft1805 Connecticut Ave, Lynn Haven, FL 32444For Sale
 MLS ID #792613, Sostheim Group. CPAR
 - $399,9004 bd3 ba2.2k sqft4326 Pine Tree Ln, Lynn Haven, FL 32444For Sale
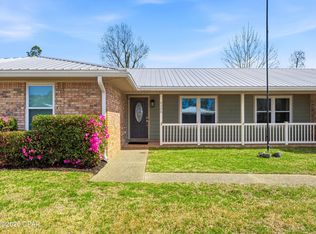 MLS ID #786684, Marc A Miller. CPAR
 - $535,0004 bd2 ba2k sqft4338 Schooner Ln, Lynn Haven, FL 32444For Sale
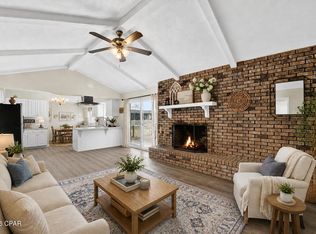 MLS ID #789329, Kailey J Collison. CPAR
 - $549,0003 bd2 ba2.1k sqft4503 Northshore Rd, Lynn Haven, FL 32444For Sale
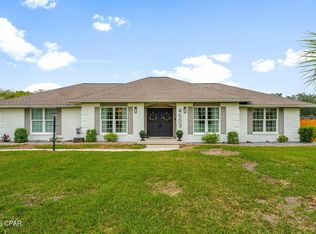 MLS ID #788055, Elite Group of Keller Williams. CPAR
 - $495,0003 bd2 ba2.3k sqft1012 Tech Dr, Lynn Haven, FL 32444For SaleMLS ID #792557, Ann Hayward. CPAR
- $445,0004 bd2 ba2.8k sqft806 S Longwood Cir, Panama City, FL 32405For SaleMLS ID #777062, Deborah A Class. CPAR
- $469,0004 bd3 ba2.3k sqft3243 Country Club Dr, Lynn Haven, FL 32444For SaleMLS ID #788104, Charlie W Commander. CPAR
- $499,0003 bd3 ba2.2k sqft632 Mount Holyoke St, Lynn Haven, FL 32444For SaleMLS ID #792291, Vianah Seamon. CPAR
- $378,5004 bd2 ba1.7k sqft1607 Montana Ave, Lynn Haven, FL 32444For SaleMLS ID #790238, Miranda L Barnes. CPAR
- $395,0003 bd2 ba1.8k sqft102 Kentucky Ave, Lynn Haven, FL 32444For SaleMLS ID #792482, Emily K McLean. CPAR
- $649,9004 bd2 ba2.2k sqft4443 Schooner Ln, Lynn Haven, FL 32444For SaleMLS ID #791098, Beth Mulvey. CPAR
- $465,0003 bd2 ba2.5k sqft3262 Country Club Dr, Lynn Haven, FL 32444For SaleMLS ID #779159, Michelle L Ginn. CPAR
- $465,0003 bd2 ba2k sqft4012 Mary Louise Dr, Panama City, FL 32405For SaleMLS ID #789125, Patrick D Pate. CPAR
- $657,5003 bd2 ba2.1k sqft4415 Baywood Dr, Lynn Haven, FL 32444For SaleMLS ID #787295, Kurt Fadden. CPAR
- $431,5004 bd3 ba2.6k sqft2609 Briarcliff Rd, Panama City, FL 32405For SaleMLS ID #789035, Phyllis Brookins. CPAR
- $599,7004 bd4 ba3.1k sqft1398 Thurso Rd, Lynn Haven, FL 32444For SaleMLS ID #792170, Michelle L Byron. CPAR
- $579,0003 bd2 ba2.8k sqft2730 Ferol Ln, Lynn Haven, FL 32444For SaleMLS ID #791002, Hudson Willis Group. CPAR
- $377,0004 bd2 ba1.8k sqft705 W 8th St, Lynn Haven, FL 32444For SaleMLS ID #784592, Sam Piercy. CPAR
- $345,0003 bd2 ba1.7k sqft1407 Rhode Island Avenue, Lynn Haven, FL 32444For Sale
 MLS ID #B26013304, Christina Mione Ramos, Florida Premier Realty of the Palm Beaches LLC. BeachesMLS
 - $369,9003 bd2 ba1.8k sqft116 Derby Woods Dr, Lynn Haven, FL 32444For SaleMLS ID #789281, Ryan A Daniels. CPAR
