Back on the market due to circumstances unrelated to the sellers or the property.
Motivated sellers
Welcome to 705 W 8th Street in the heart of Lynn Haven a beautiful 4-bedroom, 2-bath home built in 2021 that blends modern design with everyday comfort.
Step inside to an impressive main living area featuring soaring 12-foot ceilings, adding a spacious and airy feel perfect for relaxing or entertaining. The home's smart layout provides an open concept living space while giving privacy to each bedroom.
Located just moments from North Bay, you'll enjoy quick access to, boat launches, and scenic waterfront parks. This property is also conveniently situated near Lynn Haven's best shopping, dining, schools, and everyday essentials, offering the perfect balance of tranquility and accessibility.
With its modern construction, spacious design, and prime location, 705 W 8th Street is a must-see for anyone looking to enjoy the best of Lynn Haven living.
For sale
Price cut: $3K (7/17)
$377,000
705 W 8th St, Lynn Haven, FL 32444
4beds
1,828sqft
:
Get pre-qualified$2,421/mo
Single Family Residence
Built in 2021
9,583 Square Feet Lot
$374,600 Zestimate®
$206/sqft
$-- HOA
What's special
Privacy to each bedroomOpen concept living spaceSpacious and airy feelScenic waterfront parks
- 172 days |
- 640 |
- 47 |
Zillow last checked:
Listing updated:
Listed by:
Sam Piercy 850-340-9911,
Think Real Estate
Source: CPAR,MLS#: 784592 Originating MLS: Central Panhandle Association of REALTORS
Originating MLS: Central Panhandle Association of REALTORSFacts & features
Interior
Bedrooms & bathrooms
- Bedrooms: 4
- Bathrooms: 2
- Full bathrooms: 2
Rooms
- Room types: Bedroom, Primary Bedroom
Primary bedroom
- Level: First
- Dimensions: 15 x 15
Bedroom
- Level: First
- Dimensions: 10 x 10
Bedroom
- Level: First
- Dimensions: 10 x 10
Bedroom
- Level: First
- Dimensions: 10 x 10
Heating
- Electric
Appliances
- Included: Electric Oven, Electric Range, Electric Water Heater, Gas Oven, Ice Maker
Features
- Main Level Primary
- Doors: Storm Door(s)
Interior area
- Total structure area: 1,828
- Total interior livable area: 1,828 sqft
Property
Parking
- Total spaces: 2
- Parking features: Garage, Garage Door Opener
- Garage spaces: 2
Accessibility
- Accessibility features: Accessible Electrical and Environmental Controls
Features
- Patio & porch: Deck, Covered, Patio, Porch
- Exterior features: Covered Patio
Lot
- Size: 9,583 Square Feet
- Dimensions: 75 x 125
- Features: Paved
Details
- Additional structures: Kennel/Dog Run, Shed(s), Workshop
- Parcel number: 09551005000
Construction
Type & style
- Home type: SingleFamily
- Architectural style: Craftsman
- Property subtype: Single Family Residence
Materials
- Vinyl Siding, Wood Siding
- Roof: Asphalt
Condition
- New construction: No
- Year built: 2021
Utilities & green energy
- Utilities for property: Electricity Available
Community & HOA
Community
- Security: Security System Owned, Security Fence, Fire Alarm, Smoke Detector(s)
- Subdivision: Lynn Haven
HOA
- Has HOA: No
Location
- Region: Lynn Haven
Financial & listing details
- Price per square foot: $206/sqft
- Tax assessed value: $308,589
- Annual tax amount: $4,000
- Date on market: 6/20/2026
- Cumulative days on market: 173 days
- Electric utility on property: Yes
Estimated market value
$374,600
$356,000 - $393,000
$2,774/mo
Price history
| Date | Event | Price |
|---|---|---|
| 7/17/2026 | Price change | $377,000-0.8%$206/sqft |
Source:  CPAR #784592 Report a problem CPAR #784592 Report a problem | ||
| 6/23/2026 | Price change | $380,000-0.8%$208/sqft |
Source: CPAR #784592 Report a problem | ||
| 6/20/2026 | Listed for sale | $383,000$210/sqft |
Source: CPAR #784592 Report a problem | ||
| 6/15/2026 | Pending sale | $383,000$210/sqft |
Source: CPAR #784592 Report a problem | ||
| 6/1/2026 | Price change | $383,000-0.5%$210/sqft |
Source: CPAR #784592 Report a problem | ||
| 5/22/2026 | Price change | $385,000-1.3%$211/sqft |
Source: CPAR #784592 Report a problem | ||
| 4/11/2026 | Price change | $390,000-1.3%$213/sqft |
Source: CPAR #784592 Report a problem | ||
| 3/9/2026 | Price change | $395,000-1.3%$216/sqft |
Source: CPAR #784592 Report a problem | ||
| 2/20/2026 | Price change | $400,000-1.2%$219/sqft |
Source: CPAR #784592 Report a problem | ||
| 2/3/2026 | Listed for sale | $405,000+28.6%$222/sqft |
Source: CPAR #784592 Report a problem | ||
| 7/30/2021 | Sold | $315,000$172/sqft |
Source: CPAR #707335 Report a problem | ||
Public tax history
| Year | Property taxes | Tax assessment |
|---|---|---|
| 2024 | $3,800 +2.9% | $282,912 +3% |
| 2023 | $3,693 +11.9% | $274,672 +3% |
| 2022 | $3,300 | $266,672 |
| 2021 | -- | -- |
| 2020 | $444 | $29,737 |
Find assessor info on the county website
Monthly payment
Est. payment
Payment breakdown
Explore the cost of this home by adjusting the details. Changes won't be saved.Climate risks
Neighborhood: 32444
Nearby schools
GreatSchools rating
- 6/10Lynn Haven Elementary SchoolGrades: PK-5Distance: 0.3 mi
- 5/10Mowat Middle SchoolGrades: 6-8Distance: 1.3 mi
- 6/10A. Crawford Mosley High SchoolGrades: 9-12Distance: 2.6 mi
Schools provided by the listing agent
- Elementary: Lynn Haven
- Middle: Mowat
- High: Mosley
Source: CPAR. This data may not be complete. We recommend contacting the local school district to confirm school assignments for this home.
- $---- bd-- ba-- sqft804 Tennessee Ave, Lynn Haven, FL 32444Off Market
- $366,5004 bd3 ba2.7k sqft701 W 8th St, Lynn Haven, FL 32444Off Market
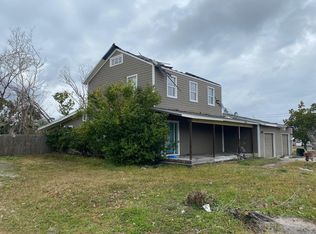
- $219,3003 bd2 ba1.2k sqft709 W 8th St, Lynn Haven, FL 32444Off Market
- $779,0005 bd4 ba3.1k sqft704 W 8th St, Lynn Haven, FL 32444Off Market

- $276,5003 bd2 ba1.2k sqft808 Tennessee Ave, Lynn Haven, FL 32444Sold
- $193,4003 bd1 ba1.6k sqft807 Kentucky Ave, Lynn Haven, FL 32444Off Market
- $157,8003 bd1 ba960 sqft720 W 8th St, Lynn Haven, FL 32444Off Market
- $162,9003 bd1 ba1.2k sqft702 W 8th St, Lynn Haven, FL 32444Off Market
A local agent can set up tours, give advice and negotiate with sellers.
A local lender can help you make sure your offer is ready when you are.
Similar homes
- $378,5004 bd2 ba1.7k sqft1607 Montana Ave, Lynn Haven, FL 32444For Sale
 MLS ID #790238, Miranda L Barnes. CPAR
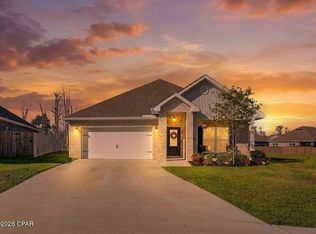
 - $360,0004 bd2 ba1.8k sqft1245 Conolly Blvd, Lynn Haven, FL 32444For Sale
 MLS ID #787607, Maxim Sedov. CPAR
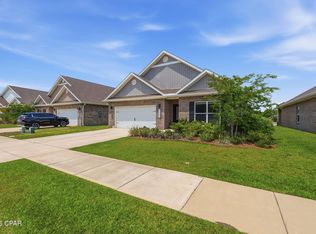
 - $364,9004 bd2 ba1.8k sqft1257 Jack Jack Dr, Lynn Haven, FL 32444For Sale
 MLS ID #788830, Christina Daniels. CPAR
 - $335,0003 bd2 ba1.3k sqft1010 Delaware Ave, Lynn Haven, FL 32444For Sale
 MLS ID #790751, Bri Gambrell. CPAR
 - $350,0003 bd2 ba1.6k sqft1303 Louisiana Ave, Lynn Haven, FL 32444For SaleMLS ID #788813, Katilyn Scott. CPAR
- $485,0005 bd2 ba2k sqft103 Lakeview Ter, Lynn Haven, FL 32444For SaleMLS ID #792078, Elite Group of Keller Williams. CPAR
- $319,9003 bd2 ba1.6k sqft3007 Longwood Cir, Panama City, FL 32405For SaleMLS ID #793008, Katilyn Scott. CPAR
- $430,0004 bd3 ba2.3k sqft171 Grafton St, Southport, FL 32409For SaleMLS ID #784834, Jessica B Cowell. CPAR
- $459,9005 bd3 ba2.6k sqft1254 Jack Jack Dr, Lynn Haven, FL 32444For SaleMLS ID #783255, Scott A Moon. CPAR
- $465,0003 bd2 ba2.5k sqft3262 Country Club Dr, Lynn Haven, FL 32444For SaleMLS ID #779159, Michelle L Ginn. CPAR
- $374,9004 bd3 ba2.3k sqft3049 Rachel Pl, Southport, FL 32409For SaleMLS ID #792296, The Jarrett Group. CPAR
- $365,0003 bd2 ba1.6k sqft1003 W 12th Ct, Panama City, FL 32401For SaleMLS ID #792359, Catrina Raevens. CPAR
- $399,0003 bd2 ba1.9k sqft1211 Tuscany Rd, Panama City, FL 32405For SaleMLS ID #786742, Khuslen Erkhbayar. CPAR
- $375,0004 bd2 ba1.7k sqft3160 Rachel Pl, Southport, FL 32409For SaleMLS ID #792412, Ashleigh McGlothlin. CPAR
- $359,0003 bd3 ba1.5k sqft1211 Capri Dr, Panama City, FL 32405For SaleMLS ID #787892, Khuslen Erkhbayar. CPAR
- $399,0003 bd2 ba1.8k sqft1322 W 30th St, Panama City, FL 32405For SaleMLS ID #789818, Charlie W Commander. CPAR
- $460,0004 bd2 ba2k sqft909 Mallory Dr, Panama City, FL 32405For SaleMLS ID #786974, Marilyn M Martinez. CPAR
- $424,0004 bd3 ba2.6k sqft3915 Indian Springs Rd, Panama City, FL 32404For SaleMLS ID #791568, Ronnie W Evans. CPAR
- $379,9003 bd2 ba1.9k sqft3800 Redbud Way, Panama City, FL 32404For SaleMLS ID #791775, Christina Daniels. CPAR
- $254,9003 bd3 ba1.5k sqft1678 Caleigh Ct, Lynn Haven, FL 32444For SaleMLS ID #783440, Savannah J Shand. CPAR
