Welcome to this beautifully upgraded 2024-built home in the desirable Hodges Bayou community, where modern construction meets thoughtful owner-added improvements that truly set this property apart. Offering 4 bedrooms, 2 bathrooms, and an inviting open-concept floor plan, this move-in-ready home features granite countertops, a large center island, abundant cabinetry, a spacious walk-in pantry, and an open living and dining area designed for both everyday living and entertaining. Unlike many new construction homes, this property already includes numerous upgrades, including updated light fixtures, ceiling fans throughout, professional landscaping, gutters, a white vinyl privacy fence, epoxy-coated garage floors, a custom garage wall storage system, an extended concrete patio, a beautiful wood pergola, and a storage shed situated on its own concrete slab. The spacious primary suite offers dual vanities, a soaking tub, separate shower, and a generous walk-in closet, while three additional bedrooms provide flexibility for guests, a home office, fitness space, hobbies, or other uses. Step outside to enjoy peaceful pond views and stunning sunset views across the water from the thoughtfully designed backyard, creating the perfect setting for relaxing or entertaining. Conveniently located in the sought-after Hodges Bayou area, this home offers easy access to shopping, dining, schools, Tyndall Air Force Base, Northwest Florida Beaches International Airport (ECP), and the sugar-white sand beaches of Panama City Beach along Florida's Emerald Coast. Better than new, this home offers the peace of mind of newer construction with the convenience of owner-added improvements already in place.
For sale
$375,000
3160 Rachel Pl, Southport, FL 32409
4beds
1,787sqft
:
Get pre-qualified$2,408/mo
Single Family Residence
Built in 2024
7,405 Square Feet Lot
$370,800 Zestimate®
$210/sqft
$-- HOA
What's special
Large center islandUpdated light fixturesGranite countertopsWhite vinyl privacy fenceEpoxy-coated garage floorsInviting open-concept floor planSpacious primary suite
- 15 days |
- 115 |
- 8 |
Zillow last checked:
Listing updated:
Listed by:
Ashleigh McGlothlin 850-866-2837,
Palms to Pines Real Estate LLC,
Nancy A Sickles 850-775-0184,
Palms to Pines Real Estate LLC
Source: CPAR,MLS#: 792412 Originating MLS: Central Panhandle Association of REALTORS
Originating MLS: Central Panhandle Association of REALTORSFacts & features
Interior
Bedrooms & bathrooms
- Bedrooms: 4
- Bathrooms: 2
- Full bathrooms: 2
Rooms
- Room types: Bedroom, Primary Bedroom
Primary bedroom
- Description: Buyer to Verify
- Level: First
- Dimensions: 11.1 x 15.3
Bedroom
- Description: Buyer to Verify
- Level: First
- Dimensions: 12.8 x 11.5
Bedroom
- Description: Buyer to Verify
- Level: First
- Dimensions: 12.7 x 11.5
Bedroom
- Description: Buyer to Verify
- Level: First
- Dimensions: 12.7 x 10.9
Heating
- Central, Electric
Cooling
- Central Air, Ceiling Fan(s)
Appliances
- Included: Electric Cooktop, Electric Oven
Features
- Double Vanity, Main Level Primary, Soaking Tub, Separate Shower, Walk-In Closet(s)
Interior area
- Total structure area: 1,787
- Total interior livable area: 1,787 sqft
Video & virtual tour
Property
Parking
- Total spaces: 2
- Parking features: Garage
- Garage spaces: 2
Features
- Patio & porch: Covered, Patio, Porch
- Fencing: Fenced,Privacy
- Has view: Yes
- View description: Other, Water
- Has water view: Yes
- Water view: Water
- Waterfront features: Other
Lot
- Size: 7,405 Square Feet
- Dimensions: 61.0 ft x 120.0 ft
- Features: Paved
Details
- Additional structures: Pergola, Shed(s)
- Parcel number: 07899800475
- Zoning description: Resid Single Family
Construction
Type & style
- Home type: SingleFamily
- Architectural style: Traditional
- Property subtype: Single Family Residence
Materials
- HardiPlank Type, Wood Frame
- Foundation: Slab
- Roof: Shingle
Condition
- New construction: No
- Year built: 2024
Utilities & green energy
- Sewer: Public Sewer
- Utilities for property: Electricity Available
Community & HOA
Community
- Features: Short Term Rental Allowed
- Security: Security System
- Subdivision: Hodges Bayou Plantation 1
HOA
- Has HOA: Yes
Location
- Region: Southport
Financial & listing details
- Price per square foot: $210/sqft
- Tax assessed value: $57,730
- Annual tax amount: $3,046
- Date on market: 7/9/2026
- Electric utility on property: Yes
Estimated market value
$370,800
$352,000 - $389,000
$2,373/mo
Price history
| Date | Event | Price |
|---|---|---|
| 7/9/2026 | Listed for sale | $375,000+15.4%$210/sqft |
Source:  CPAR #792412 Report a problem CPAR #792412 Report a problem | ||
| 5/30/2024 | Sold | $324,900$182/sqft |
Source: CPAR #756886 Report a problem | ||
| 5/10/2024 | Listed for sale | $324,900$182/sqft |
Source: CPAR #756886 Report a problem | ||
Public tax history
| Year | Property taxes | Tax assessment |
|---|---|---|
| 2024 | $713 +310.9% | $57,730 +316.6% |
| 2023 | $174 | $13,857 |
Find assessor info on the county website
Monthly payment
Est. payment
Payment breakdown
Explore the cost of this home by adjusting the details. Changes won't be saved.Climate risks
Neighborhood: 32409
Nearby schools
GreatSchools rating
- 5/10Southport Elementary SchoolGrades: PK-5Distance: 1.7 mi
- 9/10North Bay Haven Charter Academy Middle SchoolGrades: 6-8Distance: 3.6 mi
- 8/10North Bay Haven Career AcademyGrades: 9-12Distance: 3.6 mi
Schools provided by the listing agent
- Elementary: Southport
- Middle: Deane Bozeman
- High: Deane Bozeman
Source: CPAR. This data may not be complete. We recommend contacting the local school district to confirm school assignments for this home.
- $330,9754 bd2 ba1.7k sqft3191 Rachel Pl, Southport, FL 32409Sold

- $329,9004 bd2 ba1.7k sqft3186 Rachel Pl, Southport, FL 32409Sold
- $359,9005 bd3 ba2k sqft3187 Rachel Pl, Southport, FL 32409Sold

- $350,9005 bd3 ba2k sqft3156 Rachel Pl, Southport, FL 32409Sold
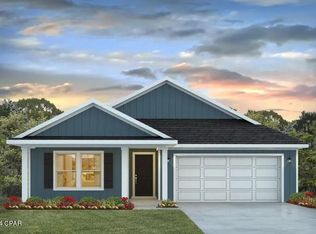
- $344,9005 bd3 ba2k sqft3179 Rachel Pl, Southport, FL 32409Sold
- $330,9004 bd2 ba1.7k sqft3164 Rachel Pl, Southport, FL 32409Sold
- $340,7004 bd2 ba1.7k sqft7253 Shady Oak Way, Southport, FL 32409Sold
- $379,9004 bd3 ba2.3k sqft3069 Rachel Pl, Southport, FL 32409Sold
A local agent can set up tours, give advice and negotiate with sellers.
A local lender can help you make sure your offer is ready when you are.
Similar homes
- $374,9004 bd3 ba2.3k sqft3049 Rachel Pl, Southport, FL 32409For Sale
 MLS ID #792296, The Jarrett Group. CPAR
 - $359,9984 bd2 ba2.2k sqft110 Hodges Bayou Plantation Blvd, Southport, FL 32409For Sale
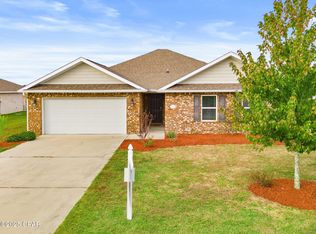 MLS ID #781418, Kelly L Stiles. CPAR
 - $410,0004 bd3 ba2.3k sqft3142 Willie Dr, Southport, FL 32409For Sale
 MLS ID #791899, Mari Monroe-Garcia. CPAR
 - $420,0004 bd3 ba2.3k sqft3111 Willie Dr, Southport, FL 32409For Sale
 MLS ID #792006, Jennifer Farrell. CPAR
 - from $379,9004 bd3 ba1.9k sqftThe Madison Plan, Hodges Bayou Plantation, Southport, FL 32409New ConstructionDR Horton
- from $349,9004 bd2 ba1.7k sqftThe Rhett Plan, Hodges Bayou Plantation, Southport, FL 32409New ConstructionDR Horton
- $424,0004 bd3 ba2.3k sqft3123 Willie Dr, Southport, FL 32409For SaleMLS ID #789074, Millie McClung. CPAR
- from $314,9004 bd2 ba1.8k sqftThe Beau Plan, Hodges Bayou Plantation, Southport, FL 32409New ConstructionDR Horton
- $430,0004 bd3 ba2.3k sqft171 Grafton St, Southport, FL 32409For SaleMLS ID #784834, Jessica B Cowell. CPAR
- $365,0005 bd3 ba2.5k sqft4068 Silver Spur Rd, Panama City, FL 32404For SaleMLS ID #792430, Ryan A Daniels. CPAR
- $390,0004 bd2 ba2.2k sqft103 Blue Heron Ln, Panama City, FL 32404For Sale
 MLS ID #1001311, Karen K Smith, Beachy Beach Real Estate. ECAOR
 - $329,9004 bd2 ba1.8k sqft4817 Loblolly Way, Panama City, FL 32404For SaleMLS ID #792226, James R Baxter. CPAR
- $360,0004 bd2 ba2k sqft4894 Sweetspire Dr, Panama City, FL 32404For SaleMLS ID #790449, Heather H Neubauer. CPAR
- $364,9004 bd2 ba1.8k sqft1257 Jack Jack Dr, Lynn Haven, FL 32444For SaleMLS ID #788830, Christina Daniels. CPAR
- $360,0004 bd2 ba1.8k sqft1245 Conolly Blvd, Lynn Haven, FL 32444For SaleMLS ID #787607, Maxim Sedov. CPAR
- $379,9003 bd2 ba1.9k sqft3800 Redbud Way, Panama City, FL 32404For SaleMLS ID #791775, Christina Daniels. CPAR
- $349,9003 bd2 ba1.7k sqft1524 Wateroak Dr, Lynn Haven, FL 32444For SaleMLS ID #791612, Regina B Puckett. CPAR
- $424,0004 bd3 ba2.6k sqft3915 Indian Springs Rd, Panama City, FL 32404For SaleMLS ID #791568, Ronnie W Evans. CPAR
- $525,0004 bd3 ba2.3k sqft160 Confidence Way, Southport, FL 32409For SaleMLS ID #789684, The Jarrett Group. CPAR
- from $414,9004 bd3 ba1.9k sqftThe Madison Plan, Destini Lane, Southport, FL 32409New ConstructionDR Horton
