CURRENTLY UNDER CONTRACT, SELLER ACCEPTING BACKUP OFFERS
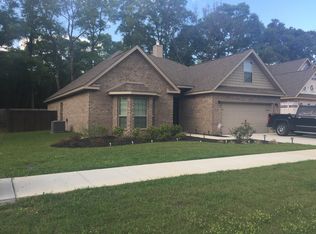
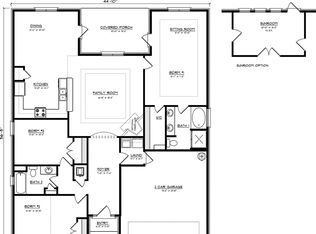
Welcome to Lynn Haven, one of Bay County's most desirable communities, known for its top-rated schools, local dining, strong sense of community, and hometown charm. Nestled in Water Oak Plantation, this beautifully designed Bailey floor plan offers the open-concept living today's buyers are searching for.
The spacious kitchen flows seamlessly into the dining and living areas, creating the perfect space for everyday living and entertaining. This highly sought-after layout maximizes both functionality and comfort, making it ideal for gatherings with family and friends.
Enjoy numerous upgrades throughout the home, along with the added benefit of no HOA fees in this private neighborhood.
With its ideal combination of location, floor plan, value, and incentives, this home is ready to welcome its next owner.
Pending
Price cut: $25.1K (7/6)
$349,900
1524 Wateroak Dr, Lynn Haven, FL 32444
3beds
1,756sqft
Single Family Residence
Built in 2015
9,147 Square Feet Lot
$-- Zestimate®
$199/sqft
$-- HOA
What's special
Open-concept livingSpacious kitchen
- 65 days |
- 413 |
- 33 |
Zillow last checked:
Listing updated:
Listed by:
Regina B Puckett 850-624-7835,
Anchor Realty Florida
Source: CPAR,MLS#: 791612 Originating MLS: Central Panhandle Association of REALTORS
Originating MLS: Central Panhandle Association of REALTORSFacts & features
Interior
Bedrooms & bathrooms
- Bedrooms: 3
- Bathrooms: 2
- Full bathrooms: 2
Rooms
- Room types: Breakfast Room/Nook, Family Room, Garage, Kitchen, Primary Bathroom, Primary Bedroom, Porch
Primary bedroom
- Level: First
- Dimensions: 12 x 13
Primary bathroom
- Level: First
- Dimensions: 10 x 8
Breakfast room nook
- Level: First
- Dimensions: 11 x 10
Family room
- Level: First
- Dimensions: 15 x 14
Garage
- Level: First
- Dimensions: 20 x 20
Kitchen
- Level: First
- Dimensions: 13 x 11
Porch
- Level: First
- Dimensions: 15 x 12
Heating
- Electric
Cooling
- Central Air, Ceiling Fan(s)
Appliances
- Included: Electric Oven, Electric Range
Features
- Double Vanity, Main Level Primary, Soaking Tub, Separate Shower, Walk-In Closet(s)
- Windows: Double Pane Windows
Interior area
- Total structure area: 1,756
- Total interior livable area: 1,756 sqft
Property
Parking
- Total spaces: 2
- Parking features: Garage
- Garage spaces: 2
Features
- Levels: One
- Stories: 1
- Patio & porch: Covered, Porch
- Fencing: Fenced
Lot
- Size: 9,147 Square Feet
- Dimensions: 80.0 ft x 114.0 ft
- Features: Cul-De-Sac
Details
- Parcel number: 11249575011
- Zoning description: Resid Single Family
Construction
Type & style
- Home type: SingleFamily
- Architectural style: Traditional
- Property subtype: Single Family Residence
Materials
- Brick Veneer, Vinyl Siding, Wood Frame
- Foundation: Slab
- Roof: Composition,Shingle
Condition
- New construction: No
- Year built: 2015
Utilities & green energy
- Sewer: Public Sewer
- Utilities for property: Cable Connected
Community & HOA
Community
- Features: Short Term Rental Allowed
- Security: Carbon Monoxide Detector(s), Smoke Detector(s)
- Subdivision: Water Oak Plantation
HOA
- Has HOA: No
Location
- Region: Lynn Haven
Financial & listing details
- Price per square foot: $199/sqft
- Tax assessed value: $294,747
- Annual tax amount: $3,806
- Date on market: 6/19/2026
- Cumulative days on market: 65 days
Estimated market value
Not available
Estimated sales range
Not available
Not available
Price history
| Date | Event | Price |
|---|---|---|
| 8/13/2026 | Pending sale | $349,900$199/sqft |
Source:  CPAR #791612 Report a problem CPAR #791612 Report a problem | ||
| 7/6/2026 | Price change | $349,900-6.7%$199/sqft |
Source: CPAR #791612 Report a problem | ||
| 6/19/2026 | Listed for sale | $375,000+7.2%$214/sqft |
Source: CPAR #791612 Report a problem | ||
| 11/30/2022 | Sold | $349,900$199/sqft |
Source: CPAR #733771 Report a problem | ||
| 10/25/2022 | Pending sale | $349,900$199/sqft |
Source: CPAR #733771 Report a problem | ||
| 10/23/2022 | Listed for sale | $349,900+40%$199/sqft |
Source: CPAR #733771 Report a problem | ||
| 4/13/2015 | Sold | $249,900$142/sqft |
Source: CPAR #623303 Report a problem | ||
Public tax history
| Year | Property taxes | Tax assessment |
|---|---|---|
| 2024 | $3,900 -1.7% | $294,747 -0.9% |
| 2023 | $3,966 +51.7% | $297,396 +36% |
| 2022 | $2,615 | $218,653 |
| 2021 | -- | -- |
| 2020 | $1,750 +1.9% | $157,189 -0.6% |
| 2019 | $1,718 | $158,087 -25.2% |
| 2018 | $1,718 -31.9% | $211,308 -0.3% |
| 2017 | $2,523 -2% | $212,045 +0.3% |
| 2016 | $2,575 +421.7% | $211,423 +572.3% |
| 2015 | $494 | $31,450 |
| 2014 | $494 | $31,450 |
Find assessor info on the county website
Monthly payment
Est. payment
Payment breakdown
Explore the cost of this home by adjusting the details. Changes won't be saved.Climate risks
Neighborhood: 32444
Nearby schools
GreatSchools rating
- 6/10Lynn Haven Elementary SchoolGrades: PK-5Distance: 1.3 mi
- 5/10Mowat Middle SchoolGrades: 6-8Distance: 1.9 mi
- 6/10A. Crawford Mosley High SchoolGrades: 9-12Distance: 2.5 mi
Schools provided by the listing agent
- Elementary: Lynn Haven
- Middle: Mowat
- High: Mosley
Source: CPAR. This data may not be complete. We recommend contacting the local school district to confirm school assignments for this home.
- $360,5003 bd2 ba2.2k sqft1526 Wateroak Dr, Lynn Haven, FL 32444Off Market
- $357,3003 bd2 ba1.8k sqft1522 Wateroak Dr, Lynn Haven, FL 32444Off Market
- $364,5004 bd3 ba2.2k sqft1528 Wateroak Dr, Lynn Haven, FL 32444Off Market
- $340,1003 bd2 ba1.6k sqft1609 E 9th St, Lynn Haven, FL 32444Off Market
- $350,4003 bd2 ba1.8k sqft1520 Wateroak Dr, Lynn Haven, FL 32444Off Market
- $408,8004 bd4 ba2.5k sqft1523 Wateroak Dr, Lynn Haven, FL 32444Off Market
- $435,7003 bd2 ba2.1k sqft1525 Water Oak Dr, Lynn Haven, FL 32444Off Market
- $375,0003 bd2 ba2.2k sqft1525 Wateroak Dr, Lynn Haven, FL 32444Sold
A local agent can set up tours, give advice and negotiate with sellers.
Similar homes
- $359,0004 bd2 ba1.9k sqft1812 Rhett Pl, Lynn Haven, FL 32444For Sale
 MLS ID #794024, Donna M Harris. CPAR
 - $349,0003 bd2 ba1.8k sqft2027 Willow Bend Ln, Lynn Haven, FL 32444For Sale
 MLS ID #791997, The Golden Collective. CPAR
 - $368,0003 bd2 ba1.7k sqft343 Bell Cir, Lynn Haven, FL 32444For Sale
 MLS ID #793442, Holli Persall. CPAR
 - $345,0003 bd2 ba1.7k sqft1407 Rhode Island Avenue, Lynn Haven, FL 32444For Sale
 MLS ID #B26013304, Christina Mione Ramos, Florida Premier Realty of the Palm Beaches LLC. BeachesMLS
 - $310,0003 bd2 ba1.5k sqft1500 Illinois Ave, Lynn Haven, FL 32444For SaleMLS ID #792855, Katie E Owens. CPAR
- $379,9004 bd2 ba1.8k sqft1623 Santa Anita Dr, Lynn Haven, FL 32444For SaleMLS ID #790142, Kelly McDaniel. CPAR
- $360,0004 bd2 ba1.8k sqft1245 Conolly Blvd, Lynn Haven, FL 32444For SaleMLS ID #787607, Maxim Sedov. CPAR
- $345,0004 bd2 ba1.8k sqft1257 Jack Jack Dr, Lynn Haven, FL 32444For SaleMLS ID #788830, Christina Daniels. CPAR
- $395,0003 bd2 ba1.8k sqft102 Kentucky Ave, Lynn Haven, FL 32444For SaleMLS ID #792482, Emily K McLean. CPAR
- $445,0004 bd2 ba2.1k sqft1803 Pond Ln, Lynn Haven, FL 32444For SaleMLS ID #793260, Lee Ann Swartzentruber. CPAR
- $337,5004 bd2 ba1.8k sqft109 Saw Grass Way, Panama City, FL 32404For SaleMLS ID #793313, Porcha Cooper. CPAR
- $449,0003 bd2 ba2.5k sqft3262 Country Club Dr, Lynn Haven, FL 32444For SaleMLS ID #779159, Michelle L Ginn. CPAR
- $385,0004 bd2 ba1.8k sqft2307 Dragonfly Ln, Panama City, FL 32405For SaleMLS ID #790005, Andrea Banks. CPAR
- $354,0004 bd2 ba1.8k sqft5517 Whitfield Rd, Panama City, FL 32404For SaleMLS ID #792869, Ronald Wilson. CPAR
- $375,0003 bd2 ba2k sqft100 Shoreview Dr, Panama City, FL 32404For SaleMLS ID #790454, Christina Daniels. CPAR
- $325,0004 bd2 ba1.7k sqft137 N Shoreview Dr, Panama City, FL 32404For SaleMLS ID #792004, Natalie A Ryan. CPAR
- $305,0004 bd2 ba1.7k sqft129 N Shoreview Dr, Panama City, FL 32404For SaleMLS ID #793915, Diane J McKay. CPAR
- $319,0003 bd2 ba1.9k sqft106 Redfish Way, Panama City, FL 32404For SaleMLS ID #787066, Angela Hale. CPAR
- $385,0003 bd3 ba1.7k sqft3533 Mill Point Cv, Panama City, FL 32404For SaleMLS ID #794005, Lauren N Rygula. CPAR
- $330,0003 bd2 ba1.8k sqft2317 Cocoa Ave, Panama City, FL 32405For SaleMLS ID #788295, K. Coralee King-Denmark. CPAR
