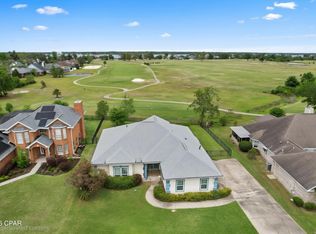
Seller is offering a 2/1 Buydown of Buyer's interest rate. Ask your Realtor for more information! Welcome to 3262 Country Club Drive, a traditional all-brick home nestled in the highly sought-after Country Club neighborhood of Lynn Haven. This spacious 2,500 square-foot residence blends classic charm with thoughtful design, offering a comfortable and functional layout perfect for modern living.
The kitchen cabinets have JUST been updated to a modern style and color. The mantle and stairway spindles have been painted as well.
Step inside and discover two distinct living areas: a welcoming living room right off the foyer and a cozy den tucked away at the back of the home, just off the kitchen--ideal for relaxing and would be a charming library space or speakeasy/whiskey room (see staged photos). The floor plan features a desirable split-bedroom layout with three bedrooms and two full bathrooms on the main level, providing privacy and convenience.
The heart of the home is a generously sized eat-in kitchen, complemented by a separate dining room for more formal occasions. A staircase at the back of the home leads to a versatile second-floor bonus room, offering a private and spacious area that can be tailored to your needs--a home office, a playroom, or an entertainment space. Maybe even a HUGE closet!
Overlooking the back yard is a large screened porch providing a peaceful retreat overlooking the lush, serene backyard, perfect for enjoying your morning coffee or unwinding after a long day. The garage floor has been recently painted as well.
Living here means being part of a vibrant, golf-cart-friendly community. The home is just a short distance from the Panama Country Club, where membership provides access to golf, pickleball, a swimming pool, and both formal and informal dining options.
Experience the best of Lynn Haven living--a beautiful home in a fantastic location. Schedule your showing today!
For sale
Price cut: $16K (8/6)
$449,000
3262 Country Club Dr, Lynn Haven, FL 32444
3beds
2,500sqft
Single Family Residence
Built in 1997
0.4 Acres Lot
$433,600 Zestimate®
$180/sqft
$50/mo HOA
What's special
Versatile second-floor bonus roomGenerously sized eat-in kitchenDesirable split-bedroom layoutTraditional all-brick home
- 332 days |
- 953 |
- 50 |
Zillow last checked:
Listing updated:
Listed by:
Michelle L Ginn 850-896-5381,
ERA Neubauer Real Estate, Inc
Source: CPAR,MLS#: 779159 Originating MLS: Central Panhandle Association of REALTORS
Originating MLS: Central Panhandle Association of REALTORSFacts & features
Interior
Bedrooms & bathrooms
- Bedrooms: 3
- Bathrooms: 2
- Full bathrooms: 2
Rooms
- Room types: Breakfast Room/Nook, Bedroom, Den, Dining Room, Garage, Kitchen, Laundry, Living Room, Primary Bedroom, Screened Porch, Bonus Room
Primary bedroom
- Level: First
- Dimensions: 16 x 14
Bedroom
- Level: First
- Dimensions: 13 x 11
Bedroom
- Level: First
- Dimensions: 13 x 12
Bonus room
- Level: Second
- Dimensions: 19 x 12
Breakfast room nook
- Level: First
- Dimensions: 10 x 9
Den
- Level: First
- Dimensions: 15 x 14
Dining room
- Level: First
- Dimensions: 12 x 11
Garage
- Level: First
- Dimensions: 21 x 20
Kitchen
- Level: First
- Dimensions: 12 x 10
Laundry
- Level: First
- Dimensions: 9 x 9
Living room
- Level: First
- Dimensions: 14 x 12
Screened porch
- Level: First
Heating
- Central
Cooling
- Central Air, Ceiling Fan(s)
Appliances
- Included: Electric Water Heater, Gas Cooktop
Features
- Double Vanity, Interior Steps, Main Level Primary, Separate Shower, Walk-In Closet(s)
Interior area
- Total structure area: 2,500
- Total interior livable area: 2,500 sqft
Video & virtual tour
Property
Parking
- Total spaces: 2
- Parking features: Garage, Garage Door Opener
- Garage spaces: 2
Features
- Patio & porch: Covered, Patio, Porch, Screened
- Exterior features: Porch
- Fencing: Fenced
Lot
- Size: 0.4 Acres
- Dimensions: 150 x 175 x 241
- Features: Sprinkler System, Paved
Details
- Parcel number: 08731067000
- Zoning description: City
Construction
Type & style
- Home type: SingleFamily
- Architectural style: Traditional
- Property subtype: Single Family Residence
Materials
- Aluminum Siding, Brick
- Foundation: Slab
- Roof: Shingle
Condition
- New construction: No
- Year built: 1997
Utilities & green energy
- Sewer: Public Sewer
Community & HOA
Community
- Features: Playground
- Subdivision: Country Club Harbour Estates
HOA
- Has HOA: Yes
- Amenities included: Gazebo
- Services included: Legal/Accounting, Playground
- HOA fee: $600 annually
Location
- Region: Lynn Haven
Financial & listing details
- Price per square foot: $180/sqft
- Tax assessed value: $396,537
- Annual tax amount: $3,821
- Date on market: 9/17/2025
- Cumulative days on market: 333 days
Estimated market value
$433,600
$412,000 - $455,000
$2,495/mo
Price history
| Date | Event | Price |
|---|---|---|
| 8/6/2026 | Price change | $449,000-3.4%$180/sqft |
Source:  CPAR #779159 Report a problem CPAR #779159 Report a problem | ||
| 6/25/2026 | Price change | $465,000-2.1%$186/sqft |
Source: CPAR #779159 Report a problem | ||
| 3/19/2026 | Price change | $475,000-5%$190/sqft |
Source: CPAR #779159 Report a problem | ||
| 3/8/2026 | Price change | $500,000-2%$200/sqft |
Source: CPAR #779159 Report a problem | ||
| 1/8/2026 | Price change | $510,000-2.9%$204/sqft |
Source: CPAR #779159 Report a problem | ||
| 9/17/2025 | Listed for sale | $525,000+54.4%$210/sqft |
Source: CPAR #779159 Report a problem | ||
| 11/6/2006 | Sold | $340,000+65%$136/sqft |
Source: Public Record Report a problem | ||
| 1/5/1998 | Sold | $206,000$82/sqft |
Source: Agent Provided Report a problem | ||
Public tax history
| Year | Property taxes | Tax assessment |
|---|---|---|
| 2024 | $3,821 +11.9% | $278,680 +11% |
| 2023 | $3,414 +12.2% | $251,171 +3% |
| 2022 | $3,043 | $243,855 |
| 2021 | -- | -- |
| 2020 | $2,890 +2% | $233,483 -0.6% |
| 2019 | $2,833 | $234,933 -11.7% |
| 2018 | $2,833 -14.8% | $266,046 -0.5% |
| 2017 | $3,327 -2.2% | $267,496 -0.5% |
| 2016 | $3,402 -6.3% | $268,946 -0.5% |
| 2015 | $3,632 | $270,397 -1.4% |
| 2014 | $3,632 | $274,187 -1% |
| 2013 | -- | $276,897 |
| 2012 | -- | $276,897 -4.4% |
| 2011 | -- | $289,764 +0.8% |
| 2010 | -- | $287,566 +2.7% |
| 2009 | -- | $280,006 +0.1% |
| 2008 | -- | $279,726 -3.2% |
| 2007 | -- | $288,980 +47.1% |
| 2006 | -- | $196,385 +3% |
| 2005 | -- | $190,665 +3% |
| 2004 | -- | $185,112 +1.9% |
| 2003 | -- | $181,660 +2.4% |
| 2002 | -- | $177,402 |
| 2001 | -- | $177,402 -3.9% |
| 2000 | -- | $184,657 |
Find assessor info on the county website
Monthly payment
Est. payment
Payment breakdown
Explore the cost of this home by adjusting the details. Changes won't be saved.Climate risks
Neighborhood: 32444
Nearby schools
GreatSchools rating
- 6/10Lynn Haven Elementary SchoolGrades: PK-5Distance: 1 mi
- 5/10Mowat Middle SchoolGrades: 6-8Distance: 1.8 mi
- 6/10A. Crawford Mosley High SchoolGrades: 9-12Distance: 2.6 mi
Schools provided by the listing agent
- Elementary: Lynn Haven
- Middle: Mowat
- High: Mosley
Source: CPAR. This data may not be complete. We recommend contacting the local school district to confirm school assignments for this home.
- $718,0005 bd4 ba3.7k sqft3260 Country Club Dr, Lynn Haven, FL 32444Sold

- $348,2003 bd2 ba2k sqft1202 E 8th St, Lynn Haven, FL 32444Off Market
- $474,3004 bd2 ba2.8k sqft1300 E 8th St, Lynn Haven, FL 32444Off Market
- $638,3003 bd4 ba4.5k sqft3421 Country Club Dr, Lynn Haven, FL 32444Off Market
- $530,3004 bd4 ba3.4k sqft3420 Country Club Ct, Lynn Haven, FL 32444Off Market
- $469,0003 bd3 ba2.2k sqft3419 Country Club Ct, Lynn Haven, FL 32444Sold
- $425,6003 bd2 ba2k sqft1200 E 8th St, Lynn Haven, FL 32444Off Market
- $503,6004 bd2 ba2.5k sqft3256 Country Club Dr, Lynn Haven, FL 32444Off Market
A local agent can set up tours, give advice and negotiate with sellers.
Similar homes
- $459,0004 bd3 ba2.3k sqft3243 Country Club Dr, Lynn Haven, FL 32444For Sale
 MLS ID #788104, Charlie W Commander. CPAR
 - $445,0004 bd2 ba2.1k sqft1803 Pond Ln, Lynn Haven, FL 32444For Sale
 MLS ID #793260, Lee Ann Swartzentruber. CPAR
 - $335,0003 bd2 ba1.8k sqft403 Wisconsin Ave, Lynn Haven, FL 32444For Sale
 MLS ID #793866, Dien and Andrew Group. CPAR
 - $395,0003 bd2 ba1.8k sqft102 Kentucky Ave, Lynn Haven, FL 32444For Sale
 MLS ID #792482, Emily K McLean. CPAR
 - $335,0003 bd2 ba1.3k sqft1010 Delaware Ave, Lynn Haven, FL 32444For SaleMLS ID #790751, Bri Gambrell. CPAR
- $412,0004 bd2 ba1.9k sqft3216 Pleasant Hill Rd, Lynn Haven, FL 32444For SaleMLS ID #793276, Barbara J Stevens. CPAR
- $505,0004 bd2 ba2k sqft4338 Schooner Ln, Lynn Haven, FL 32444For SaleMLS ID #789329, Kailey J Collison. CPAR
- $385,0004 bd2 ba1.8k sqft1623 Santa Anita Dr, Lynn Haven, FL 32444For SaleMLS ID #790142, Kelly McDaniel. CPAR
- $368,0003 bd2 ba1.7k sqft343 Bell Cir, Lynn Haven, FL 32444For SaleMLS ID #793442, Holli Persall. CPAR
- $400,0004 bd2 ba3.3k sqft4401 Cindy Ln, Lynn Haven, FL 32444For SaleMLS ID #787738, Mary Sowell. CPAR
- $369,9003 bd2 ba1.8k sqft116 Derby Woods Dr, Lynn Haven, FL 32444For SaleMLS ID #789281, Ryan A Daniels. CPAR
- $549,0003 bd2 ba2.1k sqft4503 Northshore Rd, Lynn Haven, FL 32444For SaleMLS ID #788055, Elite Group of Keller Williams. CPAR
- $464,9994 bd3 ba2.2k sqft2902 Short Tail Ct, Panama City, FL 32405For SaleMLS ID #791914, Charles Sowers. CPAR
- $349,0003 bd2 ba1.8k sqft2027 Willow Bend Ln, Lynn Haven, FL 32444For SaleMLS ID #791997, The Golden Collective. CPAR
- $345,0003 bd2 ba1.6k sqft1008 E 10th St, Lynn Haven, FL 32444For SaleMLS ID #778157, Micka Abdikarimova. CPAR
- $579,0003 bd2 ba2.8k sqft2730 Ferol Ln, Lynn Haven, FL 32444For SaleMLS ID #791002, Hudson Willis Group. CPAR
- $374,9994 bd2 ba1.7k sqft1607 Montana Ave, Lynn Haven, FL 32444For SaleMLS ID #790238, Miranda L Barnes. CPAR
- $335,0003 bd2 ba1.4k sqft1801 Glencoe Dr, Lynn Haven, FL 32444For SaleMLS ID #793449, Melissa Barbee. CPAR
- $310,0003 bd2 ba1.5k sqft1500 Illinois Ave, Lynn Haven, FL 32444For SaleMLS ID #792855, Katie E Owens. CPAR
- $599,7004 bd4 ba3.1k sqft1398 Thurso Rd, Lynn Haven, FL 32444For SaleMLS ID #792170, Michelle L Byron. CPAR
