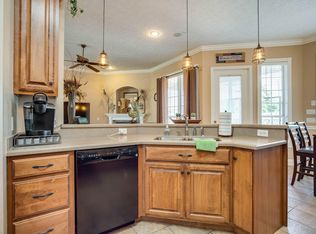
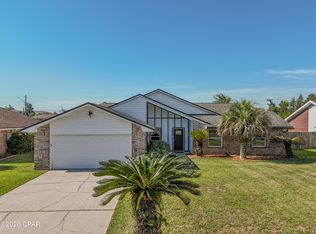
LOCATION ... QUALITY ... MOVE IN READY. This 4 BR/2 BA all brick home offers low maintenance living in a well-kept community. Built in 2004 in the Hammocks PH III, it features a split bedroom floor plan, energy-efficient upgrades, and a comfortable layout for daily living. The great room includes 9' ceilings and an electric fireplace. Interior upgrades include bullnose corners, crown molding, LVP flooring, plantation shutters, double pane windows, ceramic tile, and quartz countertops. The primary suite offers a spacious 14x18 retreat with walk-in closet, large double sink vanity, and a 5' double shower. Three additional bedrooms provide flexible use for family, guests, or a home office. A covered patio and well-maintained yard support easy outdoor living. HOA includes security and pool. TAFB, NSA PC, parks shopping, and the Gulf are just minutes away. Call today for a private showing. Sellers require a 2-hour notice for showings.
For sale
Price cut: $16.5K (9/29)
$383,500
3216 Pleasant Hill Rd, Lynn Haven, FL 32444
4beds
1,920sqft
Single Family Residence
Built in 2004
9,147 Square Feet Lot
$378,100 Zestimate®
$200/sqft
$64/mo HOA
What's special
Electric fireplaceBullnose cornersQuartz countertopsCeramic tileWell-maintained yardSplit bedroom floor planLvp flooring
- 63 days
- 700
- 69
Zillow last checked:
Listing updated:
Listed by:
Richard Anderson 850-628-3930,
CitiStar Realty
Source: CPAR,MLS#: 793276 Originating MLS: Central Panhandle Association of REALTORS
Originating MLS: Central Panhandle Association of REALTORSFacts & features
Interior
Bedrooms & bathrooms
- Bedrooms: 4
- Bathrooms: 2
- Full bathrooms: 2
Rooms
- Room types: Breakfast Room/Nook, Bedroom, Dining Room, Full Bath, Foyer, Garage, Kitchen, Living Room, Primary Bathroom, Primary Bedroom, Screened Porch
Primary bedroom
- Dimensions: 1,310 x 1,710
Bedroom
- Dimensions: 911 x 1,110
Bedroom
- Dimensions: 1,011 x 1,011
Bedroom
- Dimensions: 1,011 x 117
Primary bathroom
- Dimensions: 93 x 9
Breakfast room nook
- Dimensions: 113 x 1,011
Dining room
- Dimensions: 118 x 11
Foyer
- Dimensions: 82 x 64
Other
- Dimensions: 810 x 111
Garage
- Dimensions: 22 x 22
Kitchen
- Dimensions: 1,010 x 112
Living room
- Dimensions: 219 x 169
Screened porch
- Dimensions: 18 x 12
Heating
- Central, Electric, Fireplace(s)
Cooling
- Central Air, Ceiling Fan(s)
Appliances
- Included: ENERGY STAR Qualified Appliances, Electric Range, Electric Water Heater
Features
- Double Vanity, Main Level Primary, Walk-In Closet(s), Entrance Foyer
- Flooring: Plank, Vinyl
- Windows: Double Pane Windows
- Has fireplace: Yes
Interior area
- Total structure area: 1,920
- Total interior livable area: 1,920 sqft
Property
Parking
- Total spaces: 2
- Parking features: Garage, Garage Door Opener
- Garage spaces: 2
Features
- Patio & porch: Porch, Screened
- Exterior features: Porch, Rain Gutters
- Pool features: Community
- Fencing: Fenced,Privacy
Lot
- Size: 9,147 Square Feet
- Dimensions: 62 x 77 x 124 x 122
- Features: Sprinkler System, Paved
Details
- Additional structures: Outbuilding
- Parcel number: 11849562000
- Zoning description: City, Resid Single Family
Construction
Type & style
- Home type: SingleFamily
- Architectural style: Craftsman
- Property subtype: Single Family Residence
Materials
- Brick
- Foundation: Slab
- Roof: Shingle
Condition
- New construction: No
- Year built: 2004
Utilities & green energy
- Sewer: Public Sewer
- Utilities for property: Underground Utilities
Green energy
- Energy efficient items: Appliances
Community & HOA
Community
- Features: Pool
- Security: Fire Alarm, Smoke Detector(s)
- Subdivision: Hammocks Phase III
HOA
- Has HOA: Yes
- Amenities included: Gazebo
- Services included: Pool(s)
- HOA fee: $193 quarterly
Location
- Region: Lynn Haven
Financial & listing details
- Price per square foot: $200/sqft
- Tax assessed value: $288,036
- Annual tax amount: $246
- Date on market: 7/29/2026
- Cumulative days on market: 64 days
Estimated market value
$378,100
$359,000 - $397,000
$2,587/mo
Price history
| Date | Event | Price |
|---|---|---|
| 9/29/2026 | Price change | $383,500-4.1%$200/sqft |
Source:  CPAR #793276 Report a problem CPAR #793276 Report a problem | ||
| 9/2/2026 | Price change | $399,999-2.9%$208/sqft |
Source: CPAR #793276 Report a problem | ||
| 7/29/2026 | Listed for sale | $412,000-1.9%$215/sqft |
Source: CPAR #793276 Report a problem | ||
| 9/13/2025 | Listing removed | $419,900$219/sqft |
Source: CPAR #778724 Report a problem | ||
| 9/8/2025 | Listed for sale | $419,900+35.5%$219/sqft |
Source: CPAR #778724 Report a problem | ||
| 9/30/2020 | Sold | $310,000-4.6%$161/sqft |
Source: CPAR #701637 Report a problem | ||
| 9/2/2020 | Listed for sale | $325,000+54.9%$169/sqft |
Source: ERA Neubauer Real Estate Inc #701637 Report a problem | ||
| 5/5/2004 | Sold | $209,800$109/sqft |
Source: Public Record Report a problem | ||
Public tax history
| Year | Property taxes | Tax assessment |
|---|---|---|
| 2025 | $246 +45.6% | $279,716 +2.9% |
| 2024 | $169 +9.7% | $271,833 +3% |
| 2023 | $154 +10.2% | $263,916 +3% |
| 2022 | $140 | $256,229 |
| 2021 | -- | -- |
| 2020 | $2,026 +3.9% | $175,649 +0.9% |
| 2019 | $1,950 | $174,108 -14.6% |
| 2018 | $1,950 -19.2% | $203,855 -0.9% |
| 2017 | $2,413 -2.7% | $205,708 -0.9% |
| 2016 | $2,481 -7.8% | $207,581 -1.4% |
| 2015 | $2,691 | $210,479 -1% |
| 2014 | $2,691 | $212,518 -0.4% |
| 2013 | -- | $213,417 +0.7% |
| 2012 | -- | $211,948 -0.8% |
| 2011 | -- | $213,552 +1.5% |
| 2010 | -- | $210,396 +2.7% |
| 2009 | -- | $204,865 +0.1% |
| 2008 | -- | $204,659 +3% |
| 2007 | -- | $198,698 +2.5% |
| 2006 | -- | $193,852 +3% |
| 2005 | -- | $188,206 |
Find assessor info on the county website
Monthly payment
Est. payment
Payment breakdown
Explore the cost of this home by adjusting the details. Changes won't be saved.Climate risks
Neighborhood: 32444
Nearby schools
Schools provided by the listing agent
- Elementary: Hiland Park
- Middle: Mowat
- High: Mosley
Source: CPAR. This data may not be complete. We recommend contacting the local school district to confirm school assignments for this home.
Similar homes
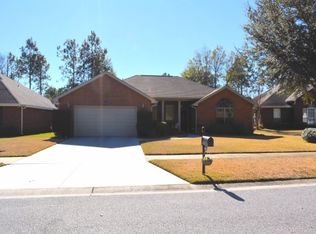
- $399,9004 bd2 ba2.1k sqft1803 Pond Ln, Lynn Haven, FL 32444For Sale
 MLS ID #793260, Lee Ann Swartzentruber. CPAR
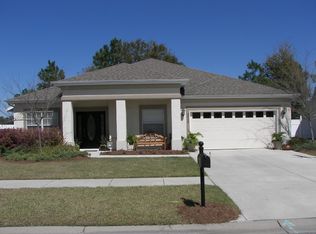
 - $353,0003 bd2 ba1.9k sqft1812 Rhett Pl, Lynn Haven, FL 32444For Sale
 MLS ID #794024, Donna M Harris. CPAR
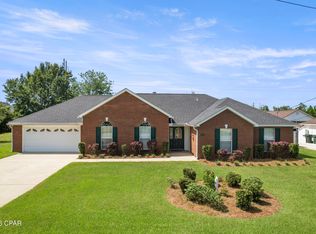
 - $400,0003 bd2 ba1.8k sqft1510 Maryland Ave, Lynn Haven, FL 32444For Sale
 MLS ID #795508, Dawn M Deckard. CPAR
 - $365,0004 bd2 ba1.8k sqft1623 Santa Anita Dr, Lynn Haven, FL 32444For Sale
 MLS ID #790142, Kelly McDaniel. CPAR
