Welcome home to your updated, brick residence nestled in one of the area's most established and sought-after neighborhoods, Derby Woods --well-known for its festive Halloween spirit and community-wide yard sales. Step inside to find rich LVP floors flowing throughout and a stunning living room featuring a vaulted, beamed ceiling that creates a warm atmosphere. The formal dining room offers the perfect setting for gatherings, while the updated kitchen is a true standout with custom Kitchen Maid cabinetry with added pull-out drawers and organization features, soft close drawers, stainless appliances and a rare highly desired gas stove. The kitchen has an eat-in breakfast bar style island that can be moved.
This thoughtfully designed home offers 3 bedrooms and 2 fully remodeled bathrooms. The primary suite is a true retreat, showcasing elegant trim details and a beautifully renovated ensuite bath designed with comfort and style in mind. A cozy den with a fireplace and vaulted ceiling provides additional living space--perfect for relaxing evenings or entertaining guests. Best of all, this home is completely move-in ready with no carpet anywhere, combining timeless charm with modern updates throughout. Don't miss your chance to own a home in a neighborhood that offers not just a place to live, but a true sense of community. All of this and on a large lot with a privacy fence, spacious open deck, and a shed. And don't forget the hot tub - great for those chilly winter nights. Lynn Haven is known for its top-rated schools. Tyndall AFB and NSA PC are only 25-30 minutes away. Schedule a showing today !!! Measurements approximate, buyer to verify if important.
For sale
Price cut: $2.6K (6/16)
$369,900
116 Derby Woods Dr, Lynn Haven, FL 32444
3beds
1,885sqft
Single Family Residence
Built in 1984
0.27 Acres Lot
$362,900 Zestimate®
$196/sqft
$13/mo HOA
What's special
Updated brick residenceHighly desired gas stoveSpacious open deckFormal dining roomUpdated kitchenStainless appliancesSoft close drawers
- 111 days |
- 180 |
- 9 |
Zillow last checked:
Listing updated:
Listed by:
Ryan A Daniels 850-630-7640,
Keller Williams Success Realty,
Christina Daniels 850-890-2320,
Keller Williams Success Realty
Source: CPAR,MLS#: 789281 Originating MLS: Central Panhandle Association of REALTORS
Originating MLS: Central Panhandle Association of REALTORSFacts & features
Interior
Bedrooms & bathrooms
- Bedrooms: 3
- Bathrooms: 2
- Full bathrooms: 2
Rooms
- Room types: Bedroom, Den, Dining Room, Living Room, Primary Bathroom, Primary Bedroom, Bonus Room
Primary bedroom
- Level: First
- Dimensions: 17.6 x 13.1
Bedroom
- Level: First
- Dimensions: 11.6 x 10.8
Bedroom
- Level: First
- Dimensions: 11.5 x 10.8
Primary bathroom
- Level: First
- Dimensions: 10.7 x 6.1
Den
- Level: First
- Dimensions: 16.2 x 11.7
Dining room
- Level: First
- Dimensions: 16.1 x 11.4
Living room
- Level: First
- Dimensions: 21.2 x 16.1
Heating
- Central
Cooling
- Central Air
Appliances
- Included: Gas Range
Features
- Main Level Primary, Shower Only
Interior area
- Total structure area: 1,885
- Total interior livable area: 1,885 sqft
Video & virtual tour
Property
Parking
- Total spaces: 2
- Parking features: Garage
- Garage spaces: 2
Features
- Patio & porch: Deck, Open, Porch
- Exterior features: Deck
- Fencing: Fenced
Lot
- Size: 0.27 Acres
- Dimensions: 80 x 147
Details
- Additional structures: Shed(s)
- Parcel number: 11300166000
- Zoning description: Resid Single Family
- Special conditions: Listed As-Is
Construction
Type & style
- Home type: SingleFamily
- Architectural style: Traditional
- Property subtype: Single Family Residence
Materials
- Brick
- Foundation: Slab
- Roof: Composition,Shingle
Condition
- New construction: No
- Year built: 1984
Utilities & green energy
- Sewer: Public Sewer
Community & HOA
Community
- Features: Short Term Rental Allowed
- Subdivision: Derby Woods
HOA
- Has HOA: Yes
- Services included: Association Management, Legal/Accounting, Maintenance Grounds
- HOA fee: $150 annually
Location
- Region: Lynn Haven
Financial & listing details
- Price per square foot: $196/sqft
- Tax assessed value: $309,017
- Annual tax amount: $3,874
- Date on market: 5/2/2026
- Cumulative days on market: 57 days
Estimated market value
$362,900
$345,000 - $381,000
$2,504/mo
Price history
| Date | Event | Price |
|---|---|---|
| 8/15/2026 | Price change | $2,450-3.9%$1/sqft |
Source: CPAR #792499 Report a problem | ||
| 7/24/2026 | Price change | $2,550-1.9%$1/sqft |
Source: CPAR #792499 Report a problem | ||
| 7/10/2026 | Listed for rent | $2,600$1/sqft |
Source: CPAR #792499 Report a problem | ||
| 6/16/2026 | Price change | $369,900-0.7%$196/sqft |
Source:  CPAR #789281 Report a problem CPAR #789281 Report a problem | ||
| 6/1/2026 | Price change | $372,500-0.6%$198/sqft |
Source: CPAR #789281 Report a problem | ||
| 5/2/2026 | Listed for sale | $374,900+2.2%$199/sqft |
Source: CPAR #789281 Report a problem | ||
| 5/8/2024 | Sold | $367,000-1.6%$195/sqft |
Source: CPAR #751717 Report a problem | ||
| 3/23/2024 | Contingent | $373,000$198/sqft |
Source: CPAR #751717 Report a problem | ||
| 3/22/2024 | Price change | $373,000-0.1%$198/sqft |
Source: CPAR #751717 Report a problem | ||
| 3/14/2024 | Price change | $373,500-0.1%$198/sqft |
Source: CPAR #751717 Report a problem | ||
| 3/9/2024 | Price change | $374,000-0.1%$198/sqft |
Source: CPAR #751717 Report a problem | ||
| 2/29/2024 | Price change | $374,500-0.1%$199/sqft |
Source: CPAR #751717 Report a problem | ||
| 2/7/2024 | Price change | $375,000-1.3%$199/sqft |
Source: CPAR #751717 Report a problem | ||
| 1/23/2024 | Listed for sale | $380,000+7%$202/sqft |
Source: CPAR #751717 Report a problem | ||
| 7/22/2022 | Sold | $355,000-0.8%$188/sqft |
Source: CPAR #725865 Report a problem | ||
| 6/17/2022 | Contingent | $358,000$190/sqft |
Source: CPAR #725865 Report a problem | ||
| 6/6/2022 | Price change | $358,000-3.2%$190/sqft |
Source: CPAR #725865 Report a problem | ||
| 5/7/2022 | Listed for sale | $370,000-3.9%$196/sqft |
Source: CPAR #725865 Report a problem | ||
| 5/5/2022 | Contingent | $385,000$204/sqft |
Source: CPAR #725865 Report a problem | ||
| 4/29/2022 | Listed for sale | $385,000+137.7%$204/sqft |
Source: CPAR #725865 Report a problem | ||
| 4/7/2004 | Sold | $162,000+47.3%$86/sqft |
Source: Public Record Report a problem | ||
| 12/4/2000 | Sold | $110,000$58/sqft |
Source: Public Record Report a problem | ||
Public tax history
| Year | Property taxes | Tax assessment |
|---|---|---|
| 2024 | $3,856 +3.7% | $309,017 +5.2% |
| 2023 | $3,718 +189.3% | $293,682 +101.3% |
| 2022 | $1,285 | $145,907 |
| 2021 | -- | -- |
| 2020 | $1,267 +2.5% | $139,701 +1.7% |
| 2019 | $1,236 | $137,300 +0.8% |
| 2018 | $1,236 -0.5% | $136,194 -0.1% |
| 2017 | $1,242 -2% | $136,313 -0.5% |
| 2016 | $1,268 -7.4% | $137,017 -0.5% |
| 2015 | $1,369 | $137,750 +0.7% |
| 2014 | $1,369 | $136,778 -0.4% |
| 2013 | -- | $137,367 -1.9% |
| 2012 | -- | $140,076 -0.1% |
| 2011 | -- | $140,264 +1.5% |
| 2010 | -- | $138,191 +2.7% |
| 2009 | -- | $134,558 +0.1% |
| 2008 | -- | $134,424 +3% |
| 2007 | -- | $130,509 +2.5% |
| 2006 | -- | $127,326 +3% |
| 2005 | -- | $123,617 +24.8% |
| 2004 | -- | $99,051 +1.9% |
| 2003 | -- | $97,204 +2.4% |
| 2002 | -- | $94,926 |
| 2001 | -- | $94,926 +11.7% |
| 2000 | -- | $84,951 |
Find assessor info on the county website
Monthly payment
Est. payment
Payment breakdown
Explore the cost of this home by adjusting the details. Changes won't be saved.Climate risks
Neighborhood: 32444
Getting around
3 / 100
Car-DependentNearby schools
GreatSchools rating
- 4/10Deer Point Elementary SchoolGrades: PK-5Distance: 2 mi
- 4/10Merritt Brown Middle SchoolGrades: 6-8Distance: 3.3 mi
- 6/10A. Crawford Mosley High SchoolGrades: 9-12Distance: 2.5 mi
Schools provided by the listing agent
- Elementary: Deer Point
- Middle: Merritt Brown
- High: Mosley
Source: CPAR. This data may not be complete. We recommend contacting the local school district to confirm school assignments for this home.
- $270,5003 bd2 ba1.5k sqft114 Derby Woods Dr, Lynn Haven, FL 32444Off Market
- $342,7004 bd3 ba2.2k sqft118 Derby Woods Dr, Lynn Haven, FL 32444Off Market
- $310,1003 bd2 ba2.1k sqft120 Derby Woods Dr, Lynn Haven, FL 32444Off Market
- $336,5004 bd2 ba2.1k sqft132 Bay Meadow Dr, Lynn Haven, FL 32444Off Market
- $316,8003 bd2 ba2.1k sqft112 Derby Woods Dr, Lynn Haven, FL 32444Off Market
- $220,0004 bd2 ba2.1k sqft1405 Belmont Blvd, Lynn Haven, FL 32444Sold
- $304,9003 bd2 ba1.8k sqft106 Bay Meadow Dr, Lynn Haven, FL 32444Off Market
- $384,8004 bd2 ba2k sqft113 Derby Woods Dr, Lynn Haven, FL 32444Off Market
A local agent can set up tours, give advice and negotiate with sellers.
A local lender can help you make sure your offer is ready when you are.
Similar homes
- $379,9004 bd2 ba1.8k sqft1623 Santa Anita Dr, Lynn Haven, FL 32444For Sale
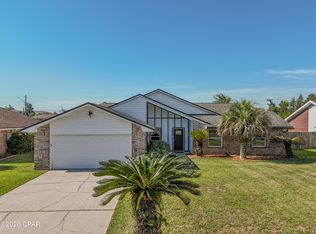 MLS ID #790142, Kelly McDaniel. CPAR
 - $349,0003 bd2 ba1.8k sqft2027 Willow Bend Ln, Lynn Haven, FL 32444For Sale
 MLS ID #791997, The Golden Collective. CPAR
 - $359,9003 bd2 ba1.8k sqft1008 Minnesota Ave, Lynn Haven, FL 32444For Sale
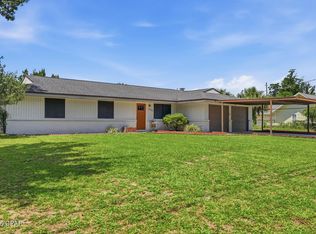 MLS ID #793770, Susan Morrison. CPAR
 - $359,0004 bd2 ba1.9k sqft1812 Rhett Pl, Lynn Haven, FL 32444For Sale
 MLS ID #794024, Donna M Harris. CPAR
 - $368,0003 bd2 ba1.7k sqft343 Bell Cir, Lynn Haven, FL 32444For SaleMLS ID #793442, Holli Persall. CPAR
- $335,0003 bd2 ba1.3k sqft1010 Delaware Ave, Lynn Haven, FL 32444For SaleMLS ID #790751, Bri Gambrell. CPAR
- $335,0003 bd2 ba1.8k sqft403 Wisconsin Ave, Lynn Haven, FL 32444For SaleMLS ID #793866, Dien and Andrew Group. CPAR
- $395,0003 bd2 ba1.8k sqft102 Kentucky Ave, Lynn Haven, FL 32444For SaleMLS ID #792482, Emily K McLean. CPAR
- $445,0004 bd2 ba2.1k sqft1803 Pond Ln, Lynn Haven, FL 32444For SaleMLS ID #793260, Lee Ann Swartzentruber. CPAR
- $394,9994 bd3 ba2.2k sqft2207 Andrews Rd, Lynn Haven, FL 32444For SaleMLS ID #788105, Anastasiia Dmytrenko. CPAR
- $345,0003 bd2 ba1.7k sqft1407 Rhode Island Avenue, Lynn Haven, FL 32444For Sale
 MLS ID #B26013304, Christina Mione Ramos, Florida Premier Realty of the Palm Beaches LLC. BeachesMLS
 - $399,9004 bd3 ba2.2k sqft4326 Pine Tree Ln, Lynn Haven, FL 32444For SaleMLS ID #786684, Marc A Miller. CPAR
- $310,0003 bd2 ba1.5k sqft1500 Illinois Ave, Lynn Haven, FL 32444For SaleMLS ID #792855, Katie E Owens. CPAR
- $375,0003 bd2 ba2k sqft100 Shoreview Dr, Panama City, FL 32404For SaleMLS ID #790454, Christina Daniels. CPAR
- $345,0003 bd2 ba1.6k sqft1008 E 10th St, Lynn Haven, FL 32444For SaleMLS ID #778157, Micka Abdikarimova. CPAR
- $499,0003 bd3 ba2.2k sqft632 Mount Holyoke St, Lynn Haven, FL 32444For SaleMLS ID #792291, Vianah Seamon. CPAR
- $459,0004 bd3 ba2.3k sqft3243 Country Club Dr, Lynn Haven, FL 32444For SaleMLS ID #788104, Charlie W Commander. CPAR
- $449,0003 bd2 ba2.5k sqft3262 Country Club Dr, Lynn Haven, FL 32444For SaleMLS ID #779159, Michelle L Ginn. CPAR
- $262,5003 bd2 ba1.2k sqft1419 Minnesota Ave, Lynn Haven, FL 32444For SaleMLS ID #791496, Natalie A Ryan. CPAR
- $375,0004 bd3 ba2.2k sqft4018 Valencia Ct, Panama City, FL 32405For SaleMLS ID #793553, Matt W Wright. CPAR
