OPEN HOUSE SUNDAY AUG 23RD 10 AM- 1:00 PM. Price Improvement! NEW Pool equipment!! Welcome to1623 Santa Anita Drive, Lynn Haven, FL. This 4 bedroom/2 Bath pool home offers the perfect combination of modern updates, functional living space, and resort-style outdoor living in one of Lynn Haven's most desirable established neighborhoods. This beautifully maintained Florida contemporary home features striking architectural lines, vaulted ceilings, abundant natural light, and exceptional curb appeal with mature palm landscaping and a spacious front yard.
Inside, the thoughtfully designed floor plan offers comfortable living spaces ideal for both everyday living and entertaining. The spacious kitchen serves as the heart of the home and includes a center kitchen island that conveys with the property, providing additional prep space, storage, and gathering space for family and guests. A dedicated coffee bar also conveys, creating the perfect setup for morning routines or entertaining. The laundry room includes an additional storage cabinet that will remain with the home, adding convenience and organization.
The open-concept living areas flow seamlessly while large windows and vaulted ceilings create a bright, airy atmosphere throughout the home. The layout offers the perfect blend of comfort, style, and functionality for families, entertaining, or relaxing at home.
Step outside into your own private backyard oasis featuring a beautiful in-ground pool, expansive fenced backyard, and plenty of room for entertaining, pets, play, or simply enjoying the Florida sunshine. Whether hosting weekend gatherings or unwinding after a long day, this outdoor space delivers the ideal Florida lifestyle.
Located in the heart of Lynn Haven, this move-in-ready pool home offers convenient access to top-rated schools, parks, shopping, dining, boat ramps, and nearby Panama City and Panama City Beach attractions. If you've been searching for a Lynn Haven FL home with a pool, large fenced backyard, vaulted ceilings, and updated contemporary style, 1623 Santa Anita Drive is a must-see.
For sale
Price cut: $5.1K (8/18)
$379,900
1623 Santa Anita Dr, Lynn Haven, FL 32444
4beds
1,818sqft
Single Family Residence
Built in 1990
0.28 Acres Lot
$-- Zestimate®
$209/sqft
$13/mo HOA
What's special
Modern updatesBeautiful in-ground poolAbundant natural lightResort-style outdoor livingLarge windowsPrivate backyard oasisSpacious front yard
- 99 days |
- 922 |
- 117 |
Zillow last checked:
Listing updated:
Listed by:
Kelly McDaniel 850-890-8156,
Counts Real Estate Group Inc,
Inga M Brown 850-630-3944,
Counts Real Estate Group
Source: CPAR,MLS#: 790142 Originating MLS: Central Panhandle Association of REALTORS
Originating MLS: Central Panhandle Association of REALTORSFacts & features
Interior
Bedrooms & bathrooms
- Bedrooms: 4
- Bathrooms: 2
- Full bathrooms: 2
Rooms
- Room types: Bedroom, Dining Room, Full Bath, Foyer, Kitchen, Laundry, Living Room, Primary Bathroom, Primary Bedroom, Porch
Primary bedroom
- Level: First
- Dimensions: 165 x 136
Bedroom
- Level: First
- Dimensions: 117 x 115
Bedroom
- Level: First
- Dimensions: 11 x 115
Bedroom
- Level: First
- Dimensions: 1,011 x 115
Primary bathroom
- Level: First
- Dimensions: 124 x 51
Dining room
- Level: First
- Dimensions: 154 x 94
Foyer
- Level: First
- Dimensions: 911 x 87
Other
- Level: First
- Dimensions: 711 x 5
Kitchen
- Level: First
- Dimensions: 126 x 125
Laundry
- Level: First
- Dimensions: 74 x 56
Living room
- Level: First
- Dimensions: 195 x 1,710
Porch
- Level: First
- Dimensions: 12 x 102
Porch
- Level: First
- Dimensions: 308 x 8
Heating
- Central, Electric
Cooling
- Central Air, Ceiling Fan(s)
Appliances
- Included: Electric Range, Electric Water Heater
Features
- Main Level Primary, Shower Only, Walk-In Closet(s), Entrance Foyer
Interior area
- Total structure area: 1,818
- Total interior livable area: 1,818 sqft
Property
Parking
- Total spaces: 2
- Parking features: Garage
- Garage spaces: 2
Features
- Levels: One
- Stories: 1
- Patio & porch: Covered, Patio, Porch
- Has private pool: Yes
- Pool features: Gunite, In Ground, Private
- Fencing: Fenced
Lot
- Size: 0.28 Acres
- Dimensions: 80 x 150
- Features: Sprinkler System, Paved
Details
- Additional structures: Shed(s)
- Parcel number: 11300631000
- Zoning description: Resid Single Family
- Special conditions: Listed As-Is
Construction
Type & style
- Home type: SingleFamily
- Architectural style: Contemporary
- Property subtype: Single Family Residence
Materials
- Brick, HardiPlank Type, Vinyl Siding
- Foundation: Slab
- Roof: Asphalt,Shingle
Condition
- New construction: No
- Year built: 1990
Utilities & green energy
- Sewer: Public Sewer
- Utilities for property: Electricity Available
Community & HOA
Community
- Features: Short Term Rental Allowed
- Subdivision: Derby Woods 2nd Add
HOA
- Has HOA: Yes
- Services included: Maintenance Grounds
- HOA fee: $150 annually
Location
- Region: Lynn Haven
Financial & listing details
- Price per square foot: $209/sqft
- Tax assessed value: $305,980
- Annual tax amount: $3,446
- Date on market: 7/29/2026
- Cumulative days on market: 100 days
- Electric utility on property: Yes
Estimated market value
Not available
Estimated sales range
Not available
Not available
Price history
| Date | Event | Price |
|---|---|---|
| 8/18/2026 | Price change | $379,900-1.3%$209/sqft |
Source:  CPAR #790142 Report a problem CPAR #790142 Report a problem | ||
| 7/29/2026 | Listed for sale | $385,000$212/sqft |
Source: CPAR #790142 Report a problem | ||
| 7/20/2026 | Pending sale | $385,000$212/sqft |
Source: CPAR #790142 Report a problem | ||
| 6/25/2026 | Listed for sale | $385,000$212/sqft |
Source: CPAR #790142 Report a problem | ||
| 6/23/2026 | Pending sale | $385,000$212/sqft |
Source: CPAR #790142 Report a problem | ||
| 6/15/2026 | Price change | $385,000-2.3%$212/sqft |
Source: CPAR #790142 Report a problem | ||
| 6/2/2026 | Price change | $394,000-0.3%$217/sqft |
Source: CPAR #790142 Report a problem | ||
| 6/1/2026 | Pending sale | $395,000$217/sqft |
Source: CPAR #790142 Report a problem | ||
| 5/20/2026 | Listed for sale | $395,000+9.7%$217/sqft |
Source: CPAR #790142 Report a problem | ||
| 7/12/2023 | Sold | $360,000-4%$198/sqft |
Source: CPAR #740436 Report a problem | ||
| 5/29/2023 | Pending sale | $374,900$206/sqft |
Source: CPAR #740436 Report a problem | ||
| 5/23/2023 | Price change | $374,900-1.3%$206/sqft |
Source: CPAR #740436 Report a problem | ||
| 5/18/2023 | Price change | $379,900-1.3%$209/sqft |
Source: CPAR #740436 Report a problem | ||
| 5/14/2023 | Price change | $384,900-1.3%$212/sqft |
Source: CPAR #740436 Report a problem | ||
| 4/21/2023 | Listed for sale | $389,900+30%$214/sqft |
Source: CPAR #740436 Report a problem | ||
| 8/31/2020 | Sold | $300,000-1.6%$165/sqft |
Source: CPAR #700029 Report a problem | ||
| 7/24/2020 | Listed for sale | $305,000+160.7%$168/sqft |
Source: Keller Williams Success Realty #700029 Report a problem | ||
| 1/13/2020 | Sold | $117,000-5.6%$64/sqft |
Source: Public Record Report a problem | ||
| 12/20/2019 | Listed for sale | $124,000+55%$68/sqft |
Source: Keller Williams Success Realty #692029 Report a problem | ||
| 11/22/2019 | Sold | $80,000-32.8%$44/sqft |
Source: Public Record Report a problem | ||
| 11/13/2019 | Price change | $119,000+32.2%$65/sqft |
Source: Owner Report a problem | ||
| 10/23/2019 | Listed for sale | $90,000$50/sqft |
Source: Keller Williams Success Realty #690042 Report a problem | ||
Public tax history
| Year | Property taxes | Tax assessment |
|---|---|---|
| 2024 | $3,334 -10.3% | $305,980 +4.9% |
| 2023 | $3,715 +19.7% | $291,805 +10% |
| 2022 | $3,103 | $265,277 |
| 2021 | -- | -- |
| 2020 | $907 +2166.5% | $72,125 +149.3% |
| 2019 | $40 | $28,930 -80.4% |
| 2018 | $40 -97% | $147,850 -0.3% |
| 2017 | $1,323 -2.4% | $148,349 -0.7% |
| 2016 | $1,355 -7.9% | $149,431 -0.7% |
| 2015 | $1,471 | $150,544 -0.4% |
| 2014 | $1,471 | $151,115 +3.6% |
| 2013 | -- | $145,841 -1.8% |
| 2012 | -- | $148,550 +4.5% |
| 2011 | -- | $142,149 +1.5% |
| 2010 | -- | $140,048 +2.7% |
| 2009 | -- | $136,366 +4.4% |
| 2008 | -- | $130,610 +3% |
| 2007 | -- | $126,806 +3.2% |
| 2006 | -- | $122,913 +3% |
| 2005 | -- | $119,333 +3% |
| 2004 | -- | $115,857 +1.9% |
| 2003 | -- | $113,697 +2.4% |
| 2002 | -- | $111,032 |
| 2001 | -- | $111,032 -1.2% |
| 2000 | -- | $112,394 |
Find assessor info on the county website
Monthly payment
Est. payment
Payment breakdown
Explore the cost of this home by adjusting the details. Changes won't be saved.Climate risks
Neighborhood: 32444
Nearby schools
GreatSchools rating
- 4/10Deer Point Elementary SchoolGrades: PK-5Distance: 2.2 mi
- 4/10Merritt Brown Middle SchoolGrades: 6-8Distance: 3.3 mi
- 6/10A. Crawford Mosley High SchoolGrades: 9-12Distance: 2.3 mi
Schools provided by the listing agent
- Elementary: Deer Point
- Middle: Merritt Brown
- High: Mosley
Source: CPAR. This data may not be complete. We recommend contacting the local school district to confirm school assignments for this home.
- $363,0004 bd3 ba2.5k sqft1621 Santa Anita Dr, Lynn Haven, FL 32444Sold

- $375,5003 bd2 ba1.9k sqft1625 Santa Anita Dr, Lynn Haven, FL 32444Sold
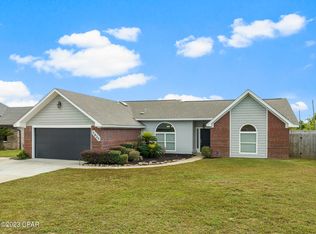
- $369,4004 bd2 ba-- sqft1627 Santa Anita Dr, Lynn Haven, FL 32444Off Market
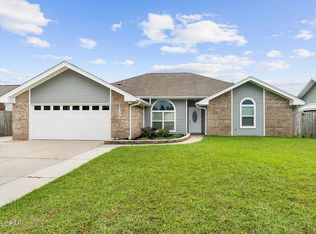
- $290,3003 bd2 ba1.8k sqft1619 Santa Anita Dr, Lynn Haven, FL 32444Off Market
- $314,4003 bd2 ba1.8k sqft1608 Bluegrass Ln, Lynn Haven, FL 32444Off Market
- $---- bd-- ba-- sqft1607 Blue Grass Ln, Lynn Haven, FL 32444Off Market
- $358,1004 bd2 ba2k sqft1607 Bluegrass Ln, Lynn Haven, FL 32444Off Market
- $353,6003 bd2 ba1.9k sqft1617 Santa Anita Dr, Lynn Haven, FL 32444Off Market
A local agent can set up tours, give advice and negotiate with sellers.
Similar homes
- $369,9003 bd2 ba1.8k sqft116 Derby Woods Dr, Lynn Haven, FL 32444For Sale
 MLS ID #789281, Ryan A Daniels. CPAR
 - $359,0004 bd2 ba1.9k sqft1812 Rhett Pl, Lynn Haven, FL 32444For Sale
 MLS ID #794024, Donna M Harris. CPAR
 - $435,0004 bd2 ba2.1k sqft1803 Pond Ln, Lynn Haven, FL 32444For Sale
 MLS ID #793260, Lee Ann Swartzentruber. CPAR
 - $412,0004 bd2 ba1.9k sqft3216 Pleasant Hill Rd, Lynn Haven, FL 32444For Sale
 MLS ID #793276, Barbara J Stevens. CPAR
 - $385,0004 bd2 ba1.8k sqft2307 Dragonfly Ln, Panama City, FL 32405For SaleMLS ID #790005, Andrea Banks. CPAR
- $395,0003 bd2 ba1.8k sqft102 Kentucky Ave, Lynn Haven, FL 32444For SaleMLS ID #792482, Emily K McLean. CPAR
- $345,0004 bd2 ba1.8k sqft1257 Jack Jack Dr, Lynn Haven, FL 32444For SaleMLS ID #788830, Christina Daniels. CPAR
- $335,0003 bd2 ba1.8k sqft403 Wisconsin Ave, Lynn Haven, FL 32444For SaleMLS ID #793866, Dien and Andrew Group. CPAR
- $459,0004 bd3 ba2.3k sqft3243 Country Club Dr, Lynn Haven, FL 32444For SaleMLS ID #788104, Charlie W Commander. CPAR
- $345,0003 bd2 ba1.7k sqft1407 Rhode Island Avenue, Lynn Haven, FL 32444For Sale
 MLS ID #B26013304, Christina Mione Ramos, Florida Premier Realty of the Palm Beaches LLC. BeachesMLS
 - $375,0003 bd2 ba2k sqft100 Shoreview Dr, Panama City, FL 32404For SaleMLS ID #790454, Christina Daniels. CPAR
- $360,0003 bd2 ba2k sqft4421 Mill Bayou Rd, Panama City, FL 32404For SaleMLS ID #787730, Yvette Colona, GRI. CPAR
- $354,0004 bd2 ba1.8k sqft5517 Whitfield Rd, Panama City, FL 32404For SaleMLS ID #792869, Ronald Wilson. CPAR
- $395,0003 bd3 ba2.5k sqft5423 Bertha Nelson Rd, Panama City, FL 32404For SaleMLS ID #791164, Heather Fox. CPAR
- $375,0003 bd2 ba1.6k sqft(Undisclosed Address), Panama City, FL 32405For SaleMLS ID #794116, Kelly Flanagan. CPAR
- $233,5003 bd3 ba1.4k sqft1671 Caleigh Ct, Lynn Haven, FL 32444For Sale
 MLS ID #1010483, Tevan Millette, 1st Class Panhandle. ECAOR
 - $369,0003 bd2 ba1.3k sqft3624 Betsy Ln, Panama City Beach, FL 32408For SaleMLS ID #794451, Selma Hill. CPAR
- $345,0004 bd2 ba1.9k sqft8813 Creek Run Rd, Youngstown, FL 32466For SaleMLS ID #792709, Britney L Ziemann. CPAR
- $354,9005 bd3 ba2.5k sqft4068 Silver Spur Rd, Panama City, FL 32404For SaleMLS ID #792430, Ryan A Daniels. CPAR
- $379,0004 bd4 ba2.1k sqft702 Plantation Cir, Panama City, FL 32404For SaleMLS ID #773826, Susan Tucker. CPAR
