A must-see remodeled modern home located in Plantation Estates, with 4 beds and 3.5 baths, on a .35-acre corner lot, featuring a large garage/workshop in the back and a whole-house generator. This home features vaulted ceilings, a large remodeled kitchen with granite counter tops, stainless steel appliances opening up to dining area with den complete with a fireplace. The downstairs features a large bedroom, living room, office space, den with fireplace and a large screen lanai that opens to a large fenced back yard. Upstairs you will find large rooms with the master bedroom offering extra closet space and modern bathroom. There is an extra space upstairs for a playroom, office or extra sitting area. This lovely home sits on a large corner lot and has a large garage/workshop in the back for storage and parking for your boat or rv. Short distance to all amenities, beautiful beaches and less than 10 miles to Tyndall Air Force Base. Room for the family and all the toys. No deed restrictions.
For sale
$398,000
702 Plantation Cir, Panama City, FL 32404
4beds
2,139sqft
:
Get pre-qualified$2,531/mo
Single Family Residence
Built in 1988
0.36 Acres Lot
$384,000 Zestimate®
$186/sqft
$-- HOA
What's special
Den with fireplaceRemodeled modern homeLarge corner lotVaulted ceilingsStainless steel appliances
- 445 days |
- 179 |
- 23 |
Zillow last checked:
Listing updated:
Listed by:
Susan Tucker 850-628-3206,
Hitchcock Real Estate LLC
Source: CPAR,MLS#: 773826 Originating MLS: Central Panhandle Association of REALTORS
Originating MLS: Central Panhandle Association of REALTORSFacts & features
Interior
Bedrooms & bathrooms
- Bedrooms: 4
- Bathrooms: 4
- Full bathrooms: 3
- 1/2 bathrooms: 1
Rooms
- Room types: Bedroom, Primary Bedroom
Primary bedroom
- Description: approximate measurements
- Level: Second
- Dimensions: 15 x 12
Bedroom
- Description: approximate measurements
- Level: Second
- Dimensions: 13 x 12
Bedroom
- Description: approximate measurements
- Level: First
- Dimensions: 15 x 12
Bedroom
- Description: approximate measurements
- Level: Second
- Dimensions: 12 x 10
Heating
- Central, Electric, Fireplace(s)
Cooling
- Central Air, Other, See Remarks
Appliances
- Included: Electric Range, Electric Water Heater
Features
- Shower Only, Upper Level Primary
Interior area
- Total structure area: 2,139
- Total interior livable area: 2,139 sqft
Property
Parking
- Total spaces: 2
- Parking features: Garage, Garage Door Opener, Paved, RV Access/Parking
- Garage spaces: 2
Features
- Patio & porch: Deck, Porch, Screened
- Exterior features: Deck, Porch
- Fencing: Fenced,Privacy
Lot
- Size: 0.36 Acres
- Dimensions: 105 x 166 x 105 x 150
- Features: Paved
Details
- Additional structures: Second Garage, RV/Boat Storage, Workshop
- Parcel number: 07379572000
- Zoning description: Resid Single Family
- Special conditions: Listed As-Is
Construction
Type & style
- Home type: SingleFamily
- Architectural style: Craftsman
- Property subtype: Single Family Residence
Condition
- New construction: No
- Year built: 1988
Utilities & green energy
- Sewer: Public Sewer
- Utilities for property: Electricity Available
Community & HOA
Community
- Features: Short Term Rental Allowed
- Subdivision: Plantation Point
HOA
- Has HOA: No
Location
- Region: Panama City
Financial & listing details
- Price per square foot: $186/sqft
- Tax assessed value: $189,778
- Annual tax amount: $2,152
- Date on market: 5/22/2025
- Cumulative days on market: 411 days
- Electric utility on property: Yes
Estimated market value
$384,000
$365,000 - $403,000
$3,197/mo
Price history
| Date | Event | Price |
|---|---|---|
| 7/6/2026 | Price change | $398,000-2.7%$186/sqft |
Source:  CPAR #773826 Report a problem CPAR #773826 Report a problem | ||
| 11/2/2025 | Price change | $409,000-2.4%$191/sqft |
Source: CPAR #773826 Report a problem | ||
| 8/15/2025 | Price change | $419,000-2.3%$196/sqft |
Source: CPAR #773826 Report a problem | ||
| 5/22/2025 | Listed for sale | $429,000+257.8%$201/sqft |
Source: CPAR #773826 Report a problem | ||
| 4/5/2012 | Sold | $119,900$56/sqft |
Source: CPAR #502236 Report a problem | ||
| 2/26/2012 | Price change | $119,900-3.2%$56/sqft |
Source: CENTURY 21 COMMANDER REALTY, INC. Report a problem | ||
| 1/25/2012 | Price change | $123,900-7.5%$58/sqft |
Source: Century 21 Commander Realty, Inc. #702plantationcircle Report a problem | ||
| 1/7/2012 | Price change | $133,900-2.9%$63/sqft |
Source: Century 21 Commander Realty, Inc. #702plantationcircle Report a problem | ||
| 12/23/2011 | Price change | $137,900-2.8%$64/sqft |
Source: Century 21 Commander Realty, Inc. #702plantationcircle Report a problem | ||
| 11/20/2011 | Price change | $141,900+389.3%$66/sqft |
Source: Coldwell Banker Carroll Realty, Inc. #413114 Report a problem | ||
| 10/11/2011 | Price change | $29,000-79.6%$14/sqft |
Source: Auction.com Report a problem | ||
| 9/2/2011 | Price change | $141,900-3.4%$66/sqft |
Source: Coldwell Banker Carroll Realty, Inc. #413114 Report a problem | ||
| 8/12/2011 | Price change | $146,900-3.3%$69/sqft |
Source: Coldwell Banker Carroll Realty, Inc. #413114 Report a problem | ||
| 7/2/2011 | Price change | $151,900-6.2%$71/sqft |
Source: Coldwell Banker Carroll Realty, Inc. #413114 Report a problem | ||
| 4/1/2011 | Price change | $161,900-3.6%$76/sqft |
Source: Coldwell Banker Carroll Realty, Inc. #413114 Report a problem | ||
| 3/16/2011 | Price change | $167,900-3.5%$78/sqft |
Source: Coldwell Banker Carroll Realty, Inc. #413114 Report a problem | ||
| 2/22/2011 | Price change | $173,900-2.8%$81/sqft |
Source: Coldwell Banker Carroll Realty, Inc. #413114 Report a problem | ||
| 2/5/2011 | Price change | $178,900-3.2%$84/sqft |
Source: Coldwell Banker Carroll Realty, Inc. #413114 Report a problem | ||
| 1/12/2011 | Listed for sale | $184,900-10.8%$86/sqft |
Source: Coldwell Banker Carroll Realty, Inc. #413114 Report a problem | ||
| 11/22/2005 | Sold | $207,400+65.3%$97/sqft |
Source: Public Record Report a problem | ||
| 1/3/2001 | Sold | $125,500$59/sqft |
Source: Public Record Report a problem | ||
Public tax history
| Year | Property taxes | Tax assessment |
|---|---|---|
| 2024 | $2,152 +4.7% | $136,093 +10% |
| 2023 | $2,055 +16.9% | $123,721 +10% |
| 2022 | $1,758 | $112,474 |
| 2021 | -- | -- |
| 2020 | $1,159 -0.6% | $86,591 -0.8% |
| 2019 | $1,167 | $87,271 -32.9% |
| 2018 | $1,167 -0.9% | $130,092 -0.6% |
| 2017 | $1,177 -4.4% | $130,873 -1% |
| 2016 | $1,231 -2.3% | $132,137 +3.7% |
| 2015 | $1,261 | $127,454 -5.3% |
| 2014 | $1,261 | $134,627 -1.9% |
| 2013 | -- | $137,262 -1% |
| 2012 | -- | $138,632 -7.3% |
| 2011 | -- | $149,568 -6.5% |
| 2010 | -- | $159,912 -1.1% |
| 2009 | -- | $161,677 -0.8% |
| 2008 | -- | $162,942 -1.5% |
| 2007 | -- | $165,463 -18.8% |
| 2006 | -- | $203,733 +59.5% |
| 2005 | -- | $127,717 +1.2% |
| 2004 | -- | $126,217 +10.6% |
| 2003 | -- | $114,143 +6.8% |
| 2002 | -- | $106,899 |
| 2001 | -- | $106,899 -4.5% |
| 2000 | -- | $111,878 |
Find assessor info on the county website
Monthly payment
Est. payment
Payment breakdown
Explore the cost of this home by adjusting the details. Changes won't be saved.Climate risks
Neighborhood: 32404
Nearby schools
GreatSchools rating
- 6/10Callaway Elementary SchoolGrades: PK-5Distance: 1.9 mi
- 2/10Rutherford High SchoolGrades: 6-12Distance: 4.3 mi
Schools provided by the listing agent
- Elementary: Callaway
- Middle: Rutherford Middle
- High: Rutherford
Source: CPAR. This data may not be complete. We recommend contacting the local school district to confirm school assignments for this home.
- $357,0004 bd3 ba2.6k sqft708 Plantation Cir, Panama City, FL 32404Off Market
- $362,1004 bd3 ba2.7k sqft832 Plantation Way, Panama City, FL 32404Off Market

- $373,0003 bd2 ba2.2k sqft714 Plantation Cir, Panama City, FL 32404Off Market

- $376,4004 bd3 ba2.6k sqft829 Plantation Way, Panama City, FL 32404Off Market
- $407,2004 bd3 ba2.8k sqft831 Plantation Way, Panama City, FL 32404Off Market
- $380,6004 bd2 ba2.5k sqft827 Plantation Way, Panama City, FL 32404Off Market
- $425,7004 bd3 ba2.5k sqft705 Plantation Cir, Panama City, FL 32404Off Market
- $410,2004 bd3 ba2.2k sqft833 Plantation Way, Panama City, FL 32404Off Market
A local agent can set up tours, give advice and negotiate with sellers.
A local lender can help you make sure your offer is ready when you are.
Similar homes
- $427,0005 bd3 ba2.5k sqft111 Tiller Dr, Panama City, FL 32404For Sale
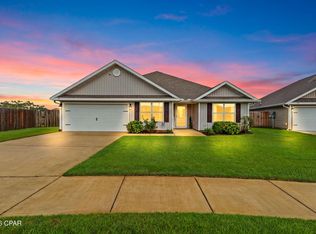 MLS ID #793530, Cheyenne S Schaefer. CPAR
 - $369,0004 bd3 ba2.4k sqft221 Red Bay Rd, Panama City, FL 32404For Sale

 MLS ID #1003514, Elbardo C Trevino, Realty ONE Group Emerald Coast. ECAOR
 - $369,9004 bd3 ba2.3k sqft460 Albert Meadow Ln, Panama City, FL 32404For Sale
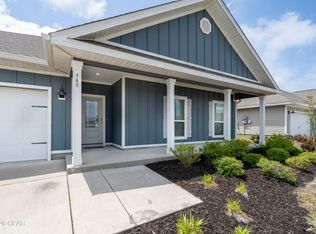 MLS ID #789150, Team Don and Bubba. CPAR
 - $380,0004 bd3 ba2.3k sqft182 Osprey Lake Rd, Panama City, FL 32404For Sale
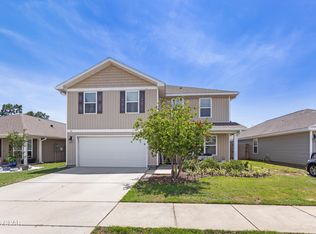 MLS ID #790678, Amanda J Walker. CPAR
 - $410,0005 bd3 ba2.5k sqft247 Ryder Ln, Panama City, FL 32404For SaleMLS ID #789508, Jeronimo J Drouet. CPAR
- $384,8004 bd2 ba2k sqft247 Bayou Bend Ln, Panama City, FL 32404Off Market
- $474,9004 bd4 ba2.4k sqft1020 Tidewater Ln, Panama City, FL 32404For SaleMLS ID #791976, Christina Daniels. CPAR
- $437,5004 bd4 ba2.8k sqft406 Albert Meadow Ln, Panama City, FL 32404For SaleMLS ID #776985, Danny Burnett. CPAR
- $335,0003 bd3 ba1.8k sqft125 Carriage Rd, Panama City, FL 32404For SaleMLS ID #791953, Vianah Seamon. CPAR
- $448,0004 bd2 ba2.1k sqft3827 Heartwood St, Panama City, FL 32404For SaleMLS ID #793767, The Golden Collective. CPAR
- $395,0003 bd3 ba2.5k sqft5423 Bertha Nelson Rd, Panama City, FL 32404For SaleMLS ID #791164, Heather Fox. CPAR
- $310,7004 bd2 ba1.3k sqft176 N Anita Dr, Panama City, FL 32404For SaleMLS ID #792263, Geannette Turner. CPAR
- $414,9004 bd3 ba2.7k sqft8614 Wood Cir, Panama City, FL 32404For SaleMLS ID #791838, Ida Hargaray. CPAR
- $289,9003 bd2 ba1.6k sqft5704 Ivy Rd, Panama City, FL 32404For SaleMLS ID #789995, PC Coastal Group. CPAR
- $379,0003 bd3 ba1.7k sqft4108 Transmitter Rd, Panama City, FL 32404For SaleMLS ID #785869, Rebekah A Peterson. CPAR
- $550,0003 bd2 ba2.1k sqft1538 S Berthe Ave, Panama City, FL 32404For SaleMLS ID #789560, Justin Raley. CPAR
- $260,0003 bd2 ba1.3k sqft505 Phillips Ct, Panama City, FL 32404For SaleMLS ID #793613, Terry L Nutter. CPAR
- $375,0004 bd3 ba2.2k sqft4018 Valencia Ct, Panama City, FL 32405For SaleMLS ID #793553, Matt W Wright. CPAR
- $430,0005 bd3 ba2.8k sqft4703 Firefly Ln, Panama City, FL 32404PendingMLS ID #792549, Beckie Gestring. CPAR
- $431,5004 bd3 ba2.6k sqft2609 Briarcliff Rd, Panama City, FL 32405For SaleMLS ID #789035, Phyllis Brookins. CPAR
