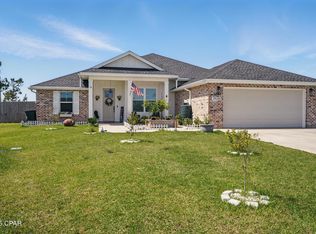
Welcome home to 3827 Heartwood Street in Panama City. This well-maintained 4-bedroom home, built by Camben Homes, is located in a quiet neighborhood with convenient access to schools, shopping, Tyndall AFB, and everyday amenities. Featuring tall ceilings, custom light fixtures, and beautiful details throughout, this home offers an open and functional floor plan filled with natural light, ideal for both daily living and entertaining.
The kitchen flows seamlessly into the main living area, while the newly screened-in back porch provides the perfect space to relax and enjoy the outdoors year-round. Additional highlights include a whole-home AquaPro water softener system and an EV charger, offering both comfort and modern efficiency. The private backyard allows room for outdoor enjoyment, pets, or future customization.
Whether you're a first-time homebuyer, growing household, or investor, this property offers a great combination of location, quality construction, and thoughtful upgrades. Schedule your private showing today and discover all that this Heartwood Street home has to offer.
For sale
$448,000
3827 Heartwood St, Panama City, FL 32404
4beds
2,154sqft
Single Family Residence
Built in 2022
7,405 Square Feet Lot
$442,700 Zestimate®
$208/sqft
$50/mo HOA
What's special
Private backyardTall ceilingsCustom light fixturesBeautiful details throughoutFilled with natural lightNewly screened-in back porchRoom for outdoor enjoyment
- 21 days
- 466
- 23
Zillow last checked:
Listing updated:
Listed by:
The Golden Collective 850-532-2773,
Empire Real Estate of Florida LLC
Source: CPAR,MLS#: 793767 Originating MLS: Central Panhandle Association of REALTORS
Originating MLS: Central Panhandle Association of REALTORSFacts & features
Interior
Bedrooms & bathrooms
- Bedrooms: 4
- Bathrooms: 2
- Full bathrooms: 2
Rooms
- Room types: Bedroom, Living Room, Primary Bedroom
Primary bedroom
- Description: buyer to verify
- Level: First
- Dimensions: 13.6 x 16.6
Bedroom
- Description: buyer to verify
- Level: First
- Dimensions: 10.6 x 12.6
Bedroom
- Description: buyer to verify
- Level: First
- Dimensions: 10.1 x 12.4
Living room
- Description: buyer to verify
- Level: First
- Dimensions: 14.6 x 19.6
Appliances
- Included: Electric Cooktop, Electric Oven, Electric Range
Features
- Main Level Primary, Soaking Tub, Separate Shower, Walk-In Closet(s)
Interior area
- Total structure area: 2,154
- Total interior livable area: 2,154 sqft
Property
Parking
- Total spaces: 2
- Parking features: Electric Vehicle Charging Station(s)
- Garage spaces: 2
Features
- Patio & porch: Covered, Patio
- Fencing: Partial,Privacy
Lot
- Size: 7,405 Square Feet
- Dimensions: 60 x 125
Details
- Parcel number: 05948350310
- Special conditions: Listed As-Is
Construction
Type & style
- Home type: SingleFamily
- Architectural style: Craftsman
- Property subtype: Single Family Residence
Condition
- New construction: No
- Year built: 2022
Utilities & green energy
- Sewer: Public Sewer
Community & HOA
Community
- Subdivision: College Station Phase 3
HOA
- Has HOA: Yes
- Services included: Association Management, Legal/Accounting
- HOA fee: $600 annually
Location
- Region: Panama City
Financial & listing details
- Price per square foot: $208/sqft
- Date on market: 8/8/2026
- Cumulative days on market: 22 days
Estimated market value
$442,700
$421,000 - $465,000
$2,480/mo
Price history
| Date | Event | Price |
|---|---|---|
| 8/8/2026 | Listed for sale | $448,000+5.4%$208/sqft |
Source:  CPAR #793767 Report a problem CPAR #793767 Report a problem | ||
| 3/20/2026 | Listing removed | $425,000$197/sqft |
Source: CPAR #784925 Report a problem | ||
| 2/25/2026 | Price change | $425,000-0.7%$197/sqft |
Source: CPAR #784925 Report a problem | ||
| 2/16/2026 | Price change | $427,999-0.5%$199/sqft |
Source: CPAR #784925 Report a problem | ||
| 2/9/2026 | Listed for sale | $429,9990%$200/sqft |
Source: CPAR #784925 Report a problem | ||
| 10/11/2022 | Sold | $430,000+0.2%$200/sqft |
Source:  ECAOR #903636 Report a problem ECAOR #903636 Report a problem | ||
| 8/22/2022 | Pending sale | $429,000$199/sqft |
Source: CPAR #728172 Report a problem | ||
| 8/1/2022 | Price change | $429,000-2.3%$199/sqft |
Source: CPAR #728172 Report a problem | ||
| 7/16/2022 | Listed for sale | $439,000$204/sqft |
Source: CPAR #728172 Report a problem | ||
| 7/14/2022 | Pending sale | $439,000$204/sqft |
Source: CPAR #728172 Report a problem | ||
| 6/16/2022 | Listed for sale | $439,000$204/sqft |
Source: CPAR #728172 Report a problem | ||
Public tax history
Tax history is unavailable.
Monthly payment
Est. payment
Payment breakdown
Explore the cost of this home by adjusting the details. Changes won't be saved.Climate risks
Neighborhood: 32404
Nearby schools
Schools provided by the listing agent
- Elementary: Tommy Smith
- Middle: Merritt Brown
- High: Bay
Source: CPAR. This data may not be complete. We recommend contacting the local school district to confirm school assignments for this home.
Similar homes
- $435,0005 bd2 ba2.2k sqft3928 Sandpine Way, Panama City, FL 32404For Sale
 MLS ID #785926, Ramil Zartdinov. CPAR
 - $370,0003 bd2 ba1.9k sqft3800 Redbud Way, Panama City, FL 32404For Sale
 MLS ID #791775, Christina Daniels. CPAR
 - $440,0004 bd4 ba2.8k sqft100 Bridge Harbor Dr, Panama City, FL 32404For Sale
 MLS ID #794471, Dien and Andrew Group. CPAR
 - $422,9004 bd3 ba2.5k sqft4890 Loblolly Way, Panama City, FL 32404For Sale
 MLS ID #790942, Michael S Werner. CPAR
