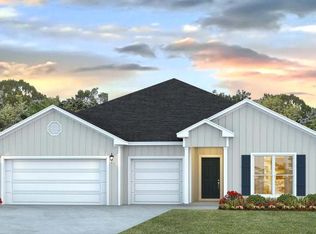
** Sellers to contribute up to $5,000 towards buyers closing costs or rate buy down with an acceptable offer.** This spacious 5-bedroom, 3-bathroom single-story home located in a highly sought-after neighborhood near some of the area's top-rated charter schools. Thoughtfully designed with comfort and functionality in mind, this home offers an ideal layout for both everyday living and entertaining.
Inside, you'll find generously sized rooms throughout, an open-concept kitchen, and a welcoming main living areathat creates the perfect space for gathering with family and friends. In addition to the five bedrooms, a separate den/office/playroom provides valuable flexible space--perfect for a home office, media room, playroom, or additional lounge area.
This home is perfect for a growing family or anyone who enjoys hosting during holidays and special occasions, offering plenty of room for guests and memorable gatherings.
With its spacious layout, versatile living areas, and prime location, this home offers the space, convenience, and comfort today's families are looking for.
For sale
Price cut: $20K (9/19)
$450,000
140 Martingale Loop, Lynn Haven, FL 32444
5beds
3,113sqft
Single Family Residence
Built in 2021
9,583 Square Feet Lot
$445,800 Zestimate®
$145/sqft
$133/mo HOA
What's special
Generously sized rooms throughoutSpacious layoutOpen-concept kitchen
- 222 days
- 457
- 34
Zillow last checked:
Listing updated:
Listed by:
The Jarrett Group 850-279-5911,
Keller Williams Success Realty
Source: CPAR,MLS#: 786403 Originating MLS: Central Panhandle Association of REALTORS
Originating MLS: Central Panhandle Association of REALTORSFacts & features
Interior
Bedrooms & bathrooms
- Bedrooms: 5
- Bathrooms: 3
- Full bathrooms: 3
Rooms
- Room types: Bedroom, Kitchen, Living Room, Primary Bathroom, Bonus Room
Bedroom
- Level: First
- Dimensions: 11.9 x 14.8
Bedroom
- Level: First
- Dimensions: 11.9 x 13.1
Primary bathroom
- Level: First
- Dimensions: 16.3 x 14.1
Kitchen
- Level: First
- Dimensions: 12 x 13.1
Living room
- Level: First
- Dimensions: 17.8 x 22.6
Heating
- Central, Electric
Cooling
- Central Air, Ceiling Fan(s)
Appliances
- Included: Electric Cooktop, Electric Oven, Electric Water Heater
Features
- Double Vanity, Main Level Primary, Smart Home, Soaking Tub, Separate Shower, Smart Thermostat, Walk-In Closet(s)
- Doors: Insulated Doors
- Windows: Double Pane Windows
Interior area
- Total structure area: 3,113
- Total interior livable area: 3,113 sqft
Property
Parking
- Total spaces: 2
- Parking features: Garage, Garage Door Opener, Gated
- Garage spaces: 2
Features
- Levels: One
- Stories: 1
- Patio & porch: Covered, Patio, Porch
- Fencing: Fenced
Lot
- Size: 9,583 Square Feet
- Dimensions: 80 x 120
Details
- Parcel number: 11281250470
- On leased land: Yes
- Zoning description: Resid Single Family
- Special conditions: Listed As-Is
- Other equipment: Air Purifier
Construction
Type & style
- Home type: SingleFamily
- Architectural style: Craftsman
- Property subtype: Single Family Residence
Materials
- HardiPlank Type
- Foundation: Slab
- Roof: Shingle
Condition
- New construction: No
- Year built: 2021
Utilities & green energy
- Sewer: Public Sewer
- Utilities for property: Cable Connected, Electricity Available
Community & HOA
Community
- Features: Playground, Park
- Security: Carbon Monoxide Detector(s), Fire Sprinkler System, Fire Alarm, Security Gate, Smoke Detector(s)
- Subdivision: Plantation at College Point
HOA
- Has HOA: Yes
- Amenities included: Gated, Picnic Area
- Services included: Legal/Accounting, Playground
- HOA fee: $133 monthly
Location
- Region: Lynn Haven
Financial & listing details
- Price per square foot: $145/sqft
- Tax assessed value: $426,393
- Annual tax amount: $5,316
- Date on market: 3/6/2026
- Cumulative days on market: 285 days
- Electric utility on property: Yes
Foreclosure details
Estimated market value
$445,800
$424,000 - $468,000
$2,937/mo
Price history
| Date | Event | Price |
|---|---|---|
| 9/19/2026 | Price change | $450,000-4.3%$145/sqft |
Source:  CPAR #786403 Report a problem CPAR #786403 Report a problem | ||
| 7/29/2026 | Price change | $470,000-1.1%$151/sqft |
Source: CPAR #786403 Report a problem | ||
| 6/10/2026 | Price change | $475,000-3%$153/sqft |
Source: CPAR #786403 Report a problem | ||
| 4/29/2026 | Price change | $489,900-2%$157/sqft |
Source: CPAR #786403 Report a problem | ||
| 3/6/2026 | Listed for sale | $500,000-1.9%$161/sqft |
Source: CPAR #786403 Report a problem | ||
| 3/5/2026 | Listing removed | $509,900$164/sqft |
Source: CPAR #783105 Report a problem | ||
| 2/2/2026 | Price change | $509,900-1%$164/sqft |
Source: CPAR #783105 Report a problem | ||
| 1/2/2026 | Listed for sale | $515,000+8.4%$165/sqft |
Source: CPAR #783105 Report a problem | ||
| 3/24/2025 | Listing removed | $475,000$153/sqft |
Source: CPAR #764539 Report a problem | ||
| 1/30/2025 | Listing removed | $3,000$1/sqft |
Source: CPAR #766872 Report a problem | ||
| 1/29/2025 | Price change | $475,000-2.1%$153/sqft |
Source: CPAR #764539 Report a problem | ||
| 1/26/2025 | Price change | $3,000-9.1%$1/sqft |
Source: CPAR #766872 Report a problem | ||
| 1/16/2025 | Price change | $485,000-2.8%$156/sqft |
Source: CPAR #764539 Report a problem | ||
| 1/7/2025 | Listed for rent | $3,300$1/sqft |
Source: CPAR #766872 Report a problem | ||
| 11/1/2024 | Listed for sale | $499,000-3.1%$160/sqft |
Source: CPAR #764539 Report a problem | ||
| 10/25/2024 | Listing removed | $515,000$165/sqft |
Source: CPAR #762465 Report a problem | ||
| 10/23/2024 | Price change | $515,000-1%$165/sqft |
Source: CPAR #762465 Report a problem | ||
| 9/10/2024 | Listed for sale | $520,000+23.5%$167/sqft |
Source: CPAR #762465 Report a problem | ||
| 9/23/2021 | Sold | $420,900$135/sqft |
Source: CPAR #712017 Report a problem | ||
Public tax history
| Year | Property taxes | Tax assessment |
|---|---|---|
| 2025 | $5,316 +5% | $426,393 +4.8% |
| 2024 | $5,065 +3.1% | $406,890 +4.6% |
| 2023 | $4,911 +17.5% | $389,008 +8.5% |
| 2022 | $4,178 | $358,423 |
| 2021 | -- | -- |
| 2020 | $422 -3.9% | $15,514 +10% |
| 2019 | $439 | $14,104 +10% |
| 2018 | $439 -0.6% | $12,822 +10% |
| 2017 | $442 +8.4% | $11,656 +10% |
| 2016 | $407 | $10,596 |
Find assessor info on the county website
Monthly payment
Est. payment
Payment breakdown
Explore the cost of this home by adjusting the details. Changes won't be saved.Climate risks
Neighborhood: 32444
Nearby schools
Schools provided by the listing agent
- Elementary: Deer Point
- Middle: Merritt Brown
- High: Mosley
Source: CPAR. This data may not be complete. We recommend contacting the local school district to confirm school assignments for this home.

Similar homes
- $524,5005 bd3 ba3.1k sqft201 Martingale Loop, Lynn Haven, FL 32444For Sale
 MLS ID #794444, Sara Violette. CPAR
 - $475,0005 bd2 ba2k sqft103 Lakeview Ter, Lynn Haven, FL 32444For Sale
 MLS ID #792078, Elite Group of Keller Williams. CPAR
 - $409,5004 bd2 ba1.9k sqft2417 Kirkwell Ave, Lynn Haven, FL 32444For Sale
 MLS ID #787842, Heather Butler. CPAR
 - $450,0004 bd4 ba2.7k sqft4765 Rosemary St, Panama City, FL 32404For Sale
 MLS ID #792443, Morgan Benton. CPAR
