Welcome home to this spacious 6-bedroom, 3-bathroom property that offers the perfect blend of comfort, convenience, and outdoor living. Move-in ready and thoughtfully maintained, this home provides plenty of room for families, guests, a home office, or multi-generational living.
Step outside to your own private backyard retreat featuring a sparkling pool, a fully fenced yard, and plenty of space for entertaining, pets, or play. Whether you're hosting summer gatherings or enjoying a quiet evening outdoors, this backyard is designed to be enjoyed year-round.
Located in a highly desirable neighborhood, this home offers a central location with quick access to shopping, dining, schools, parks, and everything the area has to offer. The generous yard provides the space you've been looking for, while the home's functional layout makes everyday living easy.
If you're searching for a home that combines size, location, and lifestyle, this one checks all the boxes. Don't miss your opportunity to make this beautiful move-in-ready home yours!
For sale
$575,000
760 Rosemont Dr, Panama City, FL 32405
6beds
3,367sqft
Single Family Residence
Built in 1974
0.56 Acres Lot
$-- Zestimate®
$171/sqft
$-- HOA
What's special
Fully fenced yardSparkling poolPrivate backyard retreatFunctional layoutGenerous yard
- 5 days |
- 518 |
- 36 |
Zillow last checked:
Listing updated:
Listed by:
Khuslen Erkhbayar 850-381-1892,
World Impact Real Estate
Source: CPAR,MLS#: 794103 Originating MLS: Central Panhandle Association of REALTORS
Originating MLS: Central Panhandle Association of REALTORSFacts & features
Interior
Bedrooms & bathrooms
- Bedrooms: 6
- Bathrooms: 3
- Full bathrooms: 3
Rooms
- Room types: Bedroom, Family Room, Living Room
Bedroom
- Level: First
- Dimensions: 15 x 15
Bedroom
- Level: First
- Dimensions: 10 x 10
Bedroom
- Level: First
- Dimensions: 10 x 10
Bedroom
- Level: First
- Dimensions: 10 x 10
Family room
- Level: First
- Dimensions: 20 x 20
Living room
- Description: Have buyer verify all measurements.
- Level: First
- Dimensions: 20 x 20
Heating
- Central, Fireplace(s)
Cooling
- Central Air, Ceiling Fan(s)
Appliances
- Included: Electric Range
Features
- Has fireplace: Yes
Interior area
- Total structure area: 3,367
- Total interior livable area: 3,367 sqft
Property
Features
- Pool features: In Ground, Community
- Fencing: Fenced
Lot
- Size: 0.56 Acres
- Dimensions: 140.0 ft x 175.0 ft
Details
- Parcel number: 13783000000
- Zoning description: Resid Single Family
Construction
Type & style
- Home type: SingleFamily
- Architectural style: Traditional
- Property subtype: Single Family Residence
Materials
- Brick
- Roof: Shake
Condition
- New construction: No
- Year built: 1974
Utilities & green energy
- Sewer: Public Sewer
Community & HOA
Community
- Features: Community Pool, Short Term Rental Allowed
- Subdivision: Huntingdon Estates U-2
HOA
- Has HOA: No
Location
- Region: Panama City
Financial & listing details
- Price per square foot: $171/sqft
- Tax assessed value: $319,772
- Annual tax amount: $3,508
- Date on market: 8/15/2026
Estimated market value
Not available
Estimated sales range
Not available
Not available
Price history
| Date | Event | Price |
|---|---|---|
| 8/15/2026 | Listed for sale | $575,000+62%$171/sqft |
Source:  CPAR #794103 Report a problem CPAR #794103 Report a problem | ||
| 5/8/2026 | Sold | $355,000+12.7%$105/sqft |
Source: CPAR #786849 Report a problem | ||
| 3/18/2026 | Pending sale | $315,000$94/sqft |
Source: CPAR #786849 Report a problem | ||
| 3/15/2026 | Listed for sale | $315,000+16.6%$94/sqft |
Source: CPAR #786849 Report a problem | ||
| 12/29/2025 | Sold | $270,100+2.7%$80/sqft |
Source: Public Record Report a problem | ||
| 6/2/2014 | Sold | $263,000-6%$78/sqft |
Source: CPAR #615052 Report a problem | ||
| 4/2/2014 | Price change | $279,900-0.4%$83/sqft |
Source: CENTURY 21 Commander Realty, Inc. #615052 Report a problem | ||
| 3/25/2014 | Price change | $280,900-0.7%$83/sqft |
Source: CENTURY 21 Commander Realty, Inc. #615052 Report a problem | ||
| 3/13/2014 | Price change | $282,900-0.4%$84/sqft |
Source: CENTURY 21 Commander Realty, Inc. #615052 Report a problem | ||
| 3/5/2014 | Price change | $283,900-0.4%$84/sqft |
Source: CENTURY 21 Commander Realty, Inc. #615052 Report a problem | ||
| 3/4/2014 | Price change | $284,900-1.7%$85/sqft |
Source: CENTURY 21 Commander Realty, Inc. #615052 Report a problem | ||
| 12/20/2013 | Price change | $289,900-3.3%$86/sqft |
Source: CENTURY 21 Commander Realty, Inc. #615052 Report a problem | ||
| 12/7/2013 | Listed for sale | $299,9000%$89/sqft |
Source: Century 21 Commander Realty, Inc. #615052 Report a problem | ||
| 12/29/2005 | Sold | $300,000$89/sqft |
Source: Public Record Report a problem | ||
Public tax history
| Year | Property taxes | Tax assessment |
|---|---|---|
| 2024 | $3,395 -6.8% | $252,385 +3% |
| 2023 | $3,644 +5.8% | $245,034 +3% |
| 2022 | $3,444 | $237,897 |
| 2021 | -- | -- |
| 2020 | $3,269 +35.5% | $227,779 +16.8% |
| 2019 | $2,412 | $195,035 -14.1% |
| 2018 | $2,412 -12.6% | $227,139 +1% |
| 2017 | $2,760 -0.7% | $224,834 +0% |
| 2016 | $2,779 -20.4% | $224,734 +1.5% |
| 2015 | $3,491 | $221,400 +10.2% |
| 2014 | $3,491 | $200,983 +3.4% |
| 2013 | -- | $194,359 -1.5% |
| 2012 | -- | $197,299 -4.4% |
| 2011 | -- | $206,447 -10.8% |
| 2010 | -- | $231,462 -1.5% |
| 2009 | -- | $234,869 -5.5% |
| 2008 | -- | $248,476 +3% |
| 2007 | -- | $241,239 -4.6% |
| 2006 | -- | $252,955 +108.9% |
| 2005 | -- | $121,103 +3% |
| 2004 | -- | $117,576 +1.9% |
| 2003 | -- | $115,384 +3% |
| 2002 | -- | $112,045 +1.6% |
| 2001 | -- | $110,281 +0.6% |
| 2000 | -- | $109,615 |
Find assessor info on the county website
Monthly payment
Est. payment
Payment breakdown
Explore the cost of this home by adjusting the details. Changes won't be saved.Climate risks
Neighborhood: 32405
Nearby schools
GreatSchools rating
- 4/10Northside Elementary SchoolGrades: PK-5Distance: 1.2 mi
- 2/10Jinks Middle SchoolGrades: 6-8Distance: 2.1 mi
- 4/10Bay High SchoolGrades: 9-12Distance: 2.1 mi
Schools provided by the listing agent
- Elementary: Northside
- Middle: Jinks
- High: Bay
Source: CPAR. This data may not be complete. We recommend contacting the local school district to confirm school assignments for this home.
- $380,0003 bd2 ba2.7k sqft2902 Malone Dr, Panama City, FL 32405Sold

- $412,0004 bd2 ba2.5k sqft756 Rosemont Dr, Panama City, FL 32405Off Market

- $406,4005 bd2 ba2.5k sqft2846 Malone Dr, Panama City, FL 32405Off Market
- $402,2004 bd2 ba2.3k sqft2906 Malone Dr, Panama City, FL 32405Off Market
- $394,8004 bd2 ba3.1k sqft764 Rosemont Dr, Panama City, FL 32405Off Market
- $56,2880.42 acres2903 State Ave, Panama City, FL 32405Off Market
- $389,4003 bd2 ba2.4k sqft763 S Longwood Cir, Panama City, FL 32405Off Market
- $367,1004 bd2 ba2.2k sqft755 Rosemont Dr, Panama City, FL 32405Off Market
A local agent can set up tours, give advice and negotiate with sellers.
A local lender can help you make sure your offer is ready when you are.
Similar homes
- $599,0005 bd4 ba2.9k sqft3001 Osprey Cir, Panama City, FL 32405For Sale
 MLS ID #794221, Rick Tutunick. CPAR
 - $574,9003 bd2 ba2.2k sqft437 W Baldwin Rd, Panama City, FL 32405For Sale
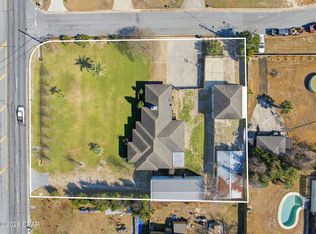 MLS ID #784768, Jane Fillingim. CPAR
 - $589,0004 bd2 ba2.5k sqft2101 Kingfisher Ct, Panama City, FL 32405For Sale
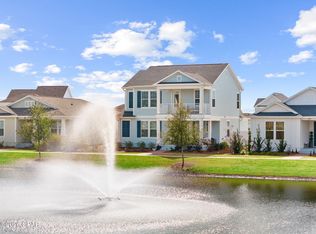 MLS ID #793976, The Sanchez Group. CPAR
 - $540,0004 bd3 ba2.4k sqft2907 Tupelo Dr, Panama City, FL 32405For Sale
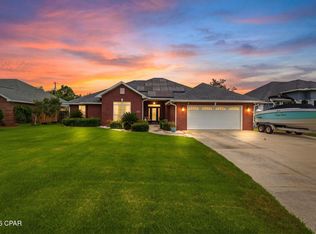 MLS ID #791524, Denise E Vickers. CPAR
 - $359,0003 bd2 ba1.7k sqft924 Agnes Scott Cir, Panama City, FL 32405For SaleMLS ID #792564, Cindy K Chavira. CPAR
- $605,0003 bd3 ba2.5k sqft2005 Kingfisher Ct, Panama City, FL 32405For SaleMLS ID #789340, Vianah Seamon. CPAR
- $540,0003 bd3 ba2.3k sqft3209 Astor Ave, Panama City, FL 32405For SaleMLS ID #785861, Heather T Curry. CPAR
- $525,0003 bd2 ba1.8k sqft1209 Bluestem St, Panama City, FL 32405For SaleMLS ID #788362, Alec Childres. CPAR
- $375,0004 bd3 ba2.2k sqft4018 Valencia Ct, Panama City, FL 32405For SaleMLS ID #793553, Matt W Wright. CPAR
- $599,0003 bd2 ba2.7k sqft4501 Tender Creek Cv, Southport, FL 32409For SaleMLS ID #794072, The Sanchez Group. CPAR
- $579,0003 bd2 ba2.8k sqft2730 Ferol Ln, Lynn Haven, FL 32444For SaleMLS ID #791002, Hudson Willis Group. CPAR
- $445,0003 bd2 ba1.7k sqft1608 Plover St, Panama City, FL 32405For SaleMLS ID #793494, Kelly L Moody. CPAR
- $579,0005 bd4 ba3.6k sqft5007 Pretty Way, Panama City, FL 32404For SaleMLS ID #783125, Mario Gobel. CPAR
- $585,0005 bd4 ba2k sqft13816 Fiddlers Green Rd, Southport, FL 32409For SaleMLS ID #791700, The Shields Group. CPAR
- $464,9994 bd3 ba2.2k sqft2902 Short Tail Ct, Panama City, FL 32405For SaleMLS ID #791914, Charles Sowers. CPAR
- $460,0004 bd2 ba2k sqft909 Mallory Dr, Panama City, FL 32405For SaleMLS ID #786974, Marilyn M Martinez. CPAR
- $505,0004 bd2 ba2k sqft4338 Schooner Ln, Lynn Haven, FL 32444For SaleMLS ID #789329, Kailey J Collison. CPAR
- $535,0003 bd2 ba2.1k sqft4503 Northshore Rd, Lynn Haven, FL 32444For SaleMLS ID #788055, Elite Group of Keller Williams. CPAR
- $549,0004 bd3 ba2.6k sqft3701 Cornelia Ln, Southport, FL 32409For SaleMLS ID #789297, Angela Hale. CPAR
- $390,0003 bd2 ba1.9k sqft1211 Tuscany Rd, Panama City, FL 32405For SaleMLS ID #786742, Khuslen Erkhbayar. CPAR
