**One of the Best Deals in Forest Park** This one has the kind of character you just can't recreate. From the moment you walk in, the massive stone fireplace, soaring wood ceilings, and split-level design give this home a warm, bold personality that stands out from the typical layout. With over 2,700 square feet, there's room here for everyone to spread out, gather together, and truly feel at home.
The oversized living area is the heart of the home, featuring vaulted wood ceilings, incredible natural texture, and a floor-to-ceiling stone fireplace that instantly sets the tone. Just off the main living space, the Florida room offers the perfect flex space for a second living area, game room, office, or relaxing lounge overlooking the backyard.
The Flex space can be converted into new bedrooms, a Mother-in-law suite, and even a bathroom with a water hookup in the room. NEW Large sliding glass doors lead out to the covered back porch, creating an easy indoor-outdoor flow that's perfect for grilling, hosting friends, or simply enjoying a quiet evening outside.
The kitchen has been refreshed with granite countertops, new appliances, updated flooring, and a modern backsplash while still keeping the home's original charm intact. Fresh LVP flooring and new carpet throughout give the home a clean, updated feel, and the brand-new sod adds instant curb appeal. Major updates include a 2018 roof, 2018 AC, and a new water heater in 2026.
The spacious primary suite offers plenty of room to unwind, while the additional bedrooms and oversized bonus spaces provide flexibility for larger households, hobbies, guests, or working from home.
Irrigation is connected to a well with a RACHIO system controlling your sprinklers via app and Wi-Fi.
If you've been looking for a home with size, personality, and spaces that actually feel memorable, this one delivers! Schedule your tour with a Realtor today!
Sold for $380,000
Zestimate®
$380,000
2902 Malone Dr, Panama City, FL 32405
3beds
2,751sqft
Single Family Residence
Built in 1977
0.36 Acres Lot
$380,000 Zestimate®
$138/sqft
$2,906 Estimated rent
Home value
$380,000
$361,000 - $399,000
$2,906/mo
Zestimate® history
Owner options
List your home for rent
$2,906/mo
Rent Zestimate®
Find your next renter with Zillow Rental Manager. Plus, with online applications, you can quickly screen prospective tenants – for free.
$2,906/mo
Rent Zestimate®
Refinance and save
$2,468/mo
Est. payment
Refinancing to a lower rate could help reduce your monthly payments and save thousands over the life of the loan.
$2,468/mo
Est. payment
Explore your selling options
Work with a Zillow partner agent
Leverage their expertise and Zillow's premium Showcase listings to get your home seen by more buyers.
Get startedList with your own agent
Get your home in front of millions of buyers by listing it on Zillow.
Learn how to do itSell it yourself
Take full control of how buyers see your home on Zillow by listing For Sale by Owner (FSBO).
List your homeWhat's special
Massive stone fireplaceFloor-to-ceiling stone fireplaceNew appliancesCovered back porchSpacious primary suiteVaulted wood ceilingsSoaring wood ceilings
Zillow last checked:
Listing updated:
Listed by:
Joshua Hoey 850-303-4050,
Think Real Estate
Bought with:
The Sanchez Group
Think Real Estate
Source: CPAR,MLS#: 789463 Originating MLS: Central Panhandle Association of REALTORS
Originating MLS: Central Panhandle Association of REALTORSFacts & features
Interior
Bedrooms & bathrooms
- Bedrooms: 3
- Bathrooms: 2
- Full bathrooms: 2
Rooms
- Room types: Bedroom, Florida Room, Great Room, Primary Bedroom, Bonus Room
Primary bedroom
- Level: First
- Dimensions: 14.5 x 19.1
Bedroom
- Level: First
- Dimensions: 12 x 10.5
Bedroom
- Level: First
- Dimensions: 16.5 x 16.75
Florida room
- Level: First
- Dimensions: 11.25 x 15
Great room
- Level: First
- Dimensions: 21.25 x 31
Heating
- Central, Electric, Fireplace(s)
Cooling
- Central Air
Appliances
- Included: Electric Range
Features
- Main Level Primary
Interior area
- Total structure area: 2,751
- Total interior livable area: 2,751 sqft
Property
Parking
- Total spaces: 2
- Parking features: Garage
- Garage spaces: 2
Features
- Stories: 1
- Patio & porch: Covered, Porch
- Fencing: Privacy
Lot
- Size: 0.36 Acres
- Dimensions: 177 x 87
- Features: Paved
Details
- Parcel number: 13783030000
- Zoning description: Resid Single Family
- Special conditions: Listed As-Is
Construction
Type & style
- Home type: SingleFamily
- Architectural style: Ranch
- Property subtype: Single Family Residence
Materials
- Roof: Shingle
Condition
- New construction: No
- Year built: 1977
Utilities & green energy
- Sewer: Public Sewer
- Utilities for property: Electricity Available
Community & HOA
Community
- Subdivision: Huntingdon Estates U-3
HOA
- Has HOA: No
Location
- Region: Panama City
Financial & listing details
- Price per square foot: $138/sqft
- Tax assessed value: $223,270
- Annual tax amount: $2,136
- Date on market: 5/6/2026
- Cumulative days on market: 50 days
- Electric utility on property: Yes
Price history
| Date | Event | Price |
|---|---|---|
| 7/28/2026 | Sold | $380,000-2.6%$138/sqft |
Source:  CPAR #789463 Report a problem CPAR #789463 Report a problem | ||
| 6/26/2026 | Pending sale | $390,000$142/sqft |
Source: CPAR #789463 Report a problem | ||
| 6/15/2026 | Price change | $390,000-1.3%$142/sqft |
Source: CPAR #789463 Report a problem | ||
| 5/18/2026 | Price change | $395,000-0.5%$144/sqft |
Source: CPAR #789463 Report a problem | ||
| 5/6/2026 | Listed for sale | $397,000+32.3%$144/sqft |
Source: CPAR #789463 Report a problem | ||
| 3/31/2026 | Sold | $300,000$109/sqft |
Source: Public Record Report a problem | ||
Public tax history
| Year | Property taxes | Tax assessment |
|---|---|---|
| 2024 | $2,065 -7.8% | $163,047 +3% |
| 2023 | $2,241 +3.8% | $158,298 +3% |
| 2022 | $2,159 | $153,687 |
| 2021 | -- | -- |
| 2020 | $2,013 +42.6% | $147,151 +14.8% |
| 2019 | $1,412 | $128,133 -17.3% |
| 2018 | $1,412 -19% | $154,983 +0.7% |
| 2017 | $1,743 +1.6% | $153,881 +0.2% |
| 2016 | $1,715 -4.1% | $153,515 +0.7% |
| 2015 | $1,788 | $152,448 -0.4% |
| 2014 | $1,788 | $152,990 -1.9% |
| 2013 | -- | $155,950 -1.2% |
| 2012 | -- | $157,840 +2.3% |
| 2011 | -- | $154,340 +1.5% |
| 2010 | -- | $152,059 +2.7% |
| 2009 | -- | $148,061 +0.1% |
| 2008 | -- | $147,913 +3% |
| 2007 | -- | $143,605 +47.7% |
| 2006 | -- | $97,260 +3% |
| 2005 | -- | $94,427 +3% |
| 2004 | -- | $91,677 +1.9% |
| 2003 | -- | $89,968 +3.1% |
| 2002 | -- | $87,225 +1.6% |
| 2001 | -- | $85,851 +1.1% |
| 2000 | -- | $84,934 |
Find assessor info on the county website
Neighborhood: 32405
Nearby homes
- $402,4004 bd2 ba2.3k sqft2906 Malone Dr, Panama City, FL 32405Off Market
- $56,2880.422 Acres2903 State Ave, Panama City, FL 32405Off Market
- $395,9004 bd3 ba2.4k sqft2910 Malone Dr, Panama City, FL 32405Off Market
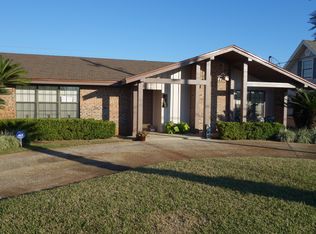
- $412,0004 bd2 ba2.5k sqft756 Rosemont Dr, Panama City, FL 32405Off Market

- $361,8004 bd2 ba2.2k sqft2907 State Ave, Panama City, FL 32405Off Market
- $355,0006 bd3 ba3.3k sqft760 Rosemont Dr, Panama City, FL 32405Sold
- $390,7003 bd2 ba2.4k sqft763 S Longwood Cir, Panama City, FL 32405Off Market
- $397,1004 bd2 ba3.1k sqft764 Rosemont Dr, Panama City, FL 32405Off Market
Nearby schools
GreatSchools rating
- 4/10Northside Elementary SchoolGrades: PK-5Distance: 1.2 mi
- 2/10Jinks Middle SchoolGrades: 6-8Distance: 2.1 mi
- 4/10Bay High SchoolGrades: 9-12Distance: 2.1 mi
Schools provided by the listing agent
- Elementary: Northside
- Middle: Jinks
- High: Bay
Source: CPAR. This data may not be complete. We recommend contacting the local school district to confirm school assignments for this home.


Get pre-qualified for a loan
At Zillow Home Loans, we can pre-qualify you in as little as 5 minutes with no impact to your credit score.An equal housing lender. NMLS #10287.
Sell for more on Zillow
Get a Zillow Showcase℠ listing at no additional cost and you could sell for .
$380,000
2% more
+$7,600
With Zillow Showcase(estimated)
$387,600
- Florida
- Bay County
- Panama City
- 32405
- 2902 Malone Dr
Nearby cities
Nearby neighborhoods
Nearby zip codes
Other Panama City Topics
