**ASSUMABLE VA MORTGAGE 3.25%**
Move-in ready 3-bedroom, 2.5-bath ''Captiva'' floor plan located in the highly sought-after SweetBay community of Panama City--offering the perfect blend of bayfront living, modern comfort, and unbeatable convenience.
Designed with entertaining in mind, the first floor showcases a spacious open-concept layout seamlessly connecting the living, dining, and kitchen areas. The chef's kitchen features stainless steel appliances, a smart refrigerator, a gas stove, an oversized island, a butler's pantry and an expansive walk-in pantry--ideal for gatherings both large and small. A dedicated office/flex space with double doors on the first floor provides the perfect setting for working from home, a playroom, or a hobby space, along with a convenient half bath for guests.
Upstairs, you'll find a versatile secondary living room/flex space, perfect for a media room, additional lounge area, or study space. Two generously sized guest bedrooms, a full bathroom, and a laundry room complete the second level. The oversized primary suite is a private retreat featuring tray ceilings and a spa-like ensuite bath with double vanities, an oversized walk-in shower, a spacious walk-in closet, and a private water closet.
Step outside to enjoy the screened porch overlooking a fenced backyard--perfect for relaxing evenings, pets, or outdoor entertaining. Additional highlights include newly installed Levelor window shades throughout, a paver patio, a detached 2-car garage, and an additional parking pad.
Located just minutes from Tyndall Air Force Base, historic downtown Panama City, and the stunning beaches of the Emerald Coast, this home offers exceptional access to shopping, dining, and waterfront recreation.
Residents of SweetBay enjoy resort-style amenities including bayfront access, miles of walking trails, parks, playgrounds, and the popular Academy University --bringing together community charm and coastal lifestyle in one extraordinary neighborhood.
ASSUMABLE VA MORTGAGE BALANCE IS $383,574 through Mr. Cooper/Rocket Mortgage
Pending
Price cut: $25K (5/31)
$540,000
3209 Astor Ave, Panama City, FL 32405
3beds
2,389sqft
:
Get pre-qualified$3,581/mo
Single Family Residence
Built in 2019
5,662 Square Feet Lot
$533,200 Zestimate®
$226/sqft
$147/mo HOA
What's special
Additional parking padOversized islandGas stoveExpansive walk-in pantryPaver patioFenced backyardLaundry room
- 159 days |
- 310 |
- 14 |
Zillow last checked:
Listing updated:
Listed by:
Heather T Curry 850-240-7475,
Real Broker LLC
Source: CPAR,MLS#: 785861 Originating MLS: Central Panhandle Association of REALTORS
Originating MLS: Central Panhandle Association of REALTORSFacts & features
Interior
Bedrooms & bathrooms
- Bedrooms: 3
- Bathrooms: 3
- Full bathrooms: 2
- 1/2 bathrooms: 1
Rooms
- Room types: Bedroom, Dining Room, Family Room, Primary Bedroom, Office
Primary bedroom
- Level: Second
- Dimensions: 19 x 15
Bedroom
- Level: Second
- Dimensions: 12 x 11
Bedroom
- Level: Second
- Dimensions: 12 x 11
Dining room
- Level: First
- Dimensions: 16 x 8
Family room
- Level: First
- Dimensions: 16 x 16
Office
- Level: First
- Dimensions: 15 x 11
Heating
- Central, Electric
Cooling
- Central Air, Ceiling Fan(s)
Appliances
- Included: Electric Cooktop, Electric Oven, Electric Water Heater
Features
- Coffered Ceiling(s), Double Vanity, Upper Level Primary, Walk-In Closet(s)
- Windows: Double Pane Windows
Interior area
- Total structure area: 2,389
- Total interior livable area: 2,389 sqft
Property
Parking
- Total spaces: 2
- Parking features: Alley Access, Garage, Garage Door Opener, Paved
- Garage spaces: 2
Features
- Patio & porch: Covered, Patio, Porch
- Pool features: Community
- Fencing: Full,Fenced,Privacy
- On waterfront: Yes
Lot
- Size: 5,662 Square Feet
- Dimensions: 47 x 118
- Features: Paved
Details
- Parcel number: 11731200030
- Zoning description: Resid Single Family
- Special conditions: Listed As-Is
Construction
Type & style
- Home type: SingleFamily
- Architectural style: Craftsman
- Property subtype: Single Family Residence
Materials
- HardiPlank Type
- Foundation: Slab
- Roof: Shingle
Condition
- New construction: No
- Year built: 2019
Utilities & green energy
- Sewer: Public Sewer
- Utilities for property: Cable Connected, Electricity Available, Underground Utilities
Community & HOA
Community
- Features: Barbecue, Basketball Court, Fishing, Pool, Waterfront
- Security: Security System, Smoke Detector(s)
- Subdivision: Sweetbay
HOA
- Has HOA: Yes
- Amenities included: Other, See Remarks, Dock, Gazebo, Picnic Area
- Services included: Association Management, Fishing Rights, Legal/Accounting, Maintenance Grounds, Playground, Pool(s)
- HOA fee: $440 quarterly
Location
- Region: Panama City
Financial & listing details
- Price per square foot: $226/sqft
- Tax assessed value: $503,682
- Date on market: 6/4/2026
- Cumulative days on market: 158 days
- Electric utility on property: Yes
Estimated market value
$533,200
$507,000 - $560,000
$2,996/mo
Price history
| Date | Event | Price |
|---|---|---|
| 7/27/2026 | Pending sale | $540,000$226/sqft |
Source:  CPAR #785861 Report a problem CPAR #785861 Report a problem | ||
| 6/4/2026 | Listed for sale | $540,000$226/sqft |
Source: CPAR #785861 Report a problem | ||
| 6/1/2026 | Pending sale | $540,000$226/sqft |
Source: CPAR #785861 Report a problem | ||
| 5/31/2026 | Price change | $540,000-4.4%$226/sqft |
Source: CPAR #785861 Report a problem | ||
| 5/26/2026 | Price change | $565,000-1.7%$237/sqft |
Source: CPAR #785861 Report a problem | ||
| 2/26/2026 | Listed for sale | $575,000+33.8%$241/sqft |
Source: CPAR #785861 Report a problem | ||
| 4/9/2021 | Sold | $429,900$180/sqft |
Source: CPAR #708332 Report a problem | ||
| 3/1/2021 | Contingent | $429,900$180/sqft |
Source: CPAR #708332 Report a problem | ||
| 2/26/2021 | Listed for sale | $429,900+13.1%$180/sqft |
Source: CPAR #708332 Report a problem | ||
| 7/2/2020 | Sold | $380,000-1.3%$159/sqft |
Source: CPAR #696315 Report a problem | ||
| 5/3/2020 | Price change | $385,000-1.3%$161/sqft |
Source: Coldwell Banker Realty - Panama City Beach - Thomas Dr. #696315 Report a problem | ||
| 4/9/2020 | Listed for sale | $390,000+12.6%$163/sqft |
Source: Coldwell Banker Realty #696315 Report a problem | ||
| 2/15/2019 | Sold | $346,335$145/sqft |
Source: CPAR #672263 Report a problem | ||
Public tax history
| Year | Property taxes | Tax assessment |
|---|---|---|
| 2024 | -- | $407,414 +3% |
| 2023 | $655 -3.1% | $395,548 +3% |
| 2022 | $676 | $384,027 |
| 2021 | -- | -- |
| 2020 | $199 -75.4% | $296,379 +492.8% |
| 2019 | $808 | $50,000 +19.4% |
| 2018 | $808 | $41,883 |
Find assessor info on the county website
Monthly payment
Est. payment
Payment breakdown
Explore the cost of this home by adjusting the details. Changes won't be saved.Climate risks
Neighborhood: 32405
Nearby schools
GreatSchools rating
- 4/10Northside Elementary SchoolGrades: PK-5Distance: 1.5 mi
- 2/10Jinks Middle SchoolGrades: 6-8Distance: 2.7 mi
- 4/10Bay High SchoolGrades: 9-12Distance: 2.9 mi
Schools provided by the listing agent
- Elementary: Northside
- Middle: Jinks
- High: Bay
Source: CPAR. This data may not be complete. We recommend contacting the local school district to confirm school assignments for this home.
- $431,6003 bd2 ba1.7k sqft3213 Astor Ave, Panama City, FL 32405Off Market
- $431,3003 bd2 ba1.7k sqft1704 Discovery Loop, Panama City, FL 32405Off Market
- $631,7004 bd4 ba2.4k sqft3201 Astor Ave, Panama City, FL 32405Off Market
- $581,5003 bd3 ba2.3k sqft3208 Airport Rd, Panama City, FL 32405Off Market
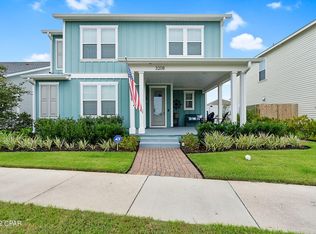
- $585,0003 bd3 ba2.3k sqft1616 Plover St, Panama City, FL 32405Sold
- $736,2004 bd4 ba3.2k sqft3212 Airport Rd, Panama City, FL 32405Off Market
- $567,1004 bd4 ba2.3k sqft1812 Discovery Loop, Panama City, FL 32405Off Market
- $423,0003 bd2 ba1.7k sqft1713 Discovery Loop, Panama City, FL 32405Off Market
A local agent can set up tours, give advice and negotiate with sellers.
A local lender can help you make sure your offer is ready when you are.
Similar homes
- $465,0003 bd2 ba1.7k sqft1608 Plover St, Panama City, FL 32405For Sale
 MLS ID #793494, Kelly L Moody. CPAR
 - $470,0003 bd2 ba1.8k sqft3109 Heartleaf Ave E, Panama City, FL 32405For Sale
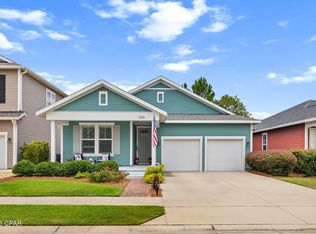 MLS ID #793318, Kelly L Moody. CPAR
 - $525,0004 bd3 ba2.4k sqft1224 Finch St, Panama City, FL 32405For Sale
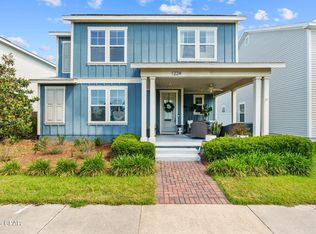 MLS ID #791339, The Golden Collective. CPAR
 - $545,0003 bd2 ba1.8k sqft1809 Rushes Ave, Panama City, FL 32405For Sale
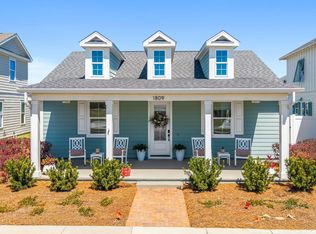 MLS ID #787290, Stephanie Roorda. CPAR
 - $605,0003 bd3 ba2.5k sqft2005 Kingfisher Ct, Panama City, FL 32405For SaleMLS ID #789340, Vianah Seamon. CPAR
- $550,0004 bd4 ba1.9k sqft1453 Tulip Ct, Panama City, FL 32405New ConstructionCPAR
- from $539,0003 bd2 ba1.8k sqftThe Hillsboro Plan, SweetBay, Panama City, FL 32405New ConstructionSt. Andrew Bay Land Company LLC
- $491,0003 bd2 ba1.7k sqft1713 Sweet Pea Ct, Panama City, FL 32405For SaleMLS ID #788885, Regina M Kukla. CPAR
- $550,0004 bd4 ba3.1k sqft3412 Harrison Ave, Panama City, FL 32405For SaleMLS ID #787119, John D Shook. CPAR
- $475,0003 bd2 ba1.6k sqft2100 Royal Tern St, Panama City, FL 32405For SaleMLS ID #789469, Tanner L Cox. CPAR
- $799,9005 bd4 ba3.2k sqft1708 Daffodil St, Panama City, FL 32405For SaleMLS ID #788775, Christina Knox. CPAR
- $525,0003 bd2 ba1.6k sqft450 Locksley Dr, Panama City Beach, FL 32407For SaleMLS ID #793316, Abigail E Davis. CPAR
- from $446,9644 bd2 ba1.7k sqftThe Sweetgum Plan, SweetBay, Panama City, FL 32405New ConstructionSt. Andrew Bay Land Company LLC
- $525,0004 bd3 ba2.3k sqft160 Confidence Way, Southport, FL 32409For SaleMLS ID #789684, The Jarrett Group. CPAR
- $599,0003 bd2 ba1.9k sqft340 Basin Bayou Dr, Panama City Beach, FL 32407For SaleMLS ID #793341, Craig Duran. CPAR
- $399,0003 bd2 ba1.4k sqft104 Lakeridge Dr, Panama City, FL 32405For SaleMLS ID #788842, Heather Fox. CPAR
- $525,0004 bd3 ba1.9k sqft455 Foxtail Way, Panama City Beach, FL 32407For SaleMLS ID #784288, Barbara A Wade. CPAR
- $499,0004 bd4 ba2.8k sqft362 Emerald Cove St, Panama City Beach, FL 32407For SaleMLS ID #792367, Patricia Bernstein. CPAR
- $550,0004 bd3 ba1.9k sqft5623 Hilltop Ave, Panama City Beach, FL 32408For SaleMLS ID #788230, Eva M Mullins. CPAR
- $369,9004 bd2 ba1.7k sqft1310 W 30th St, Panama City, FL 32405For SaleMLS ID #782591, Joshua Hoey. CPAR
