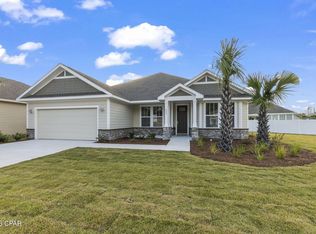
LOOK AT THIS PRICE!! JUST REDUCED. Located in Panama City Beach's highly desirable Breakfast Point community and built by Southern Coastal Homes, this one-owner, coastal-inspired home sits on a corner lot in a location that truly delivers. Enjoy quick access to the white-sand Gulf beaches, Publix, Pier Park, waterfront dining, entertainment, and A-rated Breakfast Point Academy, all just minutes away.
Inside, a welcoming private foyer opens to a light-filled great room with an open-concept design perfect for everyday living and entertaining. The kitchen features a center island, custom cabinetry with soft-close drawers, and stainless steel appliances. You'll enjoy separate dining and a dedicated laundry room for added convenience! The spacious primary suite offers a tray ceiling, double vanity, large tiled shower, and a spacious walk-in closet. Guest bedrooms share a full bath.
Outside, enjoy a covered front porch for morning coffee and a newly screened-in back porch ideal for relaxing year-round. The fully sodded yard with sprinkler system and fully finished two-car garage to complete the package.
This home blends comfort, location, and lifestyle...Exactly what Breakfast Point is known for.
For sale
Price cut: $9K (7/15)
$525,000
455 Foxtail Way, Panama City Beach, FL 32407
4beds
1,958sqft
:
Get pre-qualified$3,404/mo
Single Family Residence
Built in 2023
10,018 Square Feet Lot
$511,800 Zestimate®
$268/sqft
$66/mo HOA
What's special
Guest bedroomsFully finished two-car garageCovered front porchSpacious primary suiteCorner lotOpen-concept designSeparate dining
- 185 days |
- 189 |
- 18 |
Zillow last checked:
Listing updated:
Listed by:
Barbara A Wade 505-903-9061,
Beachy Beach Real Estate
Source: CPAR,MLS#: 784288 Originating MLS: Central Panhandle Association of REALTORS
Originating MLS: Central Panhandle Association of REALTORSFacts & features
Interior
Bedrooms & bathrooms
- Bedrooms: 4
- Bathrooms: 3
- Full bathrooms: 3
Rooms
- Room types: Bedroom, Dining Room, Family Room, Kitchen, Primary Bedroom
Primary bedroom
- Description: Buyer to confirm all measurements
- Level: First
- Dimensions: 16 x 12
Bedroom
- Description: Buyer to confirm all measurements
- Level: First
- Dimensions: 13 x 11
Bedroom
- Description: Buyer to confirm all measurements
- Level: First
- Dimensions: 12 x 11
Bedroom
- Description: Buyer to confirm all measurements
- Level: First
- Dimensions: 11 x 12
Dining room
- Description: Buyer to confirm all measurements
- Level: First
- Dimensions: 13 x 11
Family room
- Description: Buyer to confirm all measurements
- Level: First
- Dimensions: 21 x 16
Kitchen
- Description: Buyer to confirm all measurements
- Level: First
- Dimensions: 16 x 9
Heating
- Central, Electric
Cooling
- Central Air, Ceiling Fan(s)
Appliances
- Included: Gas Oven, Gas Range, Gas Water Heater
Features
- Double Vanity, Main Level Primary, Walk-In Closet(s)
Interior area
- Total structure area: 1,958
- Total interior livable area: 1,958 sqft
Property
Parking
- Total spaces: 2
- Parking features: Garage, Garage Door Opener
- Garage spaces: 2
Features
- Levels: One
- Stories: 1
- Patio & porch: Covered, Porch, Screened
- Exterior features: Porch
- Fencing: Fenced
Lot
- Size: 10,018 Square Feet
- Features: Sprinkler System
Details
- Parcel number: 34030400190
- Zoning description: Resid Single Family
- Special conditions: Listed As-Is
Construction
Type & style
- Home type: SingleFamily
- Architectural style: Contemporary
- Property subtype: Single Family Residence
Materials
- Stone, Vinyl Siding, Wood Frame
- Foundation: Slab
- Roof: Composition,Shingle
Condition
- New construction: No
- Year built: 2023
Utilities & green energy
- Sewer: Public Sewer
- Utilities for property: Cable Connected, Electricity Available
Community & HOA
Community
- Features: Playground
- Security: Smoke Detector(s)
- Subdivision: Breakfast Point
HOA
- Has HOA: Yes
- Services included: Legal/Accounting, Maintenance Grounds, Trash
- HOA fee: $198 quarterly
Location
- Region: Panama City Beach
Financial & listing details
- Price per square foot: $268/sqft
- Tax assessed value: $420,085
- Annual tax amount: $5,297
- Date on market: 1/28/2026
- Cumulative days on market: 184 days
- Electric utility on property: Yes
Estimated market value
$511,800
$486,000 - $537,000
$3,134/mo
Price history
| Date | Event | Price |
|---|---|---|
| 7/15/2026 | Price change | $525,000-1.7%$268/sqft |
Source:  CPAR #784288 Report a problem CPAR #784288 Report a problem | ||
| 6/20/2026 | Price change | $534,000-0.9%$273/sqft |
Source: CPAR #784288 Report a problem | ||
| 4/17/2026 | Price change | $539,000-1.8%$275/sqft |
Source: CPAR #784288 Report a problem | ||
| 1/28/2026 | Listed for sale | $549,000+7.6%$280/sqft |
Source: CPAR #784288 Report a problem | ||
| 7/31/2025 | Sold | $510,000-2.9%$260/sqft |
Source: CPAR #743512 Report a problem | ||
| 6/5/2025 | Pending sale | $525,000$268/sqft |
Source: CPAR #743512 Report a problem | ||
| 4/22/2025 | Price change | $525,000-2.1%$268/sqft |
Source: CPAR #743512 Report a problem | ||
| 1/30/2025 | Price change | $536,000-1.8%$274/sqft |
Source: CPAR #743512 Report a problem | ||
| 1/1/2025 | Listed for sale | $546,000$279/sqft |
Source: CPAR #743512 Report a problem | ||
| 10/9/2024 | Listing removed | $546,000$279/sqft |
Source: CPAR #743512 Report a problem | ||
| 9/11/2024 | Price change | $546,000-0.9%$279/sqft |
Source: CPAR #743512 Report a problem | ||
| 6/25/2024 | Price change | $551,000-0.9%$281/sqft |
Source: CPAR #743512 Report a problem | ||
| 6/6/2024 | Price change | $556,000-2.3%$284/sqft |
Source: CPAR #743512 Report a problem | ||
| 3/26/2024 | Price change | $569,000+3.5%$291/sqft |
Source: CPAR #743512 Report a problem | ||
| 7/3/2023 | Listed for sale | $550,000$281/sqft |
Source: CPAR #743512 Report a problem | ||
Public tax history
| Year | Property taxes | Tax assessment |
|---|---|---|
| 2024 | $5,153 +396.2% | $413,052 +397.3% |
| 2023 | $1,038 +10.6% | $83,061 +3.2% |
| 2022 | $939 | $80,486 |
| 2021 | -- | -- |
Find assessor info on the county website
Monthly payment
Est. payment
Payment breakdown
Explore the cost of this home by adjusting the details. Changes won't be saved.Climate risks
Neighborhood: 32407
Nearby schools
GreatSchools rating
- 7/10Breakfast Point AcademyGrades: PK-8Distance: 1.5 mi
- 4/10J.R. Arnold High SchoolGrades: 9-12Distance: 0.9 mi
Schools provided by the listing agent
- Elementary: Breakfast Point
- Middle: Breakfast Point
- High: Arnold
Source: CPAR. This data may not be complete. We recommend contacting the local school district to confirm school assignments for this home.
- $508,5004 bd3 ba1.9k sqft455 Foxtail Way LOT 44, Panama City Beach, FL 32407Off Market
- $409,2003 bd2 ba1.6k sqft451 Foxtail Way, Panama City Beach, FL 32407Off Market
- $413,6003 bd2 ba1.6k sqft447 Foxtail Way, Panama City Beach, FL 32407Off Market
- $552,2005 bd3 ba2.1k sqft458 Locksley Dr, Panama City Beach, FL 32407Off Market
- $460,1003 bd2 ba1.6k sqft454 Locksley Dr, Panama City Beach, FL 32407Off Market
- $525,0003 bd2 ba1.6k sqft450 Locksley Dr, Panama City Beach, FL 32407For Sale
- $476,9003 bd2 ba1.9k sqft443 Foxtail Way, Panama City Beach, FL 32407Off Market
- $462,0003 bd2 ba1.9k sqft446 Locksley Dr, Panama City Beach, FL 32407Off Market
A local agent can set up tours, give advice and negotiate with sellers.
Similar homes
- $465,0004 bd3 ba2k sqft709 Longpoint Way, Panama City Beach, FL 32407For Sale
 MLS ID #792476, K. Coralee King-Denmark. CPAR
 - $489,9003 bd3 ba1.8k sqft865 Breakfast Point Blvd, Panama City Beach, FL 32407For Sale
 MLS ID #791491, Philip L Forsythe. CPAR
 - $559,9004 bd3 ba2.2k sqft1075 Harrison Bayou Dr, Panama City Beach, FL 32407For Sale
 MLS ID #787711, Makayla E Lewis. CPAR
 - $599,9994 bd3 ba2.5k sqft316 Johnson Bayou Dr, Panama City Beach, FL 32407For Sale
 MLS ID #785508, Craig Duran. CPAR
 - $499,0004 bd4 ba2.8k sqft362 Emerald Cove St, Panama City Beach, FL 32407For SaleMLS ID #792367, Patricia Bernstein. CPAR
- $630,0004 bd4 ba2.1k sqft805 Breakfast Point Blvd, Panama City Beach, FL 32407For SaleMLS ID #782262, Olivia Mills. CPAR
- $569,0004 bd2 ba2.1k sqft208 Cicero St, Panama City Beach, FL 32407For SaleMLS ID #791842, Kerri C Tomasicyk. CPAR
- $455,0003 bd2 ba1.6k sqft409 Warren Bayou Ln, Panama City Beach, FL 32407For SaleMLS ID #789441, Mike A Koch. CPAR
- $594,9004 bd3 ba2.2k sqft401 Liverpool Ave, Panama City Beach, FL 32407For SaleMLS ID #785924, Justin Keller. CPAR
- $498,5765 bd3 ba2.1k sqft249 Dama Del Mar Way, Panama City Beach, FL 32407New ConstructionCPAR
- $589,0005 bd3 ba2.5k sqft110 Palo Verde Way, Panama City Beach, FL 32407For SaleMLS ID #791540, Mandie A Kadel. CPAR
- $619,0004 bd4 ba2k sqft865 Walsonham Dr, Panama City Beach, FL 32407New ConstructionMLS ID #792092, Charles Sowers. CPAR
- $455,0004 bd4 ba2.6k sqft532 Cove Villa St, Panama City Beach, FL 32407For SaleMLS ID #791523, Danielle S Kemp. CPAR
- $774,0004 bd3 ba2.5k sqft615 Longpoint Way, Panama City Beach, FL 32407For SaleMLS ID #782212, Andrew S Phillips. CPAR
- $458,0003 bd2 ba1.5k sqft215 Wiregrass Ln, Panama City Beach, FL 32407For SaleMLS ID #784742, Beth Christie. CPAR
- $533,9003 bd2 ba1.6k sqft7222 Sunset Ave, Panama City Beach, FL 32408For SaleMLS ID #789878, Sandi Smith. CPAR
- $525,0004 bd3 ba2.4k sqft1224 Finch St, Panama City, FL 32405For SaleMLS ID #791339, The Golden Collective. CPAR
- $550,0004 bd3 ba1.9k sqft5623 Hilltop Ave, Panama City Beach, FL 32408For SaleMLS ID #788230, Eva M Mullins. CPAR
- $525,0004 bd3 ba2.3k sqft160 Confidence Way, Southport, FL 32409For SaleMLS ID #789684, The Jarrett Group. CPAR
- $469,9003 bd2 ba1.3k sqft6712 Sunset Ave, Panama City Beach, FL 32408For SaleMLS ID #788531, Sandi Smith. CPAR
