NEW PHOTOS! MOTIVATED SELLER! LOW HOA! SHORT TERM RENTAL FRIENDLY!
Exceptional value meets prime coastal living-this is currently the LOWEST priced 4-BED, 2,600+ sq ft home featuring a MAIN-FLOOR PRIMARY SUITE anywhere in PCB!
YOUR COASTAL BEAUTY AWAITS! A 2021 CRAFTSMAN, TUCKED AWAY ON A PRIVATE CUL-DE-SAC. Deeply loved and meticulously maintained by its current family, this property is filled with warmth, character, and an incredible sense of home. Spanning over 2,600 square feet of brilliantly designed living space, this immaculate 4-bedroom, 3.5-bathroom residence is the definition of modern coastal comfort. With a fresh, open-concept layout and premium upgrades throughout, this house proves you do not have to sacrifice space for a phenomenal location.
DESIGNED FOR EFFORTLESS EVERYDAY LIVING, THE FLOOR PLAN FEATURES TWO SEPARATE LIVING ROOMS TO GIVE EVERYONE IN THE FAMILY PLENTY OF COMFORTABLE SPACE TO SPREAD OUT. The main level offers ultimate privacy with a spacious 1ST FLOOR PRIMARY BEDROOM retreat featuring a massive walk-in closet and an en-suite bathroom that serves as a true oasis, boasting a large walk-in shower. The heart of the home is a beautiful chef's kitchen equipped with stunning granite countertops, a sleek smooth-top stove, high-end stainless steel appliances, pantry, and cabinetry offering incredible storage. Beautiful, durable vinyl plank flooring runs throughout the downstairs living areas, perfectly complementing the modern finishes while standing up to a busy lifestyle. Fully equipped for convenience, the property includes built-in smart-home technology with keyless entry, a touch-screen control panel, a smart doorbell, and Echo Dot integration.
THE SECOND LEVEL IS AN ABSOLUTE DREAM FOR FAMILIES OR HOSTING GUESTS, HIGHLIGHTED BY A MASSIVE SECONDARY LIVING ROOM. This spacious upstairs family or game room is the perfect, comfortable flex space for a pool table, a cozy media room, or a private retreat for kids to relax and play. The generously sized upstairs bedrooms feature cozy carpeting and share a highly functional Jack-and-Jill bathroom. Step outside to your private outdoor oasis, where a covered patio overlooks a fully privacy-fenced backyard, creating a secure environment that has been the setting for countless weekend cookouts and wonderful family memories.
LOCATION IS EVERYTHING, AND FOR MILITARY BUYERS, THIS IS THE ULTIMATE PCS DREAM WITH NSA PANAMA CITY RIGHT AT YOUR DOORSTEP. From your quiet cul-de-sac, your morning commute to the Navy base is literally under five minutes, making it an absolute dream for active duty families or busy professionals. When it is time to unwind, you are perfectly positioned less than ten minutes from the pristine shores of St. Andrews State Park and the sugar-white sand beaches. Spend your weekends exploring the waterfront dining and shopping of the Grand Lagoon, grabbing authentic local flavor at Dat Cajun Place, or celebrating the sunset at the legendary Schooners.
PRICED COMPETITIVELY, THIS INCREDIBLY LOVED HOME REPRESENTS A FANTASTIC VALUE AND THE PERFECT LANDING SPOT FOR A RELOCATION. This property is incredibly versatile and warmly welcomes VA, FHA, Conventional, and Cash buyers. A nearly-new build with two living spaces, this much square footage, and this level of comfort is a rare find on the coast, so schedule your private tour today!
For sale
Price cut: $5.1K (8/21)
$449,900
532 Cove Villa St, Panama City Beach, FL 32407
4beds
2,602sqft
Single Family Residence
Built in 2021
4,791 Square Feet Lot
$438,100 Zestimate®
$173/sqft
$52/mo HOA
What's special
Modern finishesModern coastal comfortHighly functional jack-and-jill bathroomStunning granite countertopsCozy carpetingEcho dot integrationSleek smooth-top stove
- 72 days
- 593
- 34
Zillow last checked:
Listing updated:
Listed by:
Danielle S Kemp 850-896-2487,
CENTURY 21 Ryan Realty Inc,
Natalie A Ryan 850-960-1731,
CENTURY 21 Ryan Realty Inc
Source: CPAR,MLS#: 791523 Originating MLS: Central Panhandle Association of REALTORS
Originating MLS: Central Panhandle Association of REALTORSFacts & features
Interior
Bedrooms & bathrooms
- Bedrooms: 4
- Bathrooms: 4
- Full bathrooms: 3
- 1/2 bathrooms: 1
Rooms
- Room types: Bedroom, Dining Room, Family Room, Kitchen, Living Room, Primary Bedroom
Primary bedroom
- Description: approximate
- Level: First
- Dimensions: 16 x 13
Bedroom
- Description: approximate
- Level: Second
- Dimensions: 13 x 11
Bedroom
- Description: approximate
- Level: Second
- Dimensions: 13 x 11
Bedroom
- Description: approximate
- Level: Second
- Dimensions: 12 x 12
Dining room
- Description: approximate
- Level: First
- Dimensions: 12 x 13
Family room
- Description: approximate
- Level: Second
- Dimensions: 23 x 16
Kitchen
- Description: approximate
- Level: First
- Dimensions: 11 x 13
Living room
- Description: approximate
- Level: First
- Dimensions: 13 x 21
Heating
- Central, Electric
Cooling
- Central Air, Ceiling Fan(s)
Appliances
- Included: Electric Range, Electric Water Heater
Features
- Double Vanity, Interior Steps, Main Level Primary, Walk-In Closet(s)
Interior area
- Total structure area: 2,602
- Total interior livable area: 2,602 sqft
Property
Parking
- Total spaces: 2
- Parking features: Garage, Garage Door Opener
- Garage spaces: 2
Features
- Levels: Two
- Stories: 2
- Patio & porch: Covered, Porch, Screened
- Exterior features: Porch
- Fencing: Fenced
Lot
- Size: 4,791 Square Feet
- Dimensions: 50.0 ft x 100.0 ft
- Features: Cul-De-Sac, Sprinkler System, Paved
Details
- Parcel number: 27541500018
- Zoning description: County, Resid Single Family
- Special conditions: Listed As-Is
Construction
Type & style
- Home type: SingleFamily
- Architectural style: Craftsman
- Property subtype: Single Family Residence
Materials
- HardiPlank Type, Wood Frame
- Roof: Shingle
Condition
- New construction: No
- Year built: 2021
Utilities & green energy
- Sewer: Public Sewer
- Utilities for property: Cable Connected, Electricity Available, Underground Utilities
Community & HOA
Community
- Features: Short Term Rental Allowed
- Security: Security System
- Subdivision: Emerald Cove Villas
HOA
- Has HOA: Yes
- Services included: Association Management, Legal/Accounting
- HOA fee: $620 annually
Location
- Region: Panama City Beach
Financial & listing details
- Price per square foot: $173/sqft
- Tax assessed value: $455,012
- Annual tax amount: $4,122
- Date on market: 6/18/2026
- Cumulative days on market: 72 days
- Electric utility on property: Yes
Estimated market value
$438,100
$416,000 - $460,000
$3,087/mo
Price history
| Date | Event | Price |
|---|---|---|
| 8/21/2026 | Price change | $449,900-1.1%$173/sqft |
Source:  CPAR #791523 Report a problem CPAR #791523 Report a problem | ||
| 7/24/2026 | Price change | $455,000-2.2%$175/sqft |
Source: CPAR #791523 Report a problem | ||
| 6/18/2026 | Listed for sale | $465,000+3.3%$179/sqft |
Source: CPAR #791523 Report a problem | ||
| 8/29/2024 | Sold | $450,000-3.2%$173/sqft |
Source: CPAR #756227 Report a problem | ||
| 8/7/2024 | Contingent | $465,000$179/sqft |
Source: CPAR #756227 Report a problem | ||
| 6/27/2024 | Price change | $465,000-1%$179/sqft |
Source: CPAR #756227 Report a problem | ||
| 4/26/2024 | Listed for sale | $469,900-0.4%$181/sqft |
Source: CPAR #756227 Report a problem | ||
| 4/22/2024 | Listing removed | -- |
Source: CPAR #755712 Report a problem | ||
| 4/15/2024 | Listed for sale | $472,000$181/sqft |
Source: CPAR #755712 Report a problem | ||
| 4/15/2024 | Listing removed | -- |
Source: CPAR #746969 Report a problem | ||
| 2/13/2024 | Price change | $472,000-1.5%$181/sqft |
Source: CPAR #746969 Report a problem | ||
| 11/13/2023 | Price change | $479,000-2%$184/sqft |
Source: CPAR #746969 Report a problem | ||
| 10/26/2023 | Price change | $489,000-2%$188/sqft |
Source: CPAR #746969 Report a problem | ||
| 9/22/2023 | Listed for sale | $499,000+26.3%$192/sqft |
Source: CPAR #746969 Report a problem | ||
| 8/26/2021 | Sold | $395,000$152/sqft |
Source: CPAR #713292 Report a problem | ||
Public tax history
| Year | Property taxes | Tax assessment |
|---|---|---|
| 2024 | $4,122 +1.6% | $376,337 +3% |
| 2023 | $4,058 +11.3% | $365,376 +3% |
| 2022 | $3,644 | $354,734 |
| 2021 | -- | -- |
| 2020 | $544 +137% | $44,700 +140% |
| 2019 | $229 | $18,623 |
Find assessor info on the county website
Monthly payment
Est. payment
Payment breakdown
Explore the cost of this home by adjusting the details. Changes won't be saved.Climate risks
Neighborhood: 32407
Nearby schools
Schools provided by the listing agent
- Elementary: Walsingham Academy
- Middle: Breakfast Point
- High: Arnold
Source: CPAR. This data may not be complete. We recommend contacting the local school district to confirm school assignments for this home.
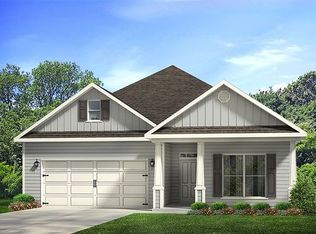
- $363,1004 bd2 ba1.7k sqft500 Cove Villa St, Panama City Beach, FL 32407Off Market
- $357,4004 bd2 ba1.7k sqft528 Cove Villa St, Panama City Beach, FL 32407Off Market
- $364,5004 bd2 ba1.7k sqft536 Cove Villa St, Panama City Beach, FL 32407Off Market
- $350,2003 bd2 ba1.6k sqft524 Cove Villa St, Panama City Beach, FL 32407Off Market
Similar homes
- $499,0004 bd4 ba2.8k sqft362 Emerald Cove St, Panama City Beach, FL 32407For Sale
 MLS ID #792367, Patricia Bernstein. CPAR
 - $449,9003 bd2 ba1.6k sqft409 Warren Bayou Ln, Panama City Beach, FL 32407For Sale
 MLS ID #789441, Mike A Koch. CPAR
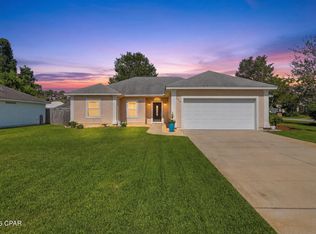
 - $469,9003 bd2 ba1.8k sqft424 Hidden Island Dr, Panama City Beach, FL 32408For Sale
 MLS ID #793853, Alexandra L Caudill. CPAR
 - $470,4055 bd3 ba2.1k sqft249 Dama Del Mar Way, Panama City Beach, FL 32407New Construction
 CPAR
CPAR
