Located in a top-rated school district and tucked away on a quiet cul-de-sac in the heart of Lynn Haven, this spacious five-bedroom, two-and-a-half-bath home is designed for connection, comfort, and effortless living.
Soaring ceilings and an open, airy layout create an inviting first impression, while the first-floor primary suite offers both privacy and convenience. The main living area flows seamlessly into the kitchen and dining space--perfect for everyday living and entertaining alike.
Thoughtful upgrades and improvements throughout provide both value and peace of mind. The home features a Culligan reverse osmosis water filtration system with softener (2024), a brand-new water heater (2026), and a whole-home surge protector. The kitchen is equipped with a newer refrigerator and stove (2022), along with a microwave (2024), while updated lighting--including an overhead kitchen fixture (2015)--adds warmth and functionality.
Additional enhancements include a replaced HVAC system (2019), updated front and rear doors (2018), a new garage door opener, and a garage motion security light (2024). An oversized two-and-a-half-car garage and expansive driveway ensure ample room for parking and storage. For outdoor enjoyment, a 2023 grill conveys with the sale, perfect for hosting and relaxing at home.
Upstairs, four additional bedrooms and a full bath offer incredible flexibility--ideal for guests, a home office, or growing households.
Situated in a golf-cart-friendly neighborhood with NO HOA, this home is just minutes from a local sports complex, bay access, nature preserves, and everyday conveniences. With new commercial development and Publix nearby, convenience meets lifestyle in one of Florida's most desirable communities.
Lynn Haven continues to stand out as one of the Top 10 Best Places to Live in Florida, offering a perfect blend of community charm, coastal proximity, and lasting value.
For sale
Price cut: $24K (6/26)
$440,000
1403 New Jersey Ave, Lynn Haven, FL 32444
5beds
2,792sqft
Single Family Residence
Built in 2001
0.34 Acres Lot
$434,800 Zestimate®
$158/sqft
$-- HOA
What's special
Oversized two-and-a-half-car garageGarage motion security lightNewer refrigerator and stoveSoaring ceilingsOpen airy layout
- 103 days |
- 384 |
- 41 |
Zillow last checked:
Listing updated:
Listed by:
Mike S Herring 850-321-0917,
Keller Williams Realty Emerald
Source: CPAR,MLS#: 789697 Originating MLS: Central Panhandle Association of REALTORS
Originating MLS: Central Panhandle Association of REALTORSFacts & features
Interior
Bedrooms & bathrooms
- Bedrooms: 5
- Bathrooms: 3
- Full bathrooms: 2
- 1/2 bathrooms: 1
Rooms
- Room types: Breakfast Room/Nook, Bedroom, Dining Room, Garage, Half Bath, Kitchen, Laundry, Living Room, Primary Bathroom, Primary Bedroom, Porch
Primary bedroom
- Description: All measurements are approximate , Buyer to verify.
- Level: First
- Dimensions: 13.3 x 13.5
Bedroom
- Level: Second
- Dimensions: 10.11 x 17.3
Bedroom
- Level: Second
- Dimensions: 12.1 x 10.5
Bedroom
- Level: Second
- Dimensions: 10.9 x 10
Bedroom
- Description: Over Garage
- Level: Second
- Dimensions: 23.8 x 23.5
Primary bathroom
- Level: First
- Dimensions: 10.8 x 13.3
Breakfast room nook
- Level: First
- Dimensions: 11.8 x 9.1
Dining room
- Level: First
- Dimensions: 11.4 x 12
Garage
- Level: First
- Dimensions: 21.4 x 23.5
Half bath
- Level: First
- Dimensions: 7.5 x 2.7
Kitchen
- Level: First
- Dimensions: 9 x 15.8
Laundry
- Level: First
- Dimensions: 7.5 x 7
Living room
- Level: First
- Dimensions: 20.4 x 18.11
Porch
- Level: First
- Dimensions: 34 x 6.5
Heating
- Central, Electric
Cooling
- Central Air, Ceiling Fan(s)
Appliances
- Included: Electric Range, Electric Water Heater
Features
- Main Level Primary, Soaking Tub, Separate Shower, Walk-In Closet(s)
Interior area
- Total structure area: 2,792
- Total interior livable area: 2,792 sqft
Property
Parking
- Total spaces: 2
- Parking features: Additional Parking, Garage, Garage Door Opener
- Garage spaces: 2
Features
- Levels: Two
- Stories: 2
- Patio & porch: Patio
- Exterior features: Patio
- Fencing: Fenced
Lot
- Size: 0.34 Acres
- Dimensions: 100 x 150
- Features: Cul-De-Sac, Paved
Details
- Parcel number: 11035080000
- Zoning description: Resid Single Family
- Special conditions: Listed As-Is
Construction
Type & style
- Home type: SingleFamily
- Architectural style: Traditional
- Property subtype: Single Family Residence
Materials
- Vinyl Siding, Wood Frame
- Roof: Shake
Condition
- New construction: No
- Year built: 2001
Utilities & green energy
- Sewer: Public Sewer
- Utilities for property: Electricity Available
Community & HOA
Community
- Features: Short Term Rental Allowed
- Subdivision: [No Recorded Subdiv]
HOA
- Has HOA: No
Location
- Region: Lynn Haven
Financial & listing details
- Price per square foot: $158/sqft
- Tax assessed value: $237,835
- Annual tax amount: $3,019
- Date on market: 8/18/2026
- Cumulative days on market: 104 days
- Electric utility on property: Yes
Estimated market value
$434,800
$413,000 - $457,000
$3,714/mo
Price history
| Date | Event | Price |
|---|---|---|
| 8/18/2026 | Listed for sale | $440,000$158/sqft |
Source:  CPAR #789697 Report a problem CPAR #789697 Report a problem | ||
| 7/23/2026 | Pending sale | $440,000$158/sqft |
Source: CPAR #789697 Report a problem | ||
| 6/26/2026 | Price change | $440,000-5.2%$158/sqft |
Source: CPAR #789697 Report a problem | ||
| 5/11/2026 | Listed for sale | $464,000-2.3%$166/sqft |
Source: CPAR #789697 Report a problem | ||
| 4/10/2026 | Listing removed | $475,000$170/sqft |
Source: CPAR #780490 Report a problem | ||
| 2/12/2026 | Price change | $475,000-0.8%$170/sqft |
Source:  ECAOR #987724 Report a problem ECAOR #987724 Report a problem | ||
| 1/3/2026 | Listed for sale | $479,000$172/sqft |
Source: CPAR #780490 Report a problem | ||
| 12/23/2025 | Pending sale | $479,000$172/sqft |
Source: ECAOR #987724 Report a problem | ||
| 11/30/2025 | Price change | $479,000-3%$172/sqft |
Source: CPAR #780490 Report a problem | ||
| 11/12/2025 | Price change | $494,000-1.2%$177/sqft |
Source: ECAOR #987724 Report a problem | ||
| 10/17/2025 | Listed for sale | $499,999+1654.4%$179/sqft |
Source: CPAR #780490 Report a problem | ||
| 3/28/2000 | Sold | $28,500$10/sqft |
Source: Public Record Report a problem | ||
Public tax history
| Year | Property taxes | Tax assessment |
|---|---|---|
| 2024 | $2,848 +3.1% | $219,560 +3% |
| 2023 | $2,762 +9.7% | $213,165 +3% |
| 2022 | $2,517 | $206,956 |
| 2021 | -- | -- |
| 2020 | $1,873 +3.3% | $165,430 +0.5% |
| 2019 | $1,813 | $164,669 -13.1% |
| 2018 | $1,813 -17.6% | $189,449 -0.7% |
| 2017 | $2,202 -2.5% | $190,870 -1.4% |
| 2016 | $2,259 -8.6% | $193,646 -1.4% |
| 2015 | $2,471 | $196,421 -1.4% |
| 2014 | $2,471 | $199,197 -1.3% |
| 2013 | -- | $201,781 +0.4% |
| 2012 | -- | $200,909 +3% |
| 2011 | -- | $195,005 +1.5% |
| 2010 | -- | $192,123 +2.7% |
| 2009 | -- | $187,072 +0.1% |
| 2008 | -- | $186,885 +3% |
| 2007 | -- | $181,442 +2.5% |
| 2006 | -- | $177,017 +3.3% |
| 2005 | -- | $171,424 +3% |
| 2004 | -- | $166,431 +1.9% |
| 2003 | -- | $163,328 +2.4% |
| 2002 | -- | $159,500 |
| 2001 | -- | $159,500 |
Find assessor info on the county website
Monthly payment
Est. payment
Payment breakdown
Explore the cost of this home by adjusting the details. Changes won't be saved.Climate risks
Neighborhood: 32444
Nearby schools
GreatSchools rating
- 6/10Lynn Haven Elementary SchoolGrades: PK-5Distance: 1.1 mi
- 5/10Mowat Middle SchoolGrades: 6-8Distance: 1 mi
- 6/10A. Crawford Mosley High SchoolGrades: 9-12Distance: 2.4 mi
Schools provided by the listing agent
- Elementary: Lynn Haven
- Middle: Mowat
- High: Mosley
Source: CPAR. This data may not be complete. We recommend contacting the local school district to confirm school assignments for this home.
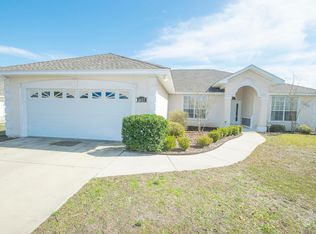
- $381,8004 bd2 ba2.1k sqft1407 New Jersey Ave, Lynn Haven, FL 32444Off Market
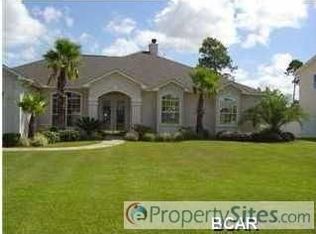
- $520,2004 bd3 ba2.8k sqft1401 New Jersey Ave, Lynn Haven, FL 32444Off Market
- $364,4003 bd2 ba1.8k sqft1404 Connecticut Ave, Lynn Haven, FL 32444Off Market
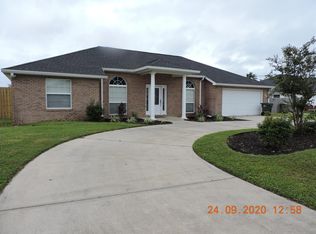
- $362,7004 bd2 ba1.8k sqft1406 Connecticut Ave, Lynn Haven, FL 32444Off Market
- $382,2003 bd2 ba1.8k sqft1402 Connecticut Ave, Lynn Haven, FL 32444Off Market
- $443,7003 bd4 ba2.1k sqft1409 New Jersey Ave, Lynn Haven, FL 32444Off Market
- $467,8004 bd2 ba2.2k sqft1404 New Jersey Ave, Lynn Haven, FL 32444Off Market
- $460,0004 bd3 ba2.2k sqft1406 New Jersey Ave, Lynn Haven, FL 32444Sold
A local agent can set up tours, give advice and negotiate with sellers.
Similar homes
- $445,0004 bd2 ba2.1k sqft1803 Pond Ln, Lynn Haven, FL 32444For Sale
 MLS ID #793260, Lee Ann Swartzentruber. CPAR
 - $400,0004 bd2 ba3.3k sqft4401 Cindy Ln, Lynn Haven, FL 32444For Sale
 MLS ID #787738, Mary Sowell. CPAR
 - $374,9994 bd2 ba1.7k sqft1607 Montana Ave, Lynn Haven, FL 32444For Sale
 MLS ID #790238, Miranda L Barnes. CPAR
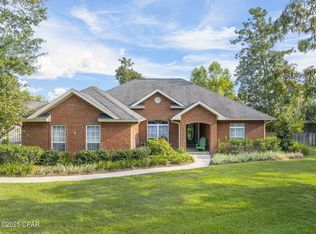
 - $449,0003 bd2 ba2.5k sqft3262 Country Club Dr, Lynn Haven, FL 32444For Sale
 MLS ID #779159, Michelle L Ginn. CPAR
 - $505,0004 bd2 ba2k sqft4338 Schooner Ln, Lynn Haven, FL 32444For SaleMLS ID #789329, Kailey J Collison. CPAR
- $359,0004 bd2 ba1.9k sqft1812 Rhett Pl, Lynn Haven, FL 32444For SaleMLS ID #794024, Donna M Harris. CPAR
- $395,0003 bd2 ba1.8k sqft102 Kentucky Ave, Lynn Haven, FL 32444For SaleMLS ID #792482, Emily K McLean. CPAR
- $345,0003 bd2 ba1.7k sqft1407 Rhode Island Avenue, Lynn Haven, FL 32444For Sale
 MLS ID #B26013304, Christina Mione Ramos, Florida Premier Realty of the Palm Beaches LLC. BeachesMLS
 - $535,0003 bd2 ba2.1k sqft4503 Northshore Rd, Lynn Haven, FL 32444For SaleMLS ID #788055, Elite Group of Keller Williams. CPAR
- $459,9994 bd3 ba2.2k sqft2902 Short Tail Ct, Panama City, FL 32405For SaleMLS ID #791914, Charles Sowers. CPAR
- $431,5004 bd3 ba2.6k sqft2609 Briarcliff Rd, Panama City, FL 32405For SaleMLS ID #789035, Phyllis Brookins. CPAR
- $368,0003 bd2 ba1.7k sqft343 Bell Cir, Lynn Haven, FL 32444For SaleMLS ID #793442, Holli Persall. CPAR
- $430,0004 bd3 ba2.3k sqft171 Grafton St, Southport, FL 32409For SaleMLS ID #784834, Jessica B Cowell. CPAR
- $599,0005 bd4 ba2.9k sqft3001 Osprey Cir, Panama City, FL 32405For SaleMLS ID #794221, Rick Tutunick. CPAR
- $310,0003 bd2 ba1.5k sqft1500 Illinois Ave, Lynn Haven, FL 32444For SaleMLS ID #792855, Katie E Owens. CPAR
- $349,0003 bd2 ba1.8k sqft2027 Willow Bend Ln, Lynn Haven, FL 32444For SaleMLS ID #791997, The Golden Collective. CPAR
- $360,0004 bd2 ba1.8k sqft1245 Conolly Blvd, Lynn Haven, FL 32444For SaleMLS ID #787607, Maxim Sedov. CPAR
- $579,0003 bd2 ba2.8k sqft2730 Ferol Ln, Lynn Haven, FL 32444For SaleMLS ID #791002, Hudson Willis Group. CPAR
- $575,0004 bd3 ba2.6k sqft5108 Deep Bayou Dr, Panama City, FL 32404For SaleMLS ID #794433, Kimberly E Smith. CPAR
- $375,0004 bd3 ba2.2k sqft4018 Valencia Ct, Panama City, FL 32405For SaleMLS ID #793553, Matt W Wright. CPAR
