Perfectly positioned on an oversized corner lot in a quiet cul-de-sac, this beautifully updated residence offers the rare combination of timeless elegance, modern upgrades, and access to the pristine waters of Deer Point Lake.
Designed with both comfort and entertaining in mind, the thoughtfully crafted floor plan is filled with natural light and generous living spaces. The impressive living room features an electric fireplace and flows seamlessly into a heated and cooled sunroom, creating an inviting year-round retreat for relaxing or hosting guests. A formal dining room and private home office provide both sophistication and functionality.
At the heart of the home, the beautifully appointed kitchen showcases solid surface countertops, stainless steel appliances, abundant cabinetry, and ample workspace--perfect for everything from casual meals to elegant dinner parties.
The luxurious primary suite serves as a private sanctuary, offering two walk-in closets, dual vanities, a jetted tub, and a separate walk-in shower designed for everyday comfort and relaxation.
Outdoor living is equally exceptional. An expansive covered pavilion creates the perfect setting for entertaining, outdoor dining, and weekend gatherings. While this home offers both attached and detached garages,
the detached garage is a standout feature, offering not only extra parking but also a workshop, home gym, and a convenient rear-facing garage door for drive-in storage for lawn equipment. With ample space and a solid foundation, this versatile structure presents an excellent opportunity for conversion into additional living space--whether as a guest cottage, rental unit, or in-law suite.
Significant improvements completed in 2022
provide lasting peace of mind and modern efficiency, including:
* Culligan water softener and sulfur removal system
* New pressure tank
* New well pump, seal, piping
* New Siemens interior electrical panel
* New exterior electrical panel
* Upgraded electrical panel in the detached garage
* New HVAC system with Ecobee smart thermostat and upgraded return
In addition, the interior was updated in 2025 to include new flooring, new interior paint, refinished kitchen and bathroom cabinets.The landscaping was updated spring of 2026.
Combining exceptional indoor and outdoor living, extensive mechanical upgrades, interior updates and coveted access to Deer Point Lake, this remarkable property presents a rare opportunity to enjoy refined living in one of the area's most desirable settings. Schedule your private tour today and experience all this exceptional home has to offer.
For sale
Price cut: $20K (7/10)
$575,000
5108 Deep Bayou Dr, Panama City, FL 32404
4beds
2,670sqft
:
Get pre-qualified$3,613/mo
Single Family Residence
Built in 1989
0.82 Acres Lot
$563,100 Zestimate®
$215/sqft
$-- HOA
What's special
Electric fireplacePrivate home officeSolid surface countertopsConvenient rear-facing garage doorAmple workspaceAttached and detached garagesHeated and cooled sunroom
- 35 days |
- 513 |
- 26 |
Zillow last checked:
Listing updated:
Listed by:
Kimberly E Smith 850-258-4498,
Corcoran Reverie,
Melanie S Allen 850-832-3064,
Corcoran Reverie
Source: CPAR,MLS#: 792455 Originating MLS: Central Panhandle Association of REALTORS
Originating MLS: Central Panhandle Association of REALTORSFacts & features
Interior
Bedrooms & bathrooms
- Bedrooms: 4
- Bathrooms: 3
- Full bathrooms: 3
Rooms
- Room types: Breakfast Room/Nook, Bedroom, Dining Room, Florida Room, Garage, Kitchen, Laundry, Living Room, Primary Bathroom, Primary Bedroom, Office, Patio, Bonus Room
Primary bedroom
- Level: First
- Dimensions: 20 x 14
Bedroom
- Level: First
- Dimensions: 14 x 11
Bedroom
- Level: First
- Dimensions: 14 x 12
Bedroom
- Level: First
- Dimensions: 13.5 x 11.5
Primary bathroom
- Level: First
- Dimensions: 20 x 10
Breakfast room nook
- Level: First
- Dimensions: 12 x 10
Dining room
- Level: First
- Dimensions: 13 x 12
Florida room
- Level: First
- Dimensions: 31 x 10
Garage
- Description: Attached garage
- Level: First
- Dimensions: 20 x 20
Garage
- Description: Detached garage
- Level: First
- Dimensions: 34 x 34
Kitchen
- Level: First
- Dimensions: 14 x 12
Laundry
- Level: First
- Dimensions: 7 x 8
Living room
- Level: First
- Dimensions: 20 x 19
Office
- Level: First
- Dimensions: 13 x 12
Patio
- Description: Pavilion in backyard
- Level: First
- Dimensions: 30 x 15
Heating
- Central, Electric, ENERGY STAR Qualified Equipment, Forced Air, Fireplace(s), Humidity Control
Cooling
- Central Air, Ceiling Fan(s), Humidity Control
Appliances
- Included: Electric Oven, Electric Range, Electric Water Heater, Ice Maker, Water Purifier Owned
Features
- Double Vanity, Jetted Tub, Main Level Primary, Separate Shower, Walk-In Closet(s)
- Windows: Double Pane Windows
- Has fireplace: Yes
- Fireplace features: Electric
Interior area
- Total structure area: 2,670
- Total interior livable area: 2,670 sqft
Property
Parking
- Total spaces: 3
- Parking features: Additional Parking, Garage, Garage Door Opener
- Garage spaces: 3
Features
- Levels: One
- Stories: 1
- Patio & porch: Covered, Patio, Porch
- Exterior features: Fire Pit, Rain Gutters
- Has spa: Yes
- Fencing: Fenced,Privacy
Lot
- Size: 0.82 Acres
- Dimensions: 170.0 ft x 210.0 ft
- Features: Cul-De-Sac, Sprinkler System
Details
- Additional structures: Second Garage, Workshop
- Parcel number: 05448020000
- Zoning description: Resid Single Family
- Special conditions: Listed As-Is
Construction
Type & style
- Home type: SingleFamily
- Architectural style: Ranch
- Property subtype: Single Family Residence
Materials
- Brick, Vinyl Siding
- Foundation: Slab
- Roof: Shingle
Condition
- New construction: No
- Year built: 1989
Utilities & green energy
- Utilities for property: Electricity Available
Community & HOA
Community
- Security: Secured Garage/Parking, Security Lights, Smoke Detector(s)
- Subdivision: Spikes Addto Highpoint
HOA
- Has HOA: No
Location
- Region: Panama City
Financial & listing details
- Price per square foot: $215/sqft
- Tax assessed value: $497,207
- Annual tax amount: $6,591
- Date on market: 7/10/2026
- Cumulative days on market: 15 days
- Electric utility on property: Yes
Estimated market value
$563,100
$535,000 - $591,000
$2,733/mo
Price history
| Date | Event | Price |
|---|---|---|
| 7/10/2026 | Price change | $575,000-3.4%$215/sqft |
Source:  CPAR #792455 Report a problem CPAR #792455 Report a problem | ||
| 5/21/2026 | Listed for sale | $595,000+1%$223/sqft |
Source: Owner Report a problem | ||
| 6/2/2025 | Listing removed | $589,000$221/sqft |
Source: CPAR #767824 Report a problem | ||
| 1/28/2025 | Listed for sale | $589,000$221/sqft |
Source: CPAR #767824 Report a problem | ||
| 12/19/2024 | Listing removed | $2,950$1/sqft |
Source: CPAR #764861 Report a problem | ||
| 11/8/2024 | Listed for rent | $2,950$1/sqft |
Source: CPAR #764861 Report a problem | ||
| 10/18/2024 | Listing removed | $589,000$221/sqft |
Source: CPAR #760811 Report a problem | ||
| 8/2/2024 | Listed for sale | $589,000+3.3%$221/sqft |
Source: CPAR #760811 Report a problem | ||
| 9/25/2023 | Sold | $570,000-1.7%$213/sqft |
Source: CPAR #745454 Report a problem | ||
| 8/26/2023 | Pending sale | $579,900$217/sqft |
Source: CPAR #745454 Report a problem | ||
| 8/19/2023 | Listed for sale | $579,900+8.4%$217/sqft |
Source: CPAR #745454 Report a problem | ||
| 7/21/2022 | Sold | $535,000-2.7%$200/sqft |
Source: CPAR #726721 Report a problem | ||
| 5/29/2022 | Contingent | $550,000$206/sqft |
Source: CPAR #726721 Report a problem | ||
| 5/25/2022 | Price change | $550,000-8.2%$206/sqft |
Source: CPAR #726721 Report a problem | ||
| 5/23/2022 | Price change | $599,000-7.8%$224/sqft |
Source: CPAR #726721 Report a problem | ||
| 5/17/2022 | Listed for sale | $650,000+88.4%$243/sqft |
Source: CPAR #726721 Report a problem | ||
| 4/17/2020 | Sold | $345,000+15%$129/sqft |
Source: Public Record Report a problem | ||
| 12/22/2015 | Sold | $300,000-7.4%$112/sqft |
Source: CPAR #636531 Report a problem | ||
| 11/24/2015 | Price change | $324,000+2.9%$121/sqft |
Source: Counts Real Estate Group Inc #636531 Report a problem | ||
| 11/6/2015 | Price change | $314,900-2.8%$118/sqft |
Source: Counts Real Estate Group Inc #636531 Report a problem | ||
| 10/22/2015 | Price change | $324,000-4.4%$121/sqft |
Source: Counts Real Estate Group Inc #636531 Report a problem | ||
| 9/24/2015 | Listed for sale | $339,000-0.3%$127/sqft |
Source: Counts Real Estate Group Inc #636531 Report a problem | ||
| 5/8/2015 | Listing removed | $339,900$127/sqft |
Source: CENTURY 21 Commander Realty, Inc. #629648 Report a problem | ||
| 4/15/2015 | Price change | $339,900-2.9%$127/sqft |
Source: CENTURY 21 Commander Realty, Inc. #629648 Report a problem | ||
| 3/14/2015 | Listed for sale | $349,900+46.4%$131/sqft |
Source: CENTURY 21 Commander Realty, Inc. #629648 Report a problem | ||
| 10/9/2012 | Sold | $239,000-4%$90/sqft |
Source: Public Record Report a problem | ||
| 7/25/2012 | Price change | $249,000-3.9%$93/sqft |
Source: Coldwell Banker Carroll Realty, Inc. #507018 Report a problem | ||
| 6/7/2012 | Listed for sale | $259,000$97/sqft |
Source: Coldwell Banker Carroll Realty, Inc. #507018 Report a problem | ||
Public tax history
| Year | Property taxes | Tax assessment |
|---|---|---|
| 2024 | $6,180 +7.1% | $497,207 +8.7% |
| 2023 | $5,770 +91.6% | $457,594 +54.9% |
| 2022 | $3,011 | $295,398 |
| 2021 | -- | -- |
| 2020 | -- | $182,219 +2.3% |
| 2019 | -- | $178,122 -30% |
| 2018 | -- | $254,281 -0.3% |
| 2017 | -- | $254,995 +0.2% |
| 2016 | -- | $254,425 +13.9% |
| 2015 | -- | $223,452 +0.8% |
| 2014 | -- | $221,679 +1.5% |
| 2013 | -- | $218,403 -12% |
| 2012 | -- | $248,095 +60.2% |
| 2011 | -- | $154,880 +1.5% |
| 2010 | -- | $152,591 +2.7% |
| 2009 | -- | $148,579 +0.1% |
| 2008 | -- | $148,431 +3% |
| 2007 | -- | $144,108 +2.5% |
| 2006 | -- | $140,593 +3% |
| 2005 | -- | $136,498 +3% |
| 2004 | -- | $132,522 +1.9% |
| 2003 | -- | $130,051 +2.4% |
| 2002 | -- | $127,003 +1.6% |
| 2001 | -- | $125,003 +0.8% |
| 2000 | -- | $123,954 |
Find assessor info on the county website
Monthly payment
Est. payment
Payment breakdown
Explore the cost of this home by adjusting the details. Changes won't be saved.Climate risks
Neighborhood: 32404
Nearby schools
GreatSchools rating
- 4/10Deer Point Elementary SchoolGrades: PK-5Distance: 2.9 mi
- 4/10Merritt Brown Middle SchoolGrades: 6-8Distance: 3.8 mi
- 6/10A. Crawford Mosley High SchoolGrades: 9-12Distance: 7.2 mi
Schools provided by the listing agent
- Elementary: Deer Point
- Middle: Mowat
- High: Mosley
Source: CPAR. This data may not be complete. We recommend contacting the local school district to confirm school assignments for this home.
- $444,9004 bd3 ba2.2k sqft5104 Deep Bayou Dr, Panama City, FL 32404Off Market
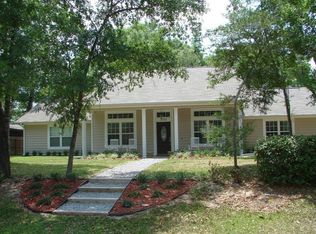
- $670,0004 bd4 ba4k sqft5114 Deep Bayou Dr, Panama City, FL 32404Off Market
- $291,4003 bd2 ba1.7k sqft5144 Deep Water Ct, Panama City, FL 32404Off Market
- $485,1004 bd3 ba2.7k sqft5105 Deep Bayou Dr, Panama City, FL 32404Off Market

- $611,2003 bd3 ba3.1k sqft5115 Deep Bayou Dr, Panama City, FL 32404Off Market
- $712,6005 bd3 ba2.7k sqft5109 Deep Bayou Dr, Panama City, FL 32404Off Market
- $416,0003 bd3 ba2.3k sqft5132 Deep Water Ct, Panama City, FL 32404Off Market
- $43,4330.51 acresMcKenzie Ave, Panama city, FL 32404Off Market
A local agent can set up tours, give advice and negotiate with sellers.
A local lender can help you make sure your offer is ready when you are.
Similar homes
- $549,0004 bd3 ba2.6k sqft3701 Cornelia Ln, Southport, FL 32409For Sale
 MLS ID #789297, Angela Hale. CPAR
 - $535,0005 bd3 ba3k sqft4904 Christy Ln, Panama City, FL 32404For Sale
 MLS ID #790552, Matthew J Gainer. CPAR
 - $739,0003 bd3 ba2.5k sqft4405 De Len Dr, Panama City, FL 32404For Sale
 MLS ID #789751, Bob L Douglas. CPAR
 - $414,9004 bd3 ba2.7k sqft8614 Wood Cir, Panama City, FL 32404For Sale
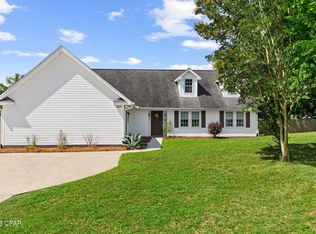 MLS ID #791838, Ida Hargaray. CPAR
 - $339,9003 bd2 ba1.7k sqft5407 Blue Dog Rd, Panama City, FL 32404For Sale By Owner
- $574,9003 bd2 ba2.2k sqft437 W Baldwin Rd, Panama City, FL 32405For SaleMLS ID #784768, Jane Fillingim. CPAR
- $559,0004 bd3 ba2.2k sqft501 Wood Trl, Panama City, FL 32405For SaleMLS ID #776778, Catriese M Johnson. CPAR
- $550,0003 bd2 ba2.1k sqft1538 S Berthe Ave, Panama City, FL 32404For SaleMLS ID #789560, Justin Raley. CPAR
- $499,0003 bd3 ba2.2k sqft632 Mount Holyoke St, Lynn Haven, FL 32444For SaleMLS ID #792291, Vianah Seamon. CPAR
- $629,9004 bd2 ba2.9k sqft7432 Chipewa St, Panama City, FL 32404For SaleMLS ID #782813, Coastal & Country Group. CPAR
- $585,0005 bd4 ba2k sqft13816 Fiddlers Green Rd, Southport, FL 32409For SaleMLS ID #791700, The Shields Group. CPAR
- $499,0004 bd2 ba1.8k sqft2356 Frankford Ave, Panama City, FL 32405For SaleMLS ID #793270, Frank Trenholm. CPAR
- $345,0004 bd2 ba1.9k sqft8813 Creek Run Rd, Youngstown, FL 32466For SaleMLS ID #792709, Britney L Ziemann. CPAR
- $540,0004 bd3 ba2.4k sqft2907 Tupelo Dr, Panama City, FL 32405For SaleMLS ID #791524, Denise E Vickers. CPAR
- $635,0005 bd4 ba3.1k sqft12815 Merial Pass, Southport, FL 32409For SaleMLS ID #793614, Kaci A Hawes. CPAR
- $625,0004 bd4 ba3k sqft106 Fleming Ct, Lynn Haven, FL 32444For SaleMLS ID #780854, Steve E Butler. CPAR
- $628,0005 bd4 ba2.4k sqft1203 Yale Ave, Panama City, FL 32405For SaleMLS ID #793127, Parago Bothe. CPAR
- $649,9004 bd2 ba2.2k sqft4443 Schooner Ln, Lynn Haven, FL 32444For SaleMLS ID #791098, Beth Mulvey. CPAR
- $570,0003 bd3 ba2.2k sqft421 Bunkers Cove Rd, Panama City, FL 32401For SaleMLS ID #792135, Robert J Marko. CPAR
- $379,0003 bd3 ba1.7k sqft4108 Transmitter Rd, Panama City, FL 32404For SaleMLS ID #785869, Rebekah A Peterson. CPAR
