This exceptional home sits on 2.66 acres of direct Deerpoint Lake frontage in Bay County, Florida. Updated in 2017 and in excellent condition, it offers a rare combination of modern finishes, serious outdoor entertaining space, a detached garage, and a private boat dock.
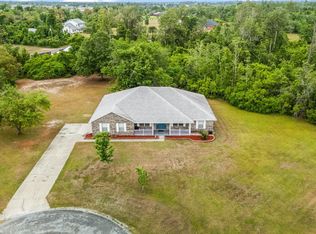
The paved circle driveway with tall covered parking accommodates a boat, RV, or extra vehicles with ease. Brick construction and vinyl trim keep maintenance minimal -- a detail you'll appreciate before you even step inside. Inside, high ceilings and quality ceramic plank flooring set the tone throughout. A formal dining room and ornate dry bar anchor the open floor plan, which flows naturally into a family room and adjacent sitting area centered around a large wood-burning fireplace -- both overlooking the incredible outdoor entertainment area beyond.
The peninsula kitchen is clean and modern: granite countertops, stainless appliances, and a Jenn-Air cooktop with built-in oven and convection microwave. The primary suite was fully enhanced in 2017 with an additional dedicated A/C unit, dual vanities, a tile rain shower, an alcove soaking tub, and a private toilet and bidet. The 2017 renovation also created a second primary bedroom -- a generous 12x22 with twin closets and its own bathroom. A Maytag washer and dryer convey with the home. The finished, oversized attached double garage connects directly to the kitchen for everyday convenience.
Outside, the east side of the property remains wooded for privacy. A 24 x30 detached garage with high ceilings, LED lighting, and ceiling fans has been built out as a serious workshop -- wired with multiple 220V circuits for an RV connection, compressor, or welder. Paver parking extends along two sides. Behind the home, a 45x52 paver entertainment area features a built-in brick and stainless grill and a large stone fire pit. An electrical stub-out and outdoor shower are already in place for a future pool.
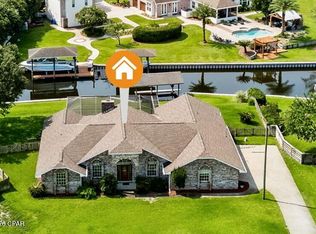
Down at the water, a private dock and covered 16x20 boathouse await. The property runs on a 4-inch well with a dedicated well house and filtration system serving the home and two irrigation zones. Septic and drain field eliminate city water and sewer costs entirely. No HOA. Flood Zone X -- no flood insurance required.
For sale
Price cut: $30K (8/11)
$739,000
4405 De Len Dr, Panama City, FL 32404
3beds
2,571sqft
Single Family Residence
Built in 1997
2.66 Acres Lot
$705,100 Zestimate®
$287/sqft
$-- HOA
What's special
Private boat dockDetached garageGranite countertopsHigh ceilingsOpen floor planSerious outdoor entertaining spaceLarge wood-burning fireplace
- 109 days
- 682
- 44
Zillow last checked:
Listing updated:
Listed by:
Bob L Douglas 850-596-4714,
True Coastal Realty PLLC
Source: CPAR,MLS#: 789751 Originating MLS: Central Panhandle Association of REALTORS
Originating MLS: Central Panhandle Association of REALTORSFacts & features
Interior
Bedrooms & bathrooms
- Bedrooms: 3
- Bathrooms: 3
- Full bathrooms: 3
Rooms
- Room types: Bedroom, Dining Room, Family Room, Full Bath, Garage, Kitchen, Laundry, Living Room, Primary Bathroom, Primary Bedroom, Patio, Porch
Primary bedroom
- Level: First
- Dimensions: 21 x 14
Bedroom
- Level: First
- Dimensions: 22 x 12
Bedroom
- Level: First
- Dimensions: 12 x 11
Primary bathroom
- Level: First
- Dimensions: 20 x 10
Dining room
- Level: First
- Dimensions: 13 x 10.5
Family room
- Level: First
- Dimensions: 17 x 15.6
Other
- Description: Off 2nd master bedroom
- Level: First
- Dimensions: 8 x 5.6
Other
- Description: Off 3rd bedroom
- Level: First
- Dimensions: 8.6 x 5
Garage
- Description: Attached garage
- Level: First
- Dimensions: 24 x 23
Garage
- Description: Detached garage
- Level: First
Kitchen
- Level: First
- Dimensions: 15 x 15
Laundry
- Level: First
- Dimensions: 8 x 6
Living room
- Level: First
- Dimensions: 20 x 14
Patio
- Level: First
- Dimensions: 45 x 52
Porch
- Level: First
- Dimensions: 14 x 10
Heating
- Central, Fireplace(s)
Cooling
- Central Air, Ceiling Fan(s), Zoned
Appliances
- Included: Down Draft, Electric Cooktop, Electric Oven, Electric Water Heater
Features
- Bidet, Double Vanity, Main Level Primary, Soaking Tub, Separate Shower, Walk-In Closet(s)
Interior area
- Total structure area: 2,571
- Total interior livable area: 2,571 sqft
Property
Parking
- Total spaces: 4
- Parking features: Additional Parking, Garage, Garage Door Opener, Paved, RV Garage, RV Carport
- Garage spaces: 4
- Has carport: Yes
Features
- Levels: One
- Stories: 1
- Patio & porch: Covered, Patio
- Exterior features: Barbecue, Dock, Patio, Fire Pit
- Has view: Yes
- View description: Lake, Water
- Has water view: Yes
- Water view: Lake,Water
- Waterfront features: Lake, Lake Front
Lot
- Size: 2.66 Acres
- Dimensions: 240 x 430 irregular, 358'waterfront
- Features: Sprinkler System, Paved
Details
- Additional structures: Boat House, Workshop
- Parcel number: 05534209000
- Zoning description: Resid Single Family
- Special conditions: Listed As-Is
Construction
Type & style
- Home type: SingleFamily
- Architectural style: Contemporary
- Property subtype: Single Family Residence
Materials
- Brick, Vinyl Siding
- Foundation: Slab
- Roof: Shingle
Condition
- New construction: No
- Year built: 1997
Utilities & green energy
- Utilities for property: Cable Connected, Electricity Available, Underground Utilities
Community & HOA
Community
- Features: Barbecue, Short Term Rental Allowed
- Security: Security System Owned
- Subdivision: Deerwood
HOA
- Has HOA: No
Location
- Region: Panama City
Financial & listing details
- Price per square foot: $287/sqft
- Tax assessed value: $583,284
- Annual tax amount: $2,555
- Date on market: 5/12/2026
- Cumulative days on market: 109 days
- Electric utility on property: Yes
Estimated market value
$705,100
$670,000 - $740,000
$3,918/mo
Price history
| Date | Event | Price |
|---|---|---|
| 8/11/2026 | Price change | $739,000-3.9%$287/sqft |
Source:  ECAOR #1002855 Report a problem ECAOR #1002855 Report a problem | ||
| 5/12/2026 | Listed for sale | $769,000+2195.5%$299/sqft |
Source: ECAOR #1002855 Report a problem | ||
| 10/1/1995 | Sold | $33,500$13/sqft |
Source: Agent Provided Report a problem | ||
Public tax history
| Year | Property taxes | Tax assessment |
|---|---|---|
| 2024 | $2,470 +2% | $236,009 +3% |
| 2023 | $2,420 +11.6% | $229,135 +3% |
| 2022 | $2,169 | $222,461 |
| 2021 | -- | -- |
| 2020 | $2,148 +2.5% | $213,000 +1.9% |
| 2019 | $2,096 | $208,964 +1.9% |
| 2018 | $2,096 +0.7% | $205,068 +2.1% |
| 2017 | $2,081 +0.6% | $200,850 +2.1% |
| 2016 | $2,068 -2.8% | $196,719 +0.7% |
| 2015 | $2,128 | $195,352 +1.3% |
| 2014 | $2,128 | $192,928 +1.5% |
| 2013 | -- | $190,077 -1.3% |
| 2012 | -- | $192,507 +6.1% |
| 2011 | -- | $181,456 +1.8% |
| 2010 | -- | $178,316 +2.7% |
| 2009 | -- | $173,628 +0.1% |
| 2008 | -- | $173,455 +3% |
| 2007 | -- | $168,403 +2.5% |
| 2006 | -- | $164,296 +3% |
| 2005 | -- | $159,511 +3% |
| 2004 | -- | $154,865 +1.9% |
| 2003 | -- | $151,977 +2.4% |
| 2002 | -- | $148,415 +1.6% |
| 2001 | -- | $146,078 +0.9% |
| 2000 | -- | $144,839 |
Find assessor info on the county website
Monthly payment
Est. payment
Payment breakdown
Explore the cost of this home by adjusting the details. Changes won't be saved.Climate risks
Neighborhood: 32404
Nearby schools
Schools provided by the listing agent
- Elementary: Deer Point
- Middle: Merritt Brown
- High: Mosley
Source: CPAR. This data may not be complete. We recommend contacting the local school district to confirm school assignments for this home.
Similar homes
- $575,0004 bd3 ba2.6k sqft5108 Deep Bayou Dr, Panama City, FL 32404For Sale
 MLS ID #792455, Kimberly E Smith. CPAR
 - $738,0004 bd4 ba3.2k sqft801 Clement Dr, Southport, FL 32409For Sale
 MLS ID #790715, Haley R Mayer. CPAR
 - $549,0004 bd3 ba2.6k sqft3701 Cornelia Ln, Southport, FL 32409For Sale
 MLS ID #789297, Angela Hale. CPAR
 - $735,0003 bd3 ba2.5k sqft116 Queens Cir, Panama City, FL 32405For Sale
 MLS ID #793447, Steve E Butler. CPAR
