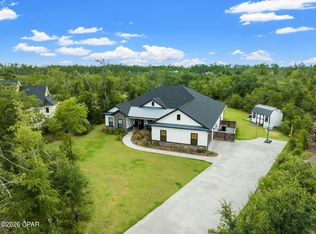
Welcome to 4501 Tender Creek Cove in Cedar Creek, a gated community offering privacy, security, and resort-style amenities. This custom-built 2,654 sq ft home (2016) sits on a generous 1.3-acre lot on a quiet cul-de-sac, blending modern comfort with peaceful country living.
The home features 3 bedrooms, 2.5 bathrooms, and a versatile upstairs loft that can easily function as a fourth bedroom, home office, or media room. Recent updates include a beautifully remodeled kitchen ideal for entertaining and a luxuriously updated primary bathroom designed for relaxation.
A standout feature of the property is the enclosed 24' x 36' pole barn, complete with power and spray foam insulation, making it perfect for a workshop, storage, hobbies, or small business use.
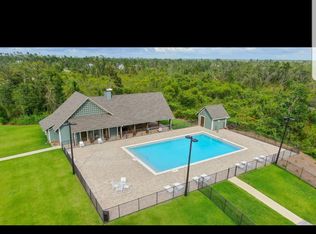
Residents of Cedar Creek enjoy access to an HOA that includes a clubhouse, swimming pool, playground, and expansive green spaces, providing a true neighborhood lifestyle while still offering room to spread out.
Property highlights:
Custom-built home (2016)
2,794 sq ft on a 1.3-acre lot
3 bedrooms + upstairs loft (optional 4th bedroom)
2 full baths + 1 half bath
Whole House Stereo System
Extended Back Patio
Recently remodeled kitchen and primary bathroom
Enclosed 24' x 36' pole barn with power & spray foam insulation
Gated community with clubhouse, pool, playground & green space
Quiet cul-de-sac location
This property delivers the perfect combination of space, security, modern updates, and community amenities—a rare find in Cedar Creek.
For sale
$599,000
4501 Tender Creek Cv, Southport, FL 32409
4beds
3,206sqft
Single Family Residence
Built in 2016
1.27 Acres Lot
$585,500 Zestimate®
$187/sqft
$120/mo HOA
What's special
Versatile upstairs loftQuiet cul-de-sacWhole house stereo systemExtended back patio
- 2 days |
- 199 |
- 8 |
Zillow last checked:
Listing updated:
Listed by:
The Sanchez Group 850-890-6262,
Think Real Estate
Source: CPAR,MLS#: 794072 Originating MLS: Central Panhandle Association of REALTORS
Originating MLS: Central Panhandle Association of REALTORSFacts & features
Interior
Bedrooms & bathrooms
- Bedrooms: 4
- Bathrooms: 2
- Full bathrooms: 2
Rooms
- Room types: Bedroom, Living Room
Bedroom
- Level: First
- Dimensions: 15 x 17
Bedroom
- Level: First
- Dimensions: 13 x 10
Bedroom
- Level: First
- Dimensions: 13 x 10
Living room
- Level: First
- Dimensions: 14 x 15
Interior area
- Total structure area: 3,206
- Total interior livable area: 3,206 sqft
Property
Parking
- Total spaces: 2
- Parking features: Garage
- Garage spaces: 2
Features
- Levels: Two
- Stories: 2
- Pool features: Community
Lot
- Size: 1.27 Acres
- Dimensions: 85 x 400
Details
- Parcel number: 07611300013
Construction
Type & style
- Home type: SingleFamily
- Architectural style: Craftsman
- Property subtype: Single Family Residence
Condition
- New construction: No
- Year built: 2016
Community & HOA
Community
- Features: Community Pool
- Subdivision: Cedar Creek Ph II
HOA
- Has HOA: Yes
- Services included: Association Management, Legal/Accounting, Playground, Pool(s)
- HOA fee: $360 quarterly
Location
- Region: Southport
Financial & listing details
- Price per square foot: $187/sqft
- Tax assessed value: $435,573
- Annual tax amount: $3,493
- Date on market: 8/14/2026
- Cumulative days on market: 183 days
Estimated market value
$585,500
$556,000 - $615,000
$3,125/mo
Price history
| Date | Event | Price |
|---|---|---|
| 8/14/2026 | Listed for sale | $599,000$187/sqft |
Source:  CPAR #794072 Report a problem CPAR #794072 Report a problem | ||
| 7/15/2026 | Listing removed | $599,000$187/sqft |
Source: CPAR #783772 Report a problem | ||
| 4/1/2026 | Price change | $599,000-7.1%$187/sqft |
Source: CPAR #783772 Report a problem | ||
| 2/19/2026 | Price change | $645,000-0.8%$201/sqft |
Source: CPAR #783772 Report a problem | ||
| 1/16/2026 | Listed for sale | $650,000+55.1%$203/sqft |
Source: CPAR #783772 Report a problem | ||
| 10/2/2020 | Listing removed | $419,000$131/sqft |
Source: Coldwell Banker Realty #699723 Report a problem | ||
| 9/1/2020 | Price change | $419,000-1.2%$131/sqft |
Source: Coldwell Banker Realty #699723 Report a problem | ||
| 7/31/2020 | Price change | $424,000-0.2%$132/sqft |
Source: Coldwell Banker Realty #699723 Report a problem | ||
| 6/9/2020 | Price change | $424,900-2.3%$133/sqft |
Source: Think Real Estate #694646 Report a problem | ||
| 5/5/2020 | Price change | $434,900-3.3%$136/sqft |
Source: Think Real Estate #694646 Report a problem | ||
| 2/27/2020 | Price change | $449,900-2.6%$140/sqft |
Source: Think Real Estate #694646 Report a problem | ||
| 2/2/2020 | Listed for sale | $462,000+1755.4%$144/sqft |
Source: Owner Report a problem | ||
| 10/1/2015 | Sold | $24,900$8/sqft |
Source:  Forgotten Coast Realtor Association #254583 Report a problem Forgotten Coast Realtor Association #254583 Report a problem | ||
| 7/8/2015 | Listed for sale | $24,900+245.8%$8/sqft |
Source: BEACH REALTY OF CAPE SAN BLAS, INC #254583 Report a problem | ||
| 7/7/2015 | Sold | $7,200+30.9%$2/sqft |
Source: Public Record Report a problem | ||
| 8/30/2011 | Sold | $5,500-96.5%$2/sqft |
Source: Public Record Report a problem | ||
| 2/6/2007 | Sold | $157,000$49/sqft |
Source: Public Record Report a problem | ||
Public tax history
| Year | Property taxes | Tax assessment |
|---|---|---|
| 2024 | $3,380 +1.9% | $309,718 +3% |
| 2023 | $3,316 +11.6% | $300,697 +3% |
| 2022 | $2,971 | $291,939 |
| 2021 | -- | -- |
| 2020 | $2,789 +1.6% | $266,351 +1.3% |
| 2019 | $2,744 | $263,025 -0.4% |
| 2018 | $2,744 -2% | $264,125 +1.6% |
| 2017 | $2,799 +0% | $259,850 +717.1% |
| 2016 | $2,799 +491.8% | $31,800 -11.4% |
| 2015 | $473 | $35,897 |
| 2014 | $473 | $35,897 |
Find assessor info on the county website
Monthly payment
Est. payment
Payment breakdown
Explore the cost of this home by adjusting the details. Changes won't be saved.Climate risks
Neighborhood: 32409
Nearby schools
GreatSchools rating
- 6/10Deane Bozeman SchoolGrades: PK-12Distance: 7.5 mi
Schools provided by the listing agent
- Elementary: Deane Bozeman
- Middle: Deane Bozeman
- High: Deane Bozeman
Source: CPAR. This data may not be complete. We recommend contacting the local school district to confirm school assignments for this home.
- $415,8021.1 acres4500 Tender Creek Cv, Southport, FL 32409Off Market

- $664,1592.25 acres4505 Tender Creek Cv, Southport, FL 32409Off Market

- $80,3251 acre4504 Tender Creek Cv, Southport, FL 32409Off Market
- $659,9004 bd3 ba2.9k sqft4509 Tender Creek Cv, Southport, FL 32409Pending
- $517,0003 bd2 ba2.1k sqft4511 Tender Creek Cv, Southport, FL 32409Off Market
- $912,2004 bd3 ba2.4k sqft4506 Tender Creek Cv, Southport, FL 32409Off Market
- $80,3250.77 acres4513 Tender Creek Cv, Southport, FL 32409Off Market
- $686,8004 bd3 ba2.9k sqft4508 Tender Creek Cv, Southport, FL 32409Off Market
A local agent can set up tours, give advice and negotiate with sellers.
A local lender can help you make sure your offer is ready when you are.
Similar homes
- $599,9004 bd2 ba2.1k sqft9716 Sweetfield Ln, Southport, FL 32409For Sale
 MLS ID #793419, Coastal & Country Group. CPAR
 - $635,0005 bd4 ba3.1k sqft12815 Merial Pass, Southport, FL 32409For Sale
 MLS ID #793614, Kaci A Hawes. CPAR
 - $589,0003 bd3 ba2.4k sqft7225 Bay Crest Rd, Southport, FL 32409For Sale
 MLS ID #793444, Issabella C Marsh. CPAR
 - $585,0005 bd4 ba2k sqft13816 Fiddlers Green Rd, Southport, FL 32409For Sale
 MLS ID #791700, The Shields Group. CPAR
 - $589,0004 bd3 ba2.5k sqft2101 Kingfisher Ct, Panama City, FL 32405For SaleMLS ID #793976, The Sanchez Group. CPAR
- $659,9005 bd4 ba2.8k sqft3409 Nautical Dr, Southport, FL 32409For SaleMLS ID #791518, Kim Timmins. CPAR
- $579,0005 bd3 ba3.1k sqft133 Talbot St, Southport, FL 32409For SaleMLS ID #784155, Wesley S Prothro. CPAR
- $579,0003 bd3 ba2.2k sqft4403 Bluewater Dr, Panama City, FL 32404For SaleMLS ID #786925, Jessica J Albritton. CPAR
- $699,0004 bd2 ba2.8k sqft127 Twilight Bay Dr, Panama City Beach, FL 32407For SaleMLS ID #794012, Zack Seltzer. CPAR
- $875,0005 bd3 ba3.1k sqft221 White Oaks Blvd, Southport, FL 32409For SaleMLS ID #792108, Team Don and Bubba. CPAR
- $599,0003 bd2 ba2k sqft2970 Woodymarion Dr, Chipley, FL 32428For SaleMLS ID #793332, Kaci A Hawes. CPAR
- $525,0004 bd3 ba2.3k sqft160 Confidence Way, Southport, FL 32409For SaleMLS ID #789684, The Jarrett Group. CPAR
- $535,0005 bd3 ba3k sqft4904 Christy Ln, Panama City, FL 32404For SaleMLS ID #790552, Matthew J Gainer. CPAR
- $750,0004 bd3 ba2.9k sqft82 Alegro Dr, Southport, FL 32409For SaleMLS ID #786111, Victoria Gillman. CPAR
- $759,9004 bd3 ba2.7k sqft6319 Oak Knoll Rd, Panama City, FL 32404For SaleMLS ID #791844, Kelsey Payne. CPAR
- $579,0005 bd4 ba3.6k sqft5007 Pretty Way, Panama City, FL 32404For SaleMLS ID #783125, Mario Gobel. CPAR
- $739,0003 bd3 ba2.5k sqft4405 De Len Dr, Panama City, FL 32404For SaleMLS ID #789751, Bob L Douglas. CPAR
- $345,0004 bd2 ba1.9k sqft8813 Creek Run Rd, Youngstown, FL 32466For SaleMLS ID #792709, Britney L Ziemann. CPAR
- $647,0004 bd3 ba3.9k sqft308 Cascade St, Panama City, FL 32405For SaleMLS ID #788536, Leslie Hampleman. CPAR
- $765,0005 bd3 ba3.1k sqft382 Grafton St, Southport, FL 32409For SaleMLS ID #790380, Mindi A Sato. CPAR
