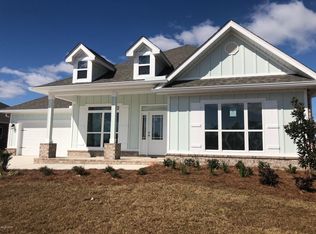
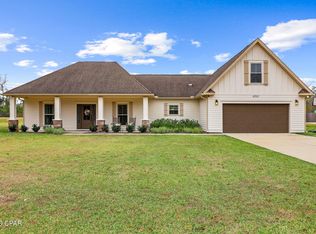
This luxurious 5 bedroom 3 bath home nestled on a cul-de-sac in the heart of Southport is one you do not want to miss out on! Located in the Fanning Bayou community, this property is perfect for families or first time home buyers looking for that perfect mix of city and country living. Stepping inside, you will find a dining room on the left and a charming conversation room on the right. Walking further into the home, you will find a Smart Home thermostat, a full kitchen with stainless steel appliances, and a beautiful island. From the kitchen, it flows into an open floor living room, with access to a water view of the bay and a pond in the backyard, making it perfect for entertaining guests and observing nature. The master bedroom flows into the master bathroom, which comes with a walk in shower and jetted bathtub, as well as a massive walk in closet!
With this home, you also get a two car garage, as well as access to the community's 5,000 sq. ft. pool, pavilion, and grilling spaces! All information is taken from public records. If important to buyer, please verify.
For sale
$579,000
133 Talbot St, Southport, FL 32409
5beds
3,131sqft
Single Family Residence
Built in 2020
0.3 Acres Lot
$570,000 Zestimate®
$185/sqft
$139/mo HOA
What's special
Beautiful islandPond in the backyardCharming conversation roomSmart home thermostatNestled on a cul-de-sacDining roomTwo car garage
- 269 days
- 106
- 12
Zillow last checked:
Listing updated:
Listed by:
Wesley S Prothro 850-358-2890,
Prothro Real Estate & Associates,
Chuck R Prothro 850-628-4709,
Prothro Real Estate & Associates
Source: CPAR,MLS#: 784155 Originating MLS: Central Panhandle Association of REALTORS
Originating MLS: Central Panhandle Association of REALTORSFacts & features
Interior
Bedrooms & bathrooms
- Bedrooms: 5
- Bathrooms: 3
- Full bathrooms: 3
Rooms
- Room types: Bedroom, Dining Room, Family Room, Garage, Kitchen, Laundry, Primary Bedroom, Porch, Sitting Room, Bonus Room
Primary bedroom
- Level: First
- Dimensions: 15 x 15
Bedroom
- Level: First
- Dimensions: 97 x 14
Bedroom
- Level: First
- Dimensions: 127 x 137
Bedroom
- Level: First
- Dimensions: 11 x 14
Bedroom
- Level: First
- Dimensions: 13 x 14
Dining room
- Level: First
- Dimensions: 13 x 13
Family room
- Level: First
- Dimensions: 228 x 178
Garage
- Level: First
- Dimensions: 23 x 22
Kitchen
- Level: First
- Dimensions: 144 x 10
Laundry
- Level: First
- Dimensions: 68 x 10
Porch
- Level: First
- Dimensions: 119 x 238
Sitting room
- Level: First
- Dimensions: 93 x 148
Heating
- Central, Electric
Cooling
- Central Air, Ceiling Fan(s)
Appliances
- Included: Electric Cooktop, Electric Oven, Electric Water Heater
Features
- Jetted Tub, Main Level Primary, Smart Home, Shower Only, Smart Thermostat, Walk-In Closet(s)
Interior area
- Total structure area: 3,131
- Total interior livable area: 3,131 sqft
Property
Parking
- Total spaces: 2
- Parking features: Garage
- Garage spaces: 2
Features
- Patio & porch: Covered, Patio, Porch
- Pool features: Community
- Has spa: Yes
- Has view: Yes
- View description: Bay
- Has water view: Yes
- Water view: Bay
Lot
- Size: 0.3 Acres
- Dimensions: 97 x 147 x 148 x 77
- Features: Cul-De-Sac, Sprinkler System, Paved
Details
- Parcel number: 08428150280
- Zoning description: Resid Single Family
- Special conditions: Listed As-Is
Construction
Type & style
- Home type: SingleFamily
- Architectural style: Craftsman
- Property subtype: Single Family Residence
Materials
- Brick, HardiPlank Type
- Roof: Composition,Shingle
Condition
- New construction: No
- Year built: 2020
Utilities & green energy
- Sewer: Public Sewer
- Utilities for property: Electricity Available
Community & HOA
Community
- Features: Barbecue, Playground, Pool
- Subdivision: Fanning Bayou
HOA
- Has HOA: Yes
- Amenities included: Gazebo
- Services included: Pool(s)
- HOA fee: $416 quarterly
Location
- Region: Southport
Financial & listing details
- Price per square foot: $185/sqft
- Tax assessed value: $553,080
- Annual tax amount: $6,476
- Date on market: 1/25/2026
- Cumulative days on market: 270 days
- Electric utility on property: Yes
Estimated market value
$570,000
$542,000 - $599,000
$2,837/mo
Price history
| Date | Event | Price |
|---|---|---|
| 6/13/2026 | Price change | $579,000-1.7%$185/sqft |
Source:  CPAR #784155 Report a problem CPAR #784155 Report a problem | ||
| 1/25/2026 | Listed for sale | $589,000+24%$188/sqft |
Source: CPAR #784155 Report a problem | ||
| 7/1/2021 | Sold | $475,000-2.9%$152/sqft |
Source: CPAR #711019 Report a problem | ||
| 5/11/2021 | Pending sale | $489,000$156/sqft |
Source:  ECAOR #870629 Report a problem ECAOR #870629 Report a problem | ||
| 4/30/2021 | Listed for sale | $489,000+16.5%$156/sqft |
Source: ECAOR #870629 Report a problem | ||
| 10/19/2020 | Sold | $419,900$134/sqft |
Source: Public Record Report a problem | ||
| 9/24/2020 | Pending sale | $419,900$134/sqft |
Source: D.R. Horton - Panama City Report a problem | ||
| 9/23/2020 | Listed for sale | $419,900$134/sqft |
Source: D.R. Horton - Panama City Report a problem | ||
| 9/22/2020 | Pending sale | $419,900$134/sqft |
Source: D.R. Horton - Panama City Report a problem | ||
| 8/31/2020 | Price change | $419,900-3.4%$134/sqft |
Source: D.R. Horton - Panama City Report a problem | ||
| 8/14/2020 | Price change | $434,900-1%$139/sqft |
Source: D.R. Horton - Panama City Report a problem | ||
| 5/13/2020 | Listed for sale | $439,200$140/sqft |
Source: D.R. Horton - Panama City Report a problem | ||
Public tax history
| Year | Property taxes | Tax assessment |
|---|---|---|
| 2025 | $6,884 +6.3% | $553,080 +9.8% |
| 2024 | $6,476 +5.9% | $503,885 +10% |
| 2023 | $6,113 +26.1% | $458,077 +10% |
| 2022 | $4,848 | $416,434 |
| 2021 | -- | -- |
| 2020 | $457 +11.2% | $37,675 +10% |
| 2019 | $411 | $34,250 +403.8% |
| 2018 | $411 | $6,798 |
Find assessor info on the county website
Monthly payment
Est. payment
Payment breakdown
Explore the cost of this home by adjusting the details. Changes won't be saved.Climate risks
Neighborhood: 32409
Nearby schools
Schools provided by the listing agent
- Elementary: Deane Bozeman
- Middle: Deane Bozeman
- High: Deane Bozeman
Source: CPAR. This data may not be complete. We recommend contacting the local school district to confirm school assignments for this home.

Similar homes
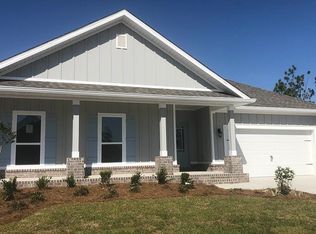
- $510,0004 bd3 ba2.3k sqft160 Confidence Way, Southport, FL 32409For Sale
 MLS ID #789684, The Jarrett Group. CPAR
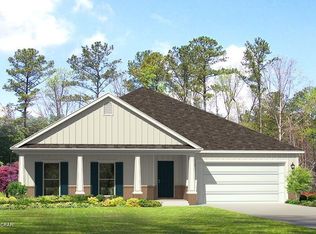
 - $760,0005 bd3 ba3.1k sqft382 Grafton St, Southport, FL 32409For Sale
 MLS ID #790380, Mindi A Sato. CPAR
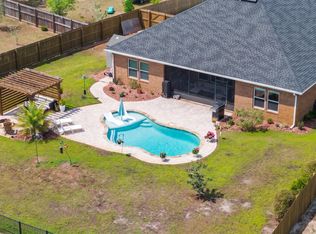
 - $405,0004 bd3 ba2.3k sqft171 Grafton St, Southport, FL 32409For Sale
 MLS ID #784834, Jessica B Cowell. CPAR
 - $599,0003 bd2 ba2.7k sqft4501 Tender Creek Cv, Southport, FL 32409For Sale
 MLS ID #794072, The Sanchez Group. CPAR
 - $549,9004 bd3 ba3k sqft3244 Country Club Dr, Lynn Haven, FL 32444For Sale
 MLS ID #995916, Ashley Savala, Pineywoods Realty LLC. ECAOR
