MOTIVATED SELLERS!! BRING ALL OFFERS. HUGE PRICE REDUCTION!!! UPGRDES! UPGRADES! UPGRADES! Welcome to this STUNNING, thoughtfully designed, BETTER THAN NEW home in one of Panama City's most sought-after communities.
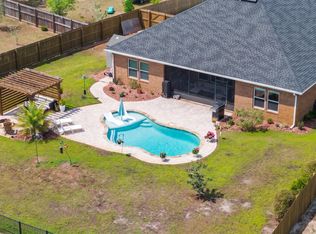
This beautifully UPGRADED residence combines modern luxury with everyday functionality. It has FABULOUS tile flooring, enhanced lighting fixtures, designer ceiling fans throughout, upgraded front porch lighting, custom blinds, and a spacious screened-in porch perfect for enjoying Florida's year-round outdoor living.
The kitchen and living areas are designed for both entertaining and daily comfort. Upgrades add tremendous value, including; farmhouse sink, a whole-home water softener and filtration system, FULL GUTTERS surrounding the home, and storage racks in the garage. AND with and acceptable offer........THE FURNITURE CAN COME WITH IT.....A 14K COUCH!!!!!!!!!!!!!!!!!!
Lake Merial is known for its breathtaking 300-acre spring-fed lake, ideal for kayaking, paddleboarding, and fishing, along with scenic walking trails, green spaces, and a vibrant calendar of community events. From festive holiday celebrations to food truck nights and golf cart-friendly streets, this neighborhood offers a lifestyle that is both relaxed and engaging!! Call your favorite Realtor to see this one, it is PERFECT!! All measurements to be verified by the buyer.
New construction
Price cut: $10K (7/18)
$565,000
207 Lake Merial Blvd, Panama City, FL 32409
4beds
3,064sqft
:
Get pre-qualified$3,668/mo
Single Family Residence
Built in 2025
0.33 Acres Lot
$561,600 Zestimate®
$184/sqft
$118/mo HOA
What's special
Custom blindsUpgraded front porch lightingFabulous tile flooringDesigner ceiling fans throughoutFarmhouse sinkEnhanced lighting fixtures
- 60 days |
- 228 |
- 13 |
Zillow last checked:
Listing updated:
Listed by:
Cyndi Beebe 850-890-1289,
Gulf Life Real Estate Inc,
Tina M Quick 850-228-3839,
Gulf Life Real Estate Inc
Source: CPAR,MLS#: 791301 Originating MLS: Central Panhandle Association of REALTORS
Originating MLS: Central Panhandle Association of REALTORSFacts & features
Interior
Bedrooms & bathrooms
- Bedrooms: 4
- Bathrooms: 3
- Full bathrooms: 3
Rooms
- Room types: Breakfast Room/Nook, Bedroom, Dining Room, Great Room, Living Room, Primary Bedroom
Primary bedroom
- Level: First
- Dimensions: 15 x 18
Bedroom
- Level: First
- Dimensions: 11 x 12
Bedroom
- Level: First
- Dimensions: 11 x 12
Bedroom
- Level: First
- Dimensions: 11 x 12
Breakfast room nook
- Level: First
- Dimensions: 9 x 11
Dining room
- Level: First
- Dimensions: 11 x 14
Great room
- Level: First
- Dimensions: 17 x 20
Living room
- Level: First
- Dimensions: 11 x 14
Heating
- Electric, ENERGY STAR Qualified Equipment, Heat Pump
Cooling
- Central Air, Ceiling Fan(s), ENERGY STAR Qualified Equipment
Appliances
- Included: ENERGY STAR Qualified Appliances, Electric Range, Electric Water Heater
Features
- Double Vanity, Main Level Primary, Walk-In Closet(s)
- Windows: Double Pane Windows
Interior area
- Total structure area: 3,064
- Total interior livable area: 3,064 sqft
Property
Parking
- Total spaces: 3
- Parking features: Garage, Garage Door Opener, Gated
- Garage spaces: 3
Features
- Stories: 1
- Patio & porch: Deck, Enclosed, Patio, Porch, Screened
- Exterior features: Deck, Patio, Porch
- Has view: Yes
- View description: Lake
- Has water view: Yes
- Water view: Lake
Lot
- Size: 0.33 Acres
- Dimensions: 62 x 152
- Features: Sprinkler System, Paved
Details
- Parcel number: 07504300082
- Zoning description: Resid Single Family
- Special conditions: Listed As-Is
Construction
Type & style
- Home type: SingleFamily
- Architectural style: Ranch
- Property subtype: Single Family Residence
Materials
- Brick
- Foundation: Slab
- Roof: Shingle
Condition
- New construction: Yes
- Year built: 2025
Utilities & green energy
- Sewer: Public Sewer
- Utilities for property: Electricity Available
Green energy
- Energy efficient items: Appliances
Community & HOA
Community
- Features: Gated
- Security: Gated Community, Fire Alarm, Security Gate
- Subdivision: Lake Merial
HOA
- Has HOA: Yes
- Amenities included: Gated
- HOA fee: $353 quarterly
Location
- Region: Panama City
Financial & listing details
- Price per square foot: $184/sqft
- Date on market: 6/13/2026
- Cumulative days on market: 61 days
- Electric utility on property: Yes
Estimated market value
$561,600
$534,000 - $590,000
$3,980/mo
Price history
| Date | Event | Price |
|---|---|---|
| 7/18/2026 | Price change | $565,000-1.7%$184/sqft |
Source:  CPAR #791301 Report a problem CPAR #791301 Report a problem | ||
| 7/7/2026 | Price change | $575,000-4%$188/sqft |
Source: CPAR #791301 Report a problem | ||
| 6/13/2026 | Listed for sale | $599,000+9.8%$195/sqft |
Source: CPAR #791301 Report a problem | ||
| 4/9/2025 | Listing removed | $545,318$178/sqft |
Source: Holiday Builders Report a problem | ||
| 3/3/2025 | Listed for sale | $545,318$178/sqft |
Source: Holiday Builders Report a problem | ||
| 2/27/2025 | Listing removed | $545,318$178/sqft |
Source: Holiday Builders Report a problem | ||
| 2/11/2025 | Listed for sale | $545,318$178/sqft |
Source: Holiday Builders Report a problem | ||
Public tax history
Tax history is unavailable.
Monthly payment
Est. payment
Payment breakdown
Explore the cost of this home by adjusting the details. Changes won't be saved.Climate risks
Neighborhood: 32409
Nearby schools
GreatSchools rating
- 6/10Deane Bozeman SchoolGrades: PK-12Distance: 1.4 mi
Schools provided by the listing agent
- Elementary: Deane Bozeman
- Middle: Deane Bozeman
- High: Deane Bozeman
Source: CPAR. This data may not be complete. We recommend contacting the local school district to confirm school assignments for this home.
- $419,6003 bd2 ba1.8k sqft215 Lake Merial Blvd, Panama City, FL 32409Off Market

- $488,6684 bd3 ba2.6k sqft214 Lake Merial Blvd, Panama City, FL 32409Pending
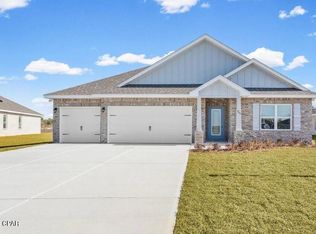
- $460,9903 bd2 ba2.1k sqft211 Lake Merial Blvd, Panama City, FL 32409New Construction

- $551,4014 bd3 ba3k sqft207 Lake Merial Blvd #41, Panama City, FL 32409Sold

- $430,9903 bd2 ba1.8k sqft209 Lake Merial Blvd #42, Panama City, FL 32409New Construction
- $502,9904 bd3 ba2.7k sqft212 Lake Merial Blvd #86, Panama City, FL 32409Pending
- $436,9903 bd2 ba1.8k sqft231 Lake Merial Blvd #53, Panama City, FL 32409New Construction
- $503,0364 bd3 ba2.5k sqft229 Lake Merial Blvd #52, Panama City, FL 32409New Construction
A local agent can set up tours, give advice and negotiate with sellers.
A local lender can help you make sure your offer is ready when you are.
Similar homes
- $579,0005 bd3 ba3.1k sqft133 Talbot St, Southport, FL 32409For Sale
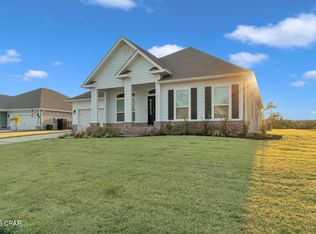 MLS ID #784155, Wesley S Prothro. CPAR
 - $595,0003 bd3 ba2.4k sqft7225 Bay Crest Rd, Southport, FL 32409For Sale
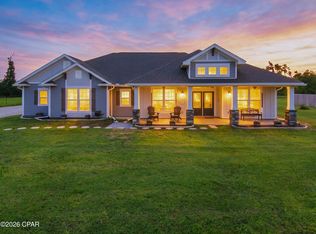 MLS ID #793444, Issabella C Marsh. CPAR
 - $525,0004 bd3 ba2.3k sqft160 Confidence Way, Southport, FL 32409For Sale
 MLS ID #789684, The Jarrett Group. CPAR
 - $425,0004 bd3 ba2.3k sqft3069 Rachel Pl, Southport, FL 32409For Sale
 MLS ID #793797, Jim H Hodges. CPAR
 - $559,9004 bd3 ba3k sqft3244 Country Club Dr, Lynn Haven, FL 32444For SaleMLS ID #788285, Mindy A Koester. CPAR
- $430,0004 bd3 ba2.3k sqft171 Grafton St, Southport, FL 32409For SaleMLS ID #784834, Jessica B Cowell. CPAR
- $750,0004 bd3 ba2.9k sqft82 Alegro Dr, Southport, FL 32409For SaleMLS ID #786111, Victoria Gillman. CPAR
- $579,0003 bd3 ba2.2k sqft4403 Bluewater Dr, Panama City, FL 32404For SaleMLS ID #786925, Jessica J Albritton. CPAR
- $765,0005 bd3 ba3.1k sqft382 Grafton St, Southport, FL 32409For SaleMLS ID #790380, Mindi A Sato. CPAR
- $550,0004 bd4 ba3.1k sqft3412 Harrison Ave, Panama City, FL 32405For SaleMLS ID #787119, John D Shook. CPAR
- $689,9005 bd4 ba2.8k sqft3409 Nautical Dr, Southport, FL 32409For SaleMLS ID #791518, Kim Timmins. CPAR
- $579,0005 bd4 ba3.6k sqft5007 Pretty Way, Panama City, FL 32404For SaleMLS ID #783125, Mario Gobel. CPAR
- $595,0004 bd3 ba2.9k sqft8236 Grand Bay Blvd, Panama City Beach, FL 32408For SaleMLS ID #787516, Sostheim Group. CPAR
- $420,0004 bd3 ba2.3k sqft3111 Willie Dr, Southport, FL 32409For SaleMLS ID #792006, Jennifer Farrell. CPAR
- $599,9994 bd3 ba2.5k sqft316 Johnson Bayou Dr, Panama City Beach, FL 32407For SaleMLS ID #785508, Craig Duran. CPAR
- $516,0005 bd4 ba4.1k sqft5528 Mars Hill Ln, Panama City, FL 32404For SaleMLS ID #793699, Renee Redfern. CPAR
- $540,0003 bd3 ba2.3k sqft3209 Astor Ave, Panama City, FL 32405For SaleMLS ID #785861, Heather T Curry. CPAR
- $410,0004 bd3 ba2.3k sqft3142 Willie Dr, Southport, FL 32409For SaleMLS ID #791899, Mari Monroe-Garcia. CPAR
- $448,0004 bd2 ba2.1k sqft3827 Heartwood St, Panama City, FL 32404For SaleMLS ID #793767, The Golden Collective. CPAR
- $647,0004 bd3 ba3.9k sqft308 Cascade St, Panama City, FL 32405For SaleMLS ID #788536, Leslie Hampleman. CPAR
