PRICE IMPROVEMENT! Now offered at $559,900 and priced well below both the VA and conventional appraised values, making this an incredible opportunity for buyers! This home is priced to move, so don't miss your chance to take advantage of the value already built into this property.You won't want to miss this incredible opportunity in the highly sought-after Panama Country Club. This fully reimagined residence offers over $300,000 in renovations after being taken down to the studs and rebuilt from the ground up. The seller's loss is truly your gain.
This turn-key home delivers the rare combination of new construction peace of mind and efficiency with the character and prestige of an established golf course community, an opportunity that is extremely hard to find in today's market.
Located high and dry in Flood Zone X, this property does NOT require flood insurance, offering significant long-term savings and added peace of mind for the future homeowner.
Every inch of this home has been completely renewed. The renovation includes all-new electrical and plumbing systems, HVAC with new ductwork, spray foam insulation, new drywall, interior doors and trim, a fully redesigned kitchen and bathrooms, a new roof and truss package, soffits, gutters, and a completely rebuilt garage. A tankless gas water heater enhances modern efficiency, while the overall rebuild delivers the feel of a brand-new home without the cost or wait of new construction.
Inside, luxury vinyl plank flooring runs throughout the home, creating a clean and cohesive modern design. The chef-inspired kitchen is a standout feature, offering quartz countertops, a premium Bespoke appliance package, and an ideal layout for both everyday living and entertaining.
The primary suite offers a private retreat with a spa-style bathroom featuring a freestanding soaking tub and elevated designer finishes. All four true bedrooms are located on the main level, providing convenience and functionality, with custom closet systems throughout to maximize storage.
Upstairs, a large bonus flex space provides endless options including a home office, media room, gym, playroom, or additional living area.
Set on a spacious and highly desirable lot with abundant outdoor potential, this home offers the ideal blend of luxury, location, and lifestyle. Just minutes from Tyndall Air Force Base, the lifestyle of 30A, and the white sand beaches of the Emerald Coast, this property delivers exceptional value in one of the area's most desirable communities.
A completely rebuilt home in Panama Country Club at this price per square foot is nearly unheard of. Opportunities like this are rare. Schedule your private showing today before it is gone
For sale
Price cut: $10K (8/17)
$549,900
3244 Country Club Dr, Lynn Haven, FL 32444
4beds
3,073sqft
Single Family Residence
Built in 1997
0.29 Acres Lot
$542,800 Zestimate®
$179/sqft
$50/mo HOA
What's special
Completely rebuilt garageQuartz countertopsPremium bespoke appliance packageChef-inspired kitchenElevated designer finishesFully redesigned kitchenTankless gas water heater
- 128 days |
- 787 |
- 43 |
Zillow last checked:
Listing updated:
Listed by:
Mindy A Koester 850-691-6087,
Epique Realty Inc,
Non Member,
NON-MEMBER OFFICE
Source: CPAR,MLS#: 788285 Originating MLS: Central Panhandle Association of REALTORS
Originating MLS: Central Panhandle Association of REALTORSFacts & features
Interior
Bedrooms & bathrooms
- Bedrooms: 4
- Bathrooms: 3
- Full bathrooms: 2
- 1/2 bathrooms: 1
Rooms
- Room types: Bonus Room, Bedroom, Kitchen, Primary Bedroom
Primary bedroom
- Description: Buyer to verify all measurements if important
- Level: First
- Dimensions: 15 x 20
Bedroom
- Description: Buyer to verify all measurements if important
- Level: First
- Dimensions: 12 x 12
Bonus room
- Description: Buyer to verify all measurements if important
- Level: Second
- Dimensions: 22 x 12
Kitchen
- Description: Buyer to verify all measurements if important
- Level: First
- Dimensions: 12 x 12
Heating
- Central, Electric
Cooling
- Central Air, Ceiling Fan(s)
Appliances
- Included: Electric Cooktop, Electric Oven, Gas Water Heater, Ice Maker, Tankless Water Heater
Features
- Double Vanity, Main Level Primary, Separate Shower, Walk-In Closet(s)
Interior area
- Total structure area: 3,073
- Total interior livable area: 3,073 sqft
Property
Parking
- Total spaces: 2
- Parking features: Garage
- Garage spaces: 2
Features
- Levels: Two
- Stories: 2
- Patio & porch: Covered, Patio
- Fencing: Partial
Lot
- Size: 0.29 Acres
- Dimensions: 85 x 150
- Features: Paved
Details
- Parcel number: 08731058000
- Zoning description: Resid Single Family
- Special conditions: Listed As-Is
Construction
Type & style
- Home type: SingleFamily
- Architectural style: Traditional
- Property subtype: Single Family Residence
Materials
- Foundation: Slab
Condition
- New construction: No
- Year built: 1997
Utilities & green energy
- Sewer: Public Sewer
- Utilities for property: Electricity Available, Natural Gas Available
Community & HOA
Community
- Subdivision: Country Club Harbour Estates
HOA
- Has HOA: Yes
- Services included: Legal/Accounting
- HOA fee: $600 annually
Location
- Region: Lynn Haven
Financial & listing details
- Price per square foot: $179/sqft
- Tax assessed value: $425,035
- Annual tax amount: $3,574
- Date on market: 8/3/2026
- Cumulative days on market: 129 days
- Electric utility on property: Yes
Estimated market value
$542,800
$516,000 - $570,000
$3,085/mo
Price history
| Date | Event | Price |
|---|---|---|
| 8/17/2026 | Price change | $549,900-1.8%$179/sqft |
Source:  ECAOR #995916 Report a problem ECAOR #995916 Report a problem | ||
| 8/12/2026 | Price change | $559,900-4.3%$182/sqft |
Source: ECAOR #995916 Report a problem | ||
| 8/3/2026 | Price change | $584,900-0.8%$190/sqft |
Source: ECAOR #995916 Report a problem | ||
| 8/2/2026 | Price change | $589,900-1.7%$192/sqft |
Source: ECAOR #995916 Report a problem | ||
| 6/17/2026 | Pending sale | $599,900$195/sqft |
Source: ECAOR #995916 Report a problem | ||
| 5/11/2026 | Price change | $599,900-1.7%$195/sqft |
Source: ECAOR #995916 Report a problem | ||
| 5/5/2026 | Price change | $610,000-1.6%$199/sqft |
Source: ECAOR #995916 Report a problem | ||
| 4/15/2026 | Price change | $619,990-1.6%$202/sqft |
Source: ECAOR #995916 Report a problem | ||
| 3/30/2026 | Price change | $629,990-1.6%$205/sqft |
Source: ECAOR #995916 Report a problem | ||
| 3/21/2026 | Price change | $639,990-0.8%$208/sqft |
Source: ECAOR #995916 Report a problem | ||
| 3/13/2026 | Price change | $644,990-0.8%$210/sqft |
Source: ECAOR #995916 Report a problem | ||
| 2/21/2026 | Listed for sale | $649,990+117.5%$212/sqft |
Source: ECAOR #995916 Report a problem | ||
| 8/30/2024 | Listing removed | $298,900$97/sqft |
Source:  CPAR #760316 Report a problem CPAR #760316 Report a problem | ||
| 8/20/2024 | Price change | $298,9000%$97/sqft |
Source: CPAR #760316 Report a problem | ||
| 8/12/2024 | Price change | $299,000-0.3%$97/sqft |
Source: CPAR #760316 Report a problem | ||
| 8/5/2024 | Price change | $299,990-4.8%$98/sqft |
Source: CPAR #760316 Report a problem | ||
| 7/31/2024 | Price change | $314,990-1.6%$103/sqft |
Source: CPAR #760316 Report a problem | ||
| 7/23/2024 | Listed for sale | $319,990-3%$104/sqft |
Source: CPAR #760316 Report a problem | ||
| 7/22/2024 | Listing removed | -- |
Source: Owner Report a problem | ||
| 7/12/2024 | Listed for sale | $329,990+32%$107/sqft |
Source: Owner Report a problem | ||
| 4/11/2024 | Sold | $250,000-33.3%$81/sqft |
Source: Public Record Report a problem | ||
| 8/1/2016 | Sold | $375,000-3.6%$122/sqft |
Source: Public Record Report a problem | ||
| 1/12/2015 | Listing removed | $389,000$127/sqft |
Source: Coldwell Banker United, Realtors #622754 Report a problem | ||
| 9/24/2014 | Price change | $389,000-1.6%$127/sqft |
Source: Coldwell Banker United, Realtors #622754 Report a problem | ||
| 8/4/2014 | Listed for sale | $395,500$129/sqft |
Source: Coldwell Banker United, Realtors #622754 Report a problem | ||
Public tax history
| Year | Property taxes | Tax assessment |
|---|---|---|
| 2024 | $4,934 +2.9% | $352,791 +3% |
| 2023 | $4,798 +11.4% | $342,516 +3% |
| 2022 | $4,308 | $332,540 |
| 2021 | -- | -- |
| 2020 | $3,365 +1.7% | $265,291 -0.9% |
| 2019 | $3,308 | $267,655 -15.9% |
| 2018 | $3,308 -19.2% | $318,402 -0.7% |
| 2017 | $4,096 -2.4% | $320,767 +19.2% |
| 2016 | $4,196 +17.1% | $269,189 +0.7% |
| 2015 | $3,583 | $267,318 +0.8% |
| 2014 | $3,583 | $265,196 +1.5% |
| 2013 | -- | $261,277 -1.3% |
| 2012 | -- | $264,617 +6.1% |
| 2011 | -- | $249,426 +1.5% |
| 2010 | -- | $245,740 +2.7% |
| 2009 | -- | $239,279 +0.1% |
| 2008 | -- | $239,040 +3% |
| 2007 | -- | $232,078 +2.5% |
| 2006 | -- | $226,418 +3% |
| 2005 | -- | $219,823 +3% |
| 2004 | -- | $213,420 +1.9% |
| 2003 | -- | $209,441 +2.4% |
| 2002 | -- | $204,532 +1.6% |
| 2001 | -- | $201,311 +3% |
| 2000 | -- | $195,448 |
Find assessor info on the county website
Monthly payment
Est. payment
Payment breakdown
Explore the cost of this home by adjusting the details. Changes won't be saved.Climate risks
Neighborhood: 32444
Nearby schools
GreatSchools rating
- 6/10Lynn Haven Elementary SchoolGrades: PK-5Distance: 1.1 mi
- 5/10Mowat Middle SchoolGrades: 6-8Distance: 1.9 mi
- 6/10A. Crawford Mosley High SchoolGrades: 9-12Distance: 2.6 mi
Schools provided by the listing agent
- Elementary: Lynn Haven
- Middle: Mowat
- High: Mosley
Source: CPAR. This data may not be complete. We recommend contacting the local school district to confirm school assignments for this home.
- $436,0004 bd2 ba1.9k sqft3242 Country Club Dr, Lynn Haven, FL 32444Sold
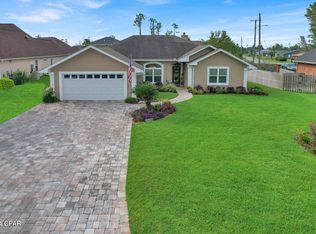
- $485,6004 bd3 ba2.4k sqft3246 Country Club Dr, Lynn Haven, FL 32444Off Market

- $384,7003 bd2 ba2.1k sqft1502 Sydney Ln, Lynn Haven, FL 32444Off Market
- $543,5004 bd3 ba2.5k sqft3240 Country Club Dr, Lynn Haven, FL 32444Off Market

- $396,4004 bd3 ba2.2k sqft3248 Country Club Dr, Lynn Haven, FL 32444Off Market
- $459,0004 bd3 ba2.3k sqft3243 Country Club Dr, Lynn Haven, FL 32444For Sale
- $327,7004 bd2 ba2.1k sqft1404 E 8th St, Lynn Haven, FL 32444Off Market
- $435,8003 bd2 ba2.5k sqft3241 Country Club Dr, Lynn Haven, FL 32444Off Market
A local agent can set up tours, give advice and negotiate with sellers.
Similar homes
- $579,0003 bd2 ba2.8k sqft2730 Ferol Ln, Lynn Haven, FL 32444For Sale
 MLS ID #791002, Hudson Willis Group. CPAR
 - $449,0003 bd2 ba2.5k sqft3262 Country Club Dr, Lynn Haven, FL 32444For Sale
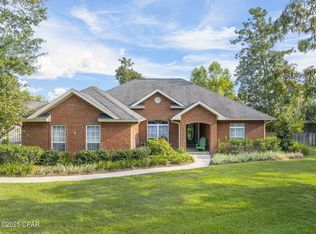 MLS ID #779159, Michelle L Ginn. CPAR
 - $600,0004 bd3 ba3.9k sqft112 Cottonwood Cir, Lynn Haven, FL 32444For Sale
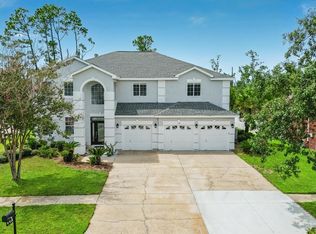 MLS ID #793261, Zachary T Murzyn. CPAR
 - $359,0004 bd2 ba1.9k sqft1812 Rhett Pl, Lynn Haven, FL 32444For Sale
 MLS ID #794024, Donna M Harris. CPAR
 - $470,0005 bd3 ba3.1k sqft140 Martingale Loop, Lynn Haven, FL 32444For SaleMLS ID #786403, The Jarrett Group. CPAR
- $685,0004 bd3 ba2.9k sqft1006 Goose Bayou Rd, Lynn Haven, FL 32444For SaleMLS ID #786747, Stacey Dupree. CPAR
- $374,9994 bd2 ba1.7k sqft1607 Montana Ave, Lynn Haven, FL 32444For SaleMLS ID #790238, Miranda L Barnes. CPAR
- $579,0005 bd3 ba3.1k sqft133 Talbot St, Southport, FL 32409For SaleMLS ID #784155, Wesley S Prothro. CPAR
- $370,0004 bd3 ba2k sqft3452 Cherry Ridge Rd, Lynn Haven, FL 32444For SaleMLS ID #790737, Barbara J Stevens. CPAR
- $419,5004 bd2 ba1.9k sqft2417 Kirkwell Ave, Lynn Haven, FL 32444For SaleMLS ID #787842, Heather Butler. CPAR
- $374,0003 bd2 ba2.1k sqft360 Bell Cir, Lynn Haven, FL 32444For SaleMLS ID #791224, Dennis Nelson. CPAR
- $545,0004 bd3 ba2.3k sqft120 Hombre Cir, Panama City Beach, FL 32407For Sale
 MLS ID #1005822, Morgan B Feagin, R&R Realty Homes Inc. ECAOR
 - $579,0005 bd4 ba3.6k sqft5007 Pretty Way, Panama City, FL 32404For SaleMLS ID #783125, Mario Gobel. CPAR
- $345,0004 bd2 ba1.8k sqft1257 Jack Jack Dr, Lynn Haven, FL 32444For SaleMLS ID #788830, Christina Daniels. CPAR
- $599,0004 bd3 ba3.4k sqft142 Twilight Bay Dr, Panama City Beach, FL 32407For SaleMLS ID #788499, Sara Violette. CPAR
- $390,0004 bd2 ba1.8k sqft2307 Dragonfly Ln, Panama City, FL 32405For SaleMLS ID #790005, Andrea Banks. CPAR
- from $549,0003 bd3 ba2.1k sqftThe Grayton Plan, SweetBay, Panama City, FL 32405New ConstructionSt. Andrew Bay Land Company LLC
- $479,9995 bd3 ba2.8k sqft4806 High Point Dr, Panama City, FL 32404For SaleMLS ID #780275, Ralph Harvey. CPAR
- $425,0004 bd3 ba2.3k sqft3069 Rachel Pl, Southport, FL 32409For SaleMLS ID #793797, Jim H Hodges. CPAR
- $559,0004 bd2 ba1.8k sqft1434 W Park Ln, Panama City, FL 32404For SaleMLS ID #785311, Holli Persall. CPAR
