***BEST PRICE PER SQUARE FOOT CHEROKEE HEIGHTS HOME!!!*** The sellers have spared no expense in upgrading this absolutely GORGEOUS 3,649 square foot 5 bedroom, 3.5 bathroom 2 story brick veneer home in the highly desirable Cherokee Heights community. As you enter the home you are greeted with a den/office that leads into the updated kitchen. The electric fireplace in the living room gives the space a cozy feeling and the high 2 story ceilings give the home a much larger feel. Adjacent to the kitchen is a spacious breakfast/dining nook. There are 2 master bedrooms(1 downstairs & 1 upstairs) with adjoining bathrooms. An updated wet bar, half bath, and laundry room complete the downstairs. Upstairs you have a large loft space perfect for entertaining, along with the additional 4 bedrooms(one is hidden behind a white bookshelf) and 2 full baths. Upgrades and updates include but are not limited to: 2019 roof, new water heater, new HVAC, new waterproof LVT flooring and premium padding carpet, new kitchen cabinets, quartz countertops, tiled backsplash, stainless steel appliances, renovated wet bar and bathrooms, newly painted interior, all new light fixtures(added recessed lighting in all rooms), and new garage shelving for additional storage. Step outside to a spacious covered pergola and deck, 6 ft privacy fenced backyard(big enough to add a pool), and a storage shed that if finished out would make a perfect office/man cave/she shed :-} All interior furniture, TV's, and washer and dryer are negotiable and can be purchased separately. All information is approximate and should be verified by buyers if important.
For sale
$579,000
5007 Pretty Way, Panama City, FL 32404
5beds
3,649sqft
Single Family Residence
Built in 2014
9,147 Square Feet Lot
$566,600 Zestimate®
$159/sqft
$-- HOA
What's special
Newly painted interiorUpdated wet barStorage shedQuartz countertopsLaundry roomUpdated kitchenNew kitchen cabinets
- 297 days
- 221
- 31
Zillow last checked:
Listing updated:
Listed by:
SunCoast Home Group 850-319-4596,
Counts Real Estate Group Inc,
Mario Gobel 850-527-5878,
Counts Real Estate Group Inc
Source: CPAR,MLS#: 783125 Originating MLS: Central Panhandle Association of REALTORS
Originating MLS: Central Panhandle Association of REALTORSFacts & features
Interior
Bedrooms & bathrooms
- Bedrooms: 5
- Bathrooms: 4
- Full bathrooms: 3
- 1/2 bathrooms: 1
Rooms
- Room types: Bedroom, Kitchen, Living Room, Primary Bedroom
Primary bedroom
- Level: First
- Dimensions: 16 x 15
Bedroom
- Level: Second
- Dimensions: 15 x 15
Bedroom
- Level: Second
- Dimensions: 13 x 12
Bedroom
- Level: Second
- Dimensions: 11 x 11
Bedroom
- Level: Second
- Dimensions: 13 x 12
Kitchen
- Level: First
- Dimensions: 7 x 10
Living room
- Level: First
- Dimensions: 19 x 17
Heating
- Central, Electric
Cooling
- Central Air, Ceiling Fan(s)
Appliances
- Included: Electric Oven, Electric Water Heater
Features
- Double Vanity, Main Level Primary, Soaking Tub, Separate Shower, Walk-In Closet(s)
Interior area
- Total structure area: 3,649
- Total interior livable area: 3,649 sqft
Property
Parking
- Total spaces: 2
- Parking features: Additional Parking, Garage, Garage Door Opener
- Garage spaces: 2
Features
- Levels: Two
- Stories: 2
- Patio & porch: Deck
- Exterior features: Covered Patio
- Fencing: Full,Fenced,Privacy
Lot
- Size: 9,147 Square Feet
- Dimensions: 70 x 130
- Features: Sprinkler System, Paved
Details
- Additional structures: Shed(s)
- Parcel number: 05860500090
- Zoning description: Resid Single Family
- Special conditions: Listed As-Is
Construction
Type & style
- Home type: SingleFamily
- Architectural style: Craftsman
- Property subtype: Single Family Residence
Materials
- Brick, Brick Veneer, Wood Frame
- Foundation: Slab
- Roof: Composition,Shingle
Condition
- New construction: No
- Year built: 2014
Utilities & green energy
- Sewer: Public Sewer
- Utilities for property: Cable Connected, Electricity Available, Phone Connected
Community & HOA
Community
- Security: Smoke Detector(s)
- Subdivision: Cherokee Heights
HOA
- Has HOA: No
Location
- Region: Panama City
Financial & listing details
- Price per square foot: $159/sqft
- Tax assessed value: $442,172
- Annual tax amount: $4,765
- Date on market: 1/2/2026
- Cumulative days on market: 297 days
- Electric utility on property: Yes
Estimated market value
$566,600
$538,000 - $595,000
$3,044/mo
Price history
| Date | Event | Price |
|---|---|---|
| 4/17/2026 | Price change | $579,000-0.9%$159/sqft |
Source:  CPAR #783125 Report a problem CPAR #783125 Report a problem | ||
| 3/25/2026 | Price change | $584,000-0.8%$160/sqft |
Source: CPAR #783125 Report a problem | ||
| 2/4/2026 | Price change | $589,000-1.7%$161/sqft |
Source: CPAR #783125 Report a problem | ||
| 1/2/2026 | Listed for sale | $599,000+28.1%$164/sqft |
Source: CPAR #783125 Report a problem | ||
| 12/19/2022 | Sold | $467,500-2.1%$128/sqft |
Source: CPAR #732448 Report a problem | ||
| 11/17/2022 | Contingent | $477,500$131/sqft |
Source: CPAR #732448 Report a problem | ||
| 11/17/2022 | Pending sale | $477,500$131/sqft |
Source: CPAR #732448 Report a problem | ||
| 11/4/2022 | Price change | $477,500-1%$131/sqft |
Source: CPAR #732448 Report a problem | ||
| 10/27/2022 | Price change | $482,500-0.5%$132/sqft |
Source: CPAR #732448 Report a problem | ||
| 10/10/2022 | Price change | $485,000-1%$133/sqft |
Source: CPAR #732448 Report a problem | ||
| 9/20/2022 | Listed for sale | $490,000+40%$134/sqft |
Source: CPAR #732448 Report a problem | ||
| 9/27/2017 | Sold | $350,000$96/sqft |
Source: CPAR #661447 Report a problem | ||
| 8/22/2017 | Pending sale | $350,000$96/sqft |
Source: Coldwell Banker Residential Real Estate - Panama City Beach - Thomas Dr. #661447 Report a problem | ||
| 8/8/2017 | Price change | $350,000-6.7%$96/sqft |
Source: Coldwell Banker Residential Real Estate - Panama City Beach - Thomas Dr. #661447 Report a problem | ||
| 7/30/2017 | Listed for sale | $375,000+17.2%$103/sqft |
Source: Coldwell Banker Residential Real Estate - Panama City Beach - Thomas Dr. #661447 Report a problem | ||
| 3/27/2015 | Sold | $320,000-3.3%$88/sqft |
Source: Public Record Report a problem | ||
| 12/10/2014 | Price change | $330,900+0.3%$91/sqft |
Source: D.R. Horton Report a problem | ||
| 11/20/2014 | Listed for sale | $329,900$90/sqft |
Source: D.R. Horton Report a problem | ||
Public tax history
| Year | Property taxes | Tax assessment |
|---|---|---|
| 2025 | $4,927 +3.4% | $423,149 +2.9% |
| 2024 | $4,765 +1.5% | $411,224 +3% |
| 2023 | $4,693 +37.3% | $399,247 +25.2% |
| 2022 | $3,417 | $318,811 |
| 2021 | -- | -- |
| 2020 | $3,378 +18.3% | $305,234 +16% |
| 2019 | $2,855 | $263,158 -13.4% |
| 2018 | $2,855 -17.3% | $304,016 +12.9% |
| 2017 | $3,453 +2.3% | $269,244 -0.4% |
| 2016 | $3,377 -13.2% | $270,445 -7.4% |
| 2015 | $3,889 | $292,171 +982% |
| 2014 | $3,889 | $27,003 |
Find assessor info on the county website
Monthly payment
Est. payment
Payment breakdown
Explore the cost of this home by adjusting the details. Changes won't be saved.Climate risks
Neighborhood: Cedar Grove
Nearby schools
Schools provided by the listing agent
- Elementary: Tommy Smith
- Middle: Merritt Brown
- High: Bay
Source: CPAR. This data may not be complete. We recommend contacting the local school district to confirm school assignments for this home.
Similar homes
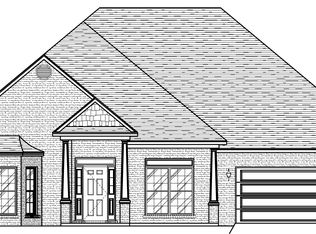
- $479,0005 bd3 ba2.8k sqft4806 High Point Dr, Panama City, FL 32404For Sale
 MLS ID #796528, Angela Hale. CPAR
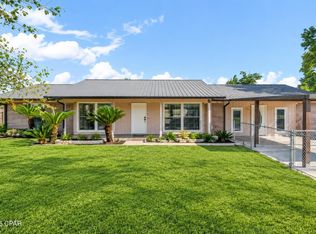
 - $542,5004 bd3 ba3k sqft3244 Country Club Dr, Lynn Haven, FL 32444For Sale
 MLS ID #788285, Mindy A Koester. CPAR
 - $579,0003 bd3 ba2.2k sqft4403 Bluewater Dr, Panama City, FL 32404For Sale
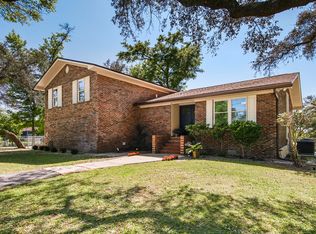 MLS ID #786925, Jessica J Albritton. CPAR
 - $579,0005 bd3 ba3.1k sqft133 Talbot St, Southport, FL 32409For Sale
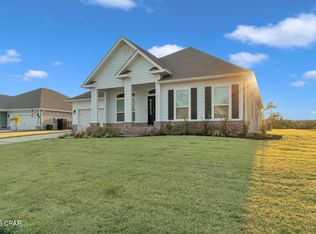 MLS ID #784155, Wesley S Prothro. CPAR
