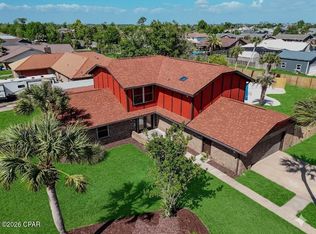
Lake Marin is a deep spring fed lake right in the heart of town. Minutes from schools, shopping and work, this is a very convenient location to live. The road has very little traffic so peace and quiet while you enjoy the water view is assured. Fish right in your backyard!
The main bedroom suite is groundfloor, and has lake views. The modern kitchen is open and excellent for entertaining with a kitchen island the size of a dock! Cabinets galore and a double door pantry too. The top of the stairs opens up to a large living room that currently holds the pool table and long views across the lake. A full bath is just off this room and then there is another full suite also. All 3 of the upstair bedrooms are larger than usual. The Laundry room downstairs is just off the kitchen and has extra space for a table or other furniture. The main bathroom suite has an oversized shower and a garden bath tub. If you have a large family and or a desire to entertain, this house has all the room you will need. Lot dimensions and room dimensions are estimates from records, please use a survey or Buyer measure as necessary. The HOA provides irrigation and lawn service. Water heater is new in 2024. The Seller has an assumable VA loan at a 3.2% interest rate for those that qualify.
For sale
$550,000
3412 Harrison Ave, Panama City, FL 32405
4beds
3,163sqft
Single Family Residence
Built in 2006
4,791 Square Feet Lot
$-- Zestimate®
$174/sqft
$-- HOA
What's special
Lake viewsDeep spring fed lakeDouble door pantryCabinets galore
- 123 days |
- 404 |
- 15 |
Zillow last checked:
Listing updated:
Listed by:
John D Shook 850-527-8699,
Clubbs Real Estate Group LLC,
Ross Ticknor 850-359-3534,
Clubbs Real Estate Group LLC
Source: CPAR,MLS#: 787119 Originating MLS: Central Panhandle Association of REALTORS
Originating MLS: Central Panhandle Association of REALTORSFacts & features
Interior
Bedrooms & bathrooms
- Bedrooms: 4
- Bathrooms: 4
- Full bathrooms: 3
- 1/2 bathrooms: 1
Rooms
- Room types: Bedroom, Family Room, Foyer, Garage, Kitchen, Laundry, Living Room, Primary Bathroom, Primary Bedroom
Primary bedroom
- Description: Lakeside of house
- Level: Second
- Dimensions: 20 x 16
Primary bedroom
- Level: First
- Dimensions: 18 x 20
Bedroom
- Description: Front of house 2nd floor
- Level: Second
- Dimensions: 16 x 15
Bedroom
- Description: Middle of house
- Level: Second
- Dimensions: 14 x 12
Primary bathroom
- Description: Connects MBR to Laundry
- Level: First
- Dimensions: 11 x 7
Family room
- Level: Second
- Dimensions: 25 x 16
Foyer
- Level: First
- Dimensions: 11 x 6
Garage
- Level: First
- Dimensions: 22 x 19
Kitchen
- Level: First
- Dimensions: 20 x 19
Laundry
- Level: First
- Dimensions: 16 x 12
Living room
- Level: First
- Dimensions: 20 x 20
Heating
- Central
Cooling
- Central Air, Ceiling Fan(s), ENERGY STAR Qualified Equipment, Heat Pump, Zoned
Appliances
- Included: Electric Cooktop, Electric Oven, Electric Water Heater, Ice Maker
Features
- Double Vanity, Main Level Primary, See Remarks, Separate Shower, Walk-In Closet(s), Entrance Foyer
Interior area
- Total structure area: 3,163
- Total interior livable area: 3,163 sqft
Property
Parking
- Total spaces: 2
- Parking features: Garage, Garage Door Opener
- Garage spaces: 2
Accessibility
- Accessibility features: Central Living Area
Features
- Levels: Two
- Stories: 2
- Patio & porch: Covered, Open, Porch
- Has view: Yes
- View description: Lake, Water
- Has water view: Yes
- Water view: Lake,Water
- Waterfront features: Lake, Lake Front, Seawall
- Frontage length: 32
Lot
- Size: 4,791 Square Feet
- Dimensions: 40 x 135 x 32 x 135
- Features: Sprinkler System, Paved
Details
- Parcel number: 11822748000
- Zoning description: City, Resid Single Family
- Special conditions: Listed As-Is
Construction
Type & style
- Home type: SingleFamily
- Architectural style: Other
- Property subtype: Single Family Residence
Materials
- Vinyl Siding, Wood Frame
- Foundation: Slab
- Roof: Composition,Shingle
Condition
- New construction: No
- Year built: 2006
Utilities & green energy
- Sewer: Public Sewer
Community & HOA
Community
- Features: Short Term Rental Allowed
- Security: Smoke Detector(s)
- Subdivision: Lake Marin
HOA
- Has HOA: Yes
Location
- Region: Panama City
Financial & listing details
- Price per square foot: $174/sqft
- Tax assessed value: $372,848
- Annual tax amount: $3,854
- Date on market: 3/20/2026
- Cumulative days on market: 124 days
Estimated market value
Not available
Estimated sales range
Not available
Not available
Price history
| Date | Event | Price |
|---|---|---|
| 3/20/2026 | Listed for sale | $550,000+41.9%$174/sqft |
Source:  CPAR #787119 Report a problem CPAR #787119 Report a problem | ||
| 2/22/2021 | Sold | $387,500$123/sqft |
Source: CPAR #700693 Report a problem | ||
| 1/8/2021 | Contingent | $387,500$123/sqft |
Source:  CPAR #700693 Report a problem CPAR #700693 Report a problem | ||
| 11/1/2020 | Price change | $387,500-3%$123/sqft |
Source: Counts Real Estate Group Inc #700693 Report a problem | ||
| 10/17/2020 | Price change | $399,500-2.4%$126/sqft |
Source: Counts Real Estate Group Inc #700693 Report a problem | ||
| 10/2/2020 | Price change | $409,500-1%$129/sqft |
Source: Counts Real Estate Group Inc #700693 Report a problem | ||
| 9/13/2020 | Price change | $413,500-0.4%$131/sqft |
Source: Counts Real Estate Group Inc #700693 Report a problem | ||
| 9/4/2020 | Price change | $415,000-2.4%$131/sqft |
Source: Counts Real Estate Group Inc #700693 Report a problem | ||
| 8/30/2020 | Price change | $425,000-5.3%$134/sqft |
Source: Counts Real Estate Group Inc #700693 Report a problem | ||
| 8/15/2020 | Price change | $449,000-7.3%$142/sqft |
Source: Counts Real Estate Group Inc #700693 Report a problem | ||
| 8/10/2020 | Price change | $484,500+4.2%$153/sqft |
Source: Counts Real Estate Group Inc #700693 Report a problem | ||
| 8/8/2020 | Listed for sale | $465,000+138.5%$147/sqft |
Source: Owner Report a problem | ||
| 5/20/2020 | Sold | $195,000-2%$62/sqft |
Source: CPAR #696651 Report a problem | ||
| 4/22/2020 | Listed for sale | $199,000+40.1%$63/sqft |
Source: Stars Realty #696651 Report a problem | ||
| 3/13/2020 | Sold | $142,000+255%$45/sqft |
Source: CPAR #687977 Report a problem | ||
| 7/7/2004 | Sold | $40,000$13/sqft |
Source: Public Record Report a problem | ||
Public tax history
| Year | Property taxes | Tax assessment |
|---|---|---|
| 2024 | $3,728 +1.9% | $342,898 +3% |
| 2023 | $3,657 +11.7% | $332,911 +3% |
| 2022 | $3,275 | $323,215 |
| 2021 | -- | -- |
| 2020 | $1,778 +3% | $182,211 +2.3% |
| 2019 | $1,726 | $178,114 -5.1% |
| 2018 | $1,726 -7.7% | $187,664 -0.2% |
| 2017 | $1,869 -2.1% | $188,056 -0.4% |
| 2016 | $1,909 -7.7% | $188,763 -1.1% |
| 2015 | $2,070 | $190,959 -0.8% |
| 2014 | $2,070 | $192,404 -4.6% |
| 2013 | -- | $201,714 |
| 2012 | -- | $201,714 -1.7% |
| 2011 | -- | $205,155 -0.3% |
| 2010 | -- | $205,685 -13.2% |
| 2009 | -- | $237,031 -6.4% |
| 2008 | -- | $253,361 -9% |
| 2007 | -- | $278,361 |
Find assessor info on the county website
Monthly payment
Est. payment
Payment breakdown
Explore the cost of this home by adjusting the details. Changes won't be saved.Climate risks
Neighborhood: 32405
Nearby schools
GreatSchools rating
- 3/10Hiland Park Elementary SchoolGrades: PK-5Distance: 1.8 mi
- 5/10Mowat Middle SchoolGrades: 6-8Distance: 1.2 mi
- 6/10A. Crawford Mosley High SchoolGrades: 9-12Distance: 0.8 mi
Schools provided by the listing agent
- Elementary: Hiland Park
- Middle: Mowat
- High: Mosley
Source: CPAR. This data may not be complete. We recommend contacting the local school district to confirm school assignments for this home.
- $400,0004 bd3 ba2k sqft3414 Harrison Ave, Panama City, FL 32405Sold

- $391,0003 bd2 ba2.1k sqft3410 Harrison Ave, Panama City, FL 32405Off Market
- $362,1003 bd2 ba1.7k sqft3408 Harrison Ave, Panama City, FL 32405Off Market
- $357,4003 bd3 ba1.9k sqft3416 Harrison Ave, Panama City, FL 32405Off Market
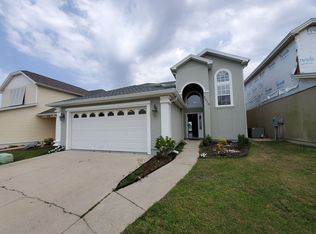
- $351,6003 bd2 ba1.7k sqft3406 Harrison Ave, Panama City, FL 32405Off Market
- $359,4003 bd2 ba1.8k sqft3418 Harrison Ave, Panama City, FL 32405Off Market
- $262,4824,800 Square Feet3420 Harrison Ave, Panama City, FL 32405Off Market
- $341,2003 bd3 ba1.7k sqft3404 Harrison Ave, Panama City, FL 32405Off Market
A local agent can set up tours, give advice and negotiate with sellers.
A local lender can help you make sure your offer is ready when you are.
Similar homes
- $559,0004 bd3 ba2.2k sqft501 Wood Trl, Panama City, FL 32405For Sale
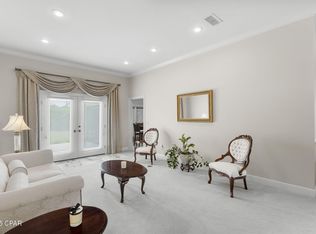 MLS ID #776778, Catriese M Johnson. CPAR
 - $540,0004 bd3 ba2.4k sqft2907 Tupelo Dr, Panama City, FL 32405For Sale
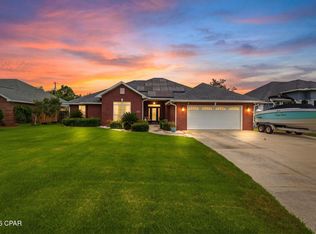 MLS ID #791524, Denise E Vickers. CPAR
 - $589,0004 bd3 ba2.5k sqft2101 Kingfisher Ct, Panama City, FL 32405For Sale
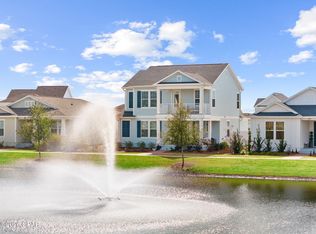 MLS ID #785867, The Sanchez Group. CPAR
 - $647,0004 bd3 ba3.9k sqft308 Cascade St, Panama City, FL 32405For Sale
 MLS ID #788536, Leslie Hampleman. CPAR
 - $540,0003 bd3 ba2.3k sqft3209 Astor Ave, Panama City, FL 32405For SaleMLS ID #785861, Heather T Curry. CPAR
- $499,9003 bd4 ba2.6k sqft2400 Bayview Ave, Panama City, FL 32405For SaleMLS ID #784626, Dale D Gumm. CPAR
- $431,5004 bd3 ba2.6k sqft2609 Briarcliff Rd, Panama City, FL 32405For SaleMLS ID #789035, Phyllis Brookins. CPAR
- $605,0003 bd3 ba2.5k sqft2005 Kingfisher Ct, Panama City, FL 32405For SaleMLS ID #789340, Vianah Seamon. CPAR
- $549,0004 bd3 ba2.6k sqft3701 Cornelia Ln, Southport, FL 32409For SaleMLS ID #789297, Angela Hale. CPAR
- $579,0005 bd3 ba3.1k sqft133 Talbot St, Southport, FL 32409For SaleMLS ID #784155, Wesley S Prothro. CPAR
- $424,0004 bd2 ba2.6k sqft1805 Connecticut Ave, Lynn Haven, FL 32444For SaleMLS ID #792613, Sostheim Group. CPAR
- $599,0004 bd3 ba3k sqft311 Willow Way, Lynn Haven, FL 32444For SaleMLS ID #786749, Jessica R Pate. CPAR
- $525,0004 bd3 ba2.3k sqft160 Confidence Way, Southport, FL 32409For SaleMLS ID #789684, The Jarrett Group. CPAR
- $799,9005 bd4 ba3.2k sqft1708 Daffodil St, Panama City, FL 32405For SaleMLS ID #788775, Christina Knox. CPAR
- $579,0005 bd4 ba3.6k sqft5007 Pretty Way, Panama City, FL 32404For SaleMLS ID #783125, Mario Gobel. CPAR
- $499,0004 bd4 ba2.8k sqft362 Emerald Cove St, Panama City Beach, FL 32407For SaleMLS ID #792367, Patricia Bernstein. CPAR
- $555,0004 bd3 ba2.2k sqft12227 Lyndell Plantation Dr, Panama City Beach, FL 32407For SaleMLS ID #788879, Barbara A Wade. CPAR
- $625,0004 bd4 ba3k sqft106 Fleming Ct, Lynn Haven, FL 32444For SaleMLS ID #780854, Steve E Butler. CPAR
- $440,0005 bd3 ba2.7k sqft1403 New Jersey Ave, Lynn Haven, FL 32444For SaleMLS ID #789697, Mike S Herring. CPAR
- $579,0003 bd3 ba2.2k sqft4403 Bluewater Dr, Panama City, FL 32404For SaleMLS ID #786925, Jessica J Albritton. CPAR
