Thoughtfully upgraded and beautifully finished, this spacious five-bedroom, three-bathroom home on Martingale Loop offers the perfect combination of style, comfort, and smart-home convenience.
From the moment you enter, custom details set this home apart. Framed interior windows, picture-frame wainscoting throughout the dining room, secondary living area, and hallway add character and architectural interest, while upgraded interior lighting, ceiling fans, cabinet hardware, and door hardware create a polished, cohesive look.
The kitchen is enhanced by a stylish upgraded backsplash and under-cabinet lighting, making the space both functional and inviting. Window blinds have been installed throughout the entire home, and frosted glass at the front door and primary bedroom window provides added privacy without sacrificing natural light.
Designed for modern living, the home features Deako smart light switches compatible with Google Home, along with an ADT smart-home security system. Additional improvements include upgraded exterior and porch lighting and expanded shelving in the primary bedroom closet for even more storage and organization.
With five bedrooms, three full bathrooms, multiple living areas, and an impressive collection of carefully selected upgrades, this move-in-ready Lynn Haven home offers the space today's buyers need with the elevated finishes they want. Schedule your private showing and experience everything this exceptional home has to offer
For sale
$524,500
201 Martingale Loop, Lynn Haven, FL 32444
5beds
3,113sqft
Single Family Residence
Built in 2022
0.28 Acres Lot
$511,600 Zestimate®
$168/sqft
$135/mo HOA
What's special
- 51 days
- 208
- 14
Zillow last checked:
Listing updated:
Listed by:
Sara Violette 850-630-0600,
EXP Realty LLC,
Rachel Knetzer 850-481-2823,
EXP Realty LLC
Source: CPAR,MLS#: 794444 Originating MLS: Central Panhandle Association of REALTORS
Originating MLS: Central Panhandle Association of REALTORSFacts & features
Interior
Bedrooms & bathrooms
- Bedrooms: 5
- Bathrooms: 3
- Full bathrooms: 3
Rooms
- Room types: Bedroom, Kitchen, Living Room, Primary Bedroom
Primary bedroom
- Level: First
- Dimensions: 16.3 x 14.1
Bedroom
- Level: First
- Dimensions: 10 x 11.6
Bedroom
- Level: First
- Dimensions: 11.1 x 12.8
Bedroom
- Level: First
- Dimensions: 11.9 x 14.8
Bedroom
- Level: First
- Dimensions: 11.9 x 13.1
Kitchen
- Level: First
- Dimensions: 12 x 13.1
Living room
- Level: First
- Dimensions: 17.8 x 22.6
Features
- Main Level Primary
Interior area
- Total structure area: 3,113
- Total interior livable area: 3,113 sqft
Property
Parking
- Total spaces: 2
- Parking features: Garage
- Garage spaces: 2
Lot
- Size: 0.28 Acres
- Dimensions: 75.0 ft x 164.0 ft
Details
- Parcel number: 11281250140
Construction
Type & style
- Home type: SingleFamily
- Architectural style: Craftsman
- Property subtype: Single Family Residence
Condition
- New construction: No
- Year built: 2022
Utilities & green energy
- Sewer: Public Sewer
- Utilities for property: Cable Connected, Underground Utilities
Community & HOA
Community
- Subdivision: College Point
HOA
- Has HOA: Yes
- Amenities included: Gated
- Services included: Association Management, Playground
- HOA fee: $1,620 annually
Location
- Region: Lynn Haven
Financial & listing details
- Price per square foot: $168/sqft
- Tax assessed value: $412,458
- Date on market: 8/22/2026
- Cumulative days on market: 52 days
Estimated market value
$511,600
$486,000 - $537,000
$2,982/mo
Price history
| Date | Event | Price |
|---|---|---|
| 8/22/2026 | Listed for sale | $524,500+8.1%$168/sqft |
Source:  CPAR #794444 Report a problem CPAR #794444 Report a problem | ||
| 5/1/2024 | Sold | $485,000-4%$156/sqft |
Source: CPAR #750942 Report a problem | ||
| 3/10/2024 | Contingent | $505,000$162/sqft |
Source: CPAR #750942 Report a problem | ||
| 2/19/2024 | Price change | $505,000-1.9%$162/sqft |
Source: CPAR #750942 Report a problem | ||
| 1/18/2024 | Price change | $515,000-3.7%$165/sqft |
Source: CPAR #750942 Report a problem | ||
| 1/4/2024 | Listed for sale | $535,000$172/sqft |
Source: CPAR #750942 Report a problem | ||
| 3/1/2023 | Listing removed | -- |
Source: CPAR #729245 Report a problem | ||
| 9/12/2022 | Price change | $535,000-1.8%$172/sqft |
Source: CPAR #729245 Report a problem | ||
| 8/20/2022 | Price change | $545,000-0.9%$175/sqft |
Source: CPAR #729245 Report a problem | ||
| 7/9/2022 | Listed for sale | $550,000+10%$177/sqft |
Source: CPAR #729245 Report a problem | ||
| 2/25/2022 | Sold | $499,900$161/sqft |
Source: CPAR #717847 Report a problem | ||
| 1/24/2022 | Pending sale | $499,900$161/sqft |
Source:  DR Horton Report a problem DR Horton Report a problem | ||
| 1/14/2022 | Price change | $499,900-2%$161/sqft |
Source: DR Horton Report a problem | ||
| 1/12/2022 | Price change | $509,900+1%$164/sqft |
Source: DR Horton Report a problem | ||
| 1/2/2022 | Price change | $504,900+1%$162/sqft |
Source: DR Horton Report a problem | ||
| 11/20/2021 | Listed for sale | $499,900$161/sqft |
Source: DR Horton Report a problem | ||
Public tax history
| Year | Property taxes | Tax assessment |
|---|---|---|
| 2025 | -- | $412,458 -6.9% |
| 2024 | $5,511 +14% | $443,021 +5% |
| 2023 | $4,833 +661% | $421,777 +666.9% |
| 2022 | $635 | $55,000 |
| 2021 | -- | -- |
| 2020 | $422 -3.9% | $15,514 +10% |
| 2019 | $439 | $14,104 +10% |
| 2018 | $439 -0.6% | $12,822 +10% |
| 2017 | $442 +8.4% | $11,656 +10% |
| 2016 | $407 | $10,596 |
Find assessor info on the county website
Monthly payment
Est. payment
Payment breakdown
Explore the cost of this home by adjusting the details. Changes won't be saved.Climate risks
Neighborhood: 32444
Nearby schools
Schools provided by the listing agent
- Elementary: Deer Point
- Middle: Merritt Brown
- High: Mosley
Source: CPAR. This data may not be complete. We recommend contacting the local school district to confirm school assignments for this home.
- $492,2004 bd3 ba2.7k sqft205 Martingale Loop, Lynn Haven, FL 32444Off Market
- $423,5003 bd2 ba2.1k sqft197 Martingale Loop, Lynn Haven, FL 32444Off Market
- $440,4004 bd3 ba2.3k sqft209 Martingale Loop, Lynn Haven, FL 32444Off Market
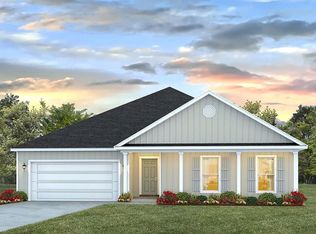
- $458,1004 bd2 ba2.4k sqft193 Martingale Loop, Lynn Haven, FL 32444Off Market
Similar homes
- $450,0005 bd3 ba3.1k sqft140 Martingale Loop, Lynn Haven, FL 32444For Sale
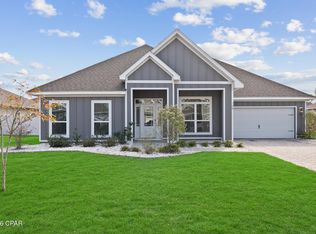 MLS ID #786403, The Jarrett Group. CPAR
 - $449,9903 bd2 ba2.4k sqft1186 Eisenhower Cir, Lynn Haven, FL 32444For Sale
 MLS ID #794866, Paige A Brown. CPAR
 - $475,0005 bd2 ba2k sqft103 Lakeview Ter, Lynn Haven, FL 32444For Sale
 MLS ID #792078, Elite Group of Keller Williams. CPAR
 - $575,0004 bd3 ba2.3k sqft1515 Country Club Dr, Lynn Haven, FL 32444For Sale
 MLS ID #795314, Matt W Wright. CPAR
