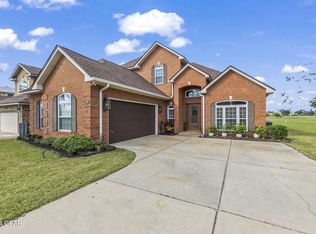
Welcome home to 2913 Country Club Drive in Panama City! This spacious 5-bedroom, 4.5-bathroom home + Bonus room! offers comfortable living in an established neighborhood conveniently located near shopping, dining, schools, and Tyndall AFB. Featuring a functional floor plan with generous living areas, this home provides plenty of room for relaxing or entertaining. The kitchen offers ample cabinetry and counter space, while the bedrooms are generously sized with great natural light. With five true bedrooms and four full bathrooms, there's space for everyone, guests, or a home office setup. Step outside to enjoy the backyard, perfect for gatherings, pets, or unwinding after a long day. Whether you're a growing household, multi-generational buyer, or investor, this home presents a rare opportunity in a convenient Panama City location. Homes with this much space don't last long--schedule your private showing today! photos are virtually staged..
For sale
$799,999
2913 Country Club Dr, Lynn Haven, FL 32444
5beds
3,664sqft
:
Get pre-qualified$5,027/mo
Single Family Residence
Built in 2002
8,276 Square Feet Lot
$759,400 Zestimate®
$218/sqft
$-- HOA
What's special
Five true bedroomsBonus roomFunctional floor plan
- 180 days |
- 237 |
- 12 |
Zillow last checked:
Listing updated:
Listed by:
The Golden Collective 850-532-2773,
Empire Real Estate of Florida LLC
Source: CPAR,MLS#: 785033 Originating MLS: Central Panhandle Association of REALTORS
Originating MLS: Central Panhandle Association of REALTORSFacts & features
Interior
Bedrooms & bathrooms
- Bedrooms: 5
- Bathrooms: 5
- Full bathrooms: 4
- 1/2 bathrooms: 1
Rooms
- Room types: Breakfast Room/Nook, Bedroom, Dining Room, Family Room, Kitchen, Laundry, Living Room, Primary Bathroom, Primary Bedroom, Office
Primary bedroom
- Description: Buyer to verify measurements
- Level: First
- Dimensions: 14 x 14
Bedroom
- Description: Buyer to verify measurements
- Level: Second
- Dimensions: 12 x 20
Bedroom
- Description: Buyer to verify measurements
- Level: Second
- Dimensions: 12 x 16
Bedroom
- Description: Buyer to verify measurements
- Level: Second
- Dimensions: 12 x 14
Bedroom
- Description: Buyer to verify measurements
- Level: Second
- Dimensions: 12 x 15
Primary bathroom
- Description: Buyer to verify measurements
- Level: First
- Dimensions: 12 x 14
Breakfast room nook
- Description: Buyer to verify measurements
- Level: First
- Dimensions: 13 x 15
Dining room
- Description: Buyer to verify measurements
- Level: First
- Dimensions: 12 x 16
Family room
- Description: Buyer to verify measurements
- Level: First
- Dimensions: 16 x 17
Kitchen
- Description: Buyer to verify measurements
- Level: First
- Dimensions: 14 x 16
Laundry
- Description: Buyer to verify measurements
- Level: First
- Dimensions: 8 x 10
Living room
- Description: Buyer to verify measurements
- Level: First
- Dimensions: 13 x 15
Office
- Description: Buyer to verify measurements
- Level: First
- Dimensions: 14 x 14
Heating
- Central, Electric
Cooling
- Central Air
Appliances
- Included: Gas Range
Features
- Coffered Ceiling(s), Interior Steps, Main Level Primary, Soaking Tub, Separate Shower, Walk-In Closet(s)
Interior area
- Total structure area: 3,664
- Total interior livable area: 3,664 sqft
Property
Parking
- Total spaces: 2
- Parking features: Garage
- Garage spaces: 2
Features
- Patio & porch: Porch, Screened
- Exterior features: Porch
- Pool features: Community
Lot
- Size: 8,276 Square Feet
- Dimensions: 60 x 140
- Features: Sprinkler System
Details
- Parcel number: 08732112000
Construction
Type & style
- Home type: SingleFamily
- Architectural style: Craftsman
- Property subtype: Single Family Residence
Materials
- Brick, Stucco
- Foundation: Slab
- Roof: Composition,Shingle
Condition
- New construction: No
- Year built: 2002
Utilities & green energy
- Sewer: Public Sewer
- Utilities for property: Electricity Available
Community & HOA
Community
- Features: Community Pool
- Subdivision: Southern Shores
HOA
- Has HOA: Yes
Location
- Region: Lynn Haven
Financial & listing details
- Price per square foot: $218/sqft
- Tax assessed value: $486,190
- Annual tax amount: $7,723
- Date on market: 2/10/2026
- Cumulative days on market: 181 days
- Electric utility on property: Yes
Estimated market value
$759,400
$721,000 - $797,000
$3,723/mo
Price history
| Date | Event | Price |
|---|---|---|
| 2/11/2026 | Listed for sale | $799,999+39.1%$218/sqft |
Source:  CPAR #785033 Report a problem CPAR #785033 Report a problem | ||
| 6/17/2022 | Sold | $575,000-0.9%$157/sqft |
Source: CPAR #719774 Report a problem | ||
| 4/25/2022 | Contingent | $580,000$158/sqft |
Source: CPAR #719774 Report a problem | ||
| 3/25/2022 | Price change | $580,000-3.2%$158/sqft |
Source: CPAR #719774 Report a problem | ||
| 1/28/2022 | Price change | $599,000-1%$163/sqft |
Source: CPAR #719774 Report a problem | ||
| 1/6/2022 | Listed for sale | $605,000$165/sqft |
Source: CPAR #719774 Report a problem | ||
| 12/7/2021 | Contingent | $605,000$165/sqft |
Source: CPAR #719774 Report a problem | ||
| 12/5/2021 | Listed for sale | $605,000+57.1%$165/sqft |
Source: CPAR #719774 Report a problem | ||
| 8/2/2018 | Sold | $385,000-3.7%$105/sqft |
Source: CPAR #655869 Report a problem | ||
| 7/13/2018 | Listed for sale | $399,900$109/sqft |
Source: CENTURY 21 Commander Realty, Inc. #655869 Report a problem | ||
| 7/2/2018 | Pending sale | $399,900$109/sqft |
Source: CENTURY 21 Commander Realty, Inc. #655869 Report a problem | ||
| 5/10/2018 | Price change | $399,900-3.6%$109/sqft |
Source: CENTURY 21 Commander Realty, Inc. #655869 Report a problem | ||
| 4/11/2018 | Price change | $415,000-3.3%$113/sqft |
Source: CENTURY 21 Commander Realty, Inc. #655869 Report a problem | ||
| 3/20/2018 | Price change | $429,000-4.5%$117/sqft |
Source: CENTURY 21 Commander Realty, Inc. #655869 Report a problem | ||
| 1/31/2018 | Price change | $449,000-2.2%$123/sqft |
Source: CENTURY 21 Commander Realty, Inc. #655869 Report a problem | ||
| 12/6/2017 | Price change | $459,000-2.1%$125/sqft |
Source: CENTURY 21 Commander Realty, Inc. #655869 Report a problem | ||
| 8/3/2017 | Price change | $469,000-1.3%$128/sqft |
Source: CENTURY 21 Commander Realty, Inc. #655869 Report a problem | ||
| 5/1/2017 | Price change | $475,000-5%$130/sqft |
Source: CENTURY 21 Commander Realty, Inc. #655869 Report a problem | ||
| 3/1/2017 | Price change | $499,900-4.8%$136/sqft |
Source: CENTURY 21 Commander Realty, Inc. #655869 Report a problem | ||
| 10/28/2016 | Listed for sale | $525,000+18.6%$143/sqft |
Source: Century 21 Commander Realty #651972 Report a problem | ||
| 11/4/2008 | Sold | $442,500+704.5%$121/sqft |
Source: Public Record Report a problem | ||
| 4/19/2001 | Sold | $55,000$15/sqft |
Source: Public Record Report a problem | ||
Public tax history
| Year | Property taxes | Tax assessment |
|---|---|---|
| 2024 | $7,556 -1.1% | $486,190 -0.7% |
| 2023 | $7,644 +103.7% | $489,527 +66.7% |
| 2022 | $3,752 | $293,580 |
| 2021 | -- | -- |
| 2020 | $3,601 +5.4% | $281,094 +2.2% |
| 2019 | $3,416 | $275,106 -14.4% |
| 2018 | $3,416 -17.4% | $321,220 +0.6% |
| 2017 | $4,138 -0.9% | $319,300 -1.1% |
| 2016 | $4,174 -6.8% | $322,788 -0.5% |
| 2015 | $4,478 | $324,343 -1.5% |
| 2014 | $4,478 | $329,266 -1.1% |
| 2013 | -- | $332,905 +0.2% |
| 2012 | -- | $332,128 -3.2% |
| 2011 | -- | $343,261 -4.5% |
| 2010 | -- | $359,512 -1% |
| 2009 | -- | $363,032 +18.4% |
| 2008 | -- | $306,550 +3% |
| 2007 | -- | $297,621 +2.5% |
| 2006 | -- | $290,362 +3% |
| 2005 | -- | $281,905 +3% |
| 2004 | -- | $273,694 |
| 2003 | -- | $273,694 |
Find assessor info on the county website
Monthly payment
Est. payment
Payment breakdown
Explore the cost of this home by adjusting the details. Changes won't be saved.Climate risks
Neighborhood: 32444
Nearby schools
GreatSchools rating
- 6/10Lynn Haven Elementary SchoolGrades: PK-5Distance: 1.6 mi
- 5/10Mowat Middle SchoolGrades: 6-8Distance: 2.4 mi
- 6/10A. Crawford Mosley High SchoolGrades: 9-12Distance: 2.9 mi
Schools provided by the listing agent
- Elementary: Lynn Haven
- Middle: Mowat
- High: Mosley
Source: CPAR. This data may not be complete. We recommend contacting the local school district to confirm school assignments for this home.
- $570,0003 bd3 ba2.6k sqft2909 Country Club Dr, Lynn Haven, FL 32444Sold
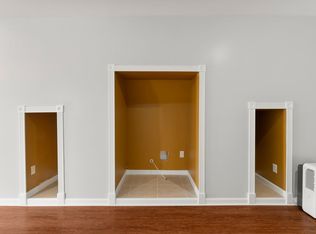
- $633,0005 bd3 ba3.3k sqft2917 Country Club Dr, Lynn Haven, FL 32444Off Market
- $36,4564,312 sqft2720 Country Club Dr, Lynn haven, FL 32444Off Market
- $548,4003 bd3 ba2 sqft2919 Country Club Dr, Lynn Haven, FL 32444Off Market
- $573,7004 bd4 ba2.5k sqft2916 Country Club Dr, Lynn Haven, FL 32444Off Market
- $432,4003 bd2 ba1.9k sqft2912 Country Club Dr, Lynn Haven, FL 32444Off Market
- $508,4004 bd3 ba3k sqft2923 Country Club Dr, Lynn Haven, FL 32444Off Market
- $528,6004 bd3 ba2.8k sqft2910 Country Club Dr, Lynn Haven, FL 32444Off Market
A local agent can set up tours, give advice and negotiate with sellers.
A local lender can help you make sure your offer is ready when you are.
Similar homes
- $1,089,0004 bd3 ba4k sqft2502 Country Club Dr, Lynn Haven, FL 32444For Sale
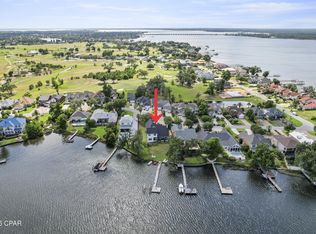 MLS ID #775101, Charlie W Commander. CPAR
 - $970,0003 bd3 ba2.5k sqft1023 N Bay Dr, Lynn Haven, FL 32444For Sale
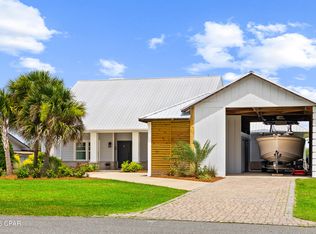 MLS ID #791837, Ida Hargaray. CPAR
 - $742,5004 bd4 ba3.1k sqft1325 Calabria Rd, Panama City, FL 32405For Sale
 MLS ID #793515, Wanda L Pitts. CPAR
 - $470,0005 bd3 ba3.1k sqft140 Martingale Loop, Lynn Haven, FL 32444For Sale
 MLS ID #786403, The Jarrett Group. CPAR
 - $769,0003 bd3 ba2.5k sqft4405 De Len Dr, Panama City, FL 32404For SaleMLS ID #789751, Bob L Douglas. CPAR
- $765,0005 bd3 ba3.1k sqft382 Grafton St, Southport, FL 32409For SaleMLS ID #790380, Mindi A Sato. CPAR
- $738,0004 bd4 ba3.2k sqft801 Clement Dr, Southport, FL 32409For SaleMLS ID #790715, Haley R Mayer. CPAR
- $449,0003 bd2 ba2.5k sqft3262 Country Club Dr, Lynn Haven, FL 32444For SaleMLS ID #779159, Michelle L Ginn. CPAR
- $875,0005 bd3 ba3.9k sqft4409 Deer Point Cove Ln, Panama City, FL 32404For SaleMLS ID #782527, T.C. Shand. CPAR
- $412,0004 bd2 ba1.9k sqft3216 Pleasant Hill Rd, Lynn Haven, FL 32444For SaleMLS ID #793276, Barbara J Stevens. CPAR
- $799,9005 bd4 ba3.2k sqft1708 Daffodil St, Panama City, FL 32405For SaleMLS ID #788775, Christina Knox. CPAR
- $409,0004 bd2 ba2.6k sqft1805 Connecticut Ave, Lynn Haven, FL 32444For SaleMLS ID #792613, Sostheim Group. CPAR
- $657,5003 bd2 ba2.1k sqft4415 Baywood Dr, Lynn Haven, FL 32444For SaleMLS ID #787295, Kurt Fadden. CPAR
- $450,0004 bd2 ba3.3k sqft4401 Cindy Ln, Lynn Haven, FL 32444For SaleMLS ID #787738, Mary Sowell. CPAR
- $505,0004 bd2 ba2k sqft4338 Schooner Ln, Lynn Haven, FL 32444For SaleMLS ID #789329, Kailey J Collison. CPAR
- $485,0005 bd2 ba2k sqft103 Lakeview Ter, Lynn Haven, FL 32444For SaleMLS ID #792078, Elite Group of Keller Williams. CPAR
- $875,0005 bd3 ba3.1k sqft221 White Oaks Blvd, Southport, FL 32409For SaleMLS ID #792108, Team Don and Bubba. CPAR
- $635,0005 bd4 ba3.1k sqft12815 Merial Pass, Southport, FL 32409For SaleMLS ID #793614, Kaci A Hawes. CPAR
- $849,0004 bd4 ba3.6k sqft1440 Dover Rd, Panama City, FL 32404For SaleMLS ID #791835, Michele Monastra. CPAR
- $595,0003 bd3 ba2.4k sqft7225 Bay Crest Rd, Southport, FL 32409For SaleMLS ID #793444, Issabella C Marsh. CPAR
