Refreshed Lynn Haven bayou front home with North Bay views offering access to the Gulf of Mexico located in Panama Country Club, now private! The kitchen is a dream for entertaining, featuring a spacious open floor plan with a great view of the water. Stunning Quartzite countertops imported from Brazil add elegance and durability- it's one of the hardest natural stones, ensuring lasting beauty and performance. The main living area overlooks the water with a large back porch once again great for entertaining and gathering after a day of boating.
Master bedroom and bath downstairs along with another room that would make a great new born bedroom which would be great for security and convenience, another 2 bedrooms up stairs with two additional rooms for game room/theater room or additional bedrooms. Off of the bonus rooms is access to the garage with a staircase, This feature is great for entering and exiting the home without interruptions. This home is very unique and is a must see!///Bring you large sailboat or motor boat --- extra deep water /bayou near North Bay--located in Panama County Club-Lynn Haven//Great location--on east side of Country club---Home has sea wall --dock--2 car garage. EXPERIENCE THE BEST OF GOLFING AND WATERFRONT LIVING IN THE HIGHLY DESIRABLE CITY OF LYNN HAVEN FL.
Total square footage is 4,300+_ . All measurements are approximate and should be verified by the buyer.
For sale
Price cut: $10K (6/19)
$1,089,000
2502 Country Club Dr, Lynn Haven, FL 32444
4beds
4,016sqft
Single Family Residence
Built in 1997
0.32 Acres Lot
$1,041,300 Zestimate®
$271/sqft
$50/mo HOA
What's special
Spacious open floor planSea wall
- 117 days |
- 544 |
- 20 |
Zillow last checked:
Listing updated:
Listed by:
Charlie W Commander 850-819-5850,
CENTURY 21 Commander Realty
Source: CPAR,MLS#: 775101 Originating MLS: Central Panhandle Association of REALTORS
Originating MLS: Central Panhandle Association of REALTORSFacts & features
Interior
Bedrooms & bathrooms
- Bedrooms: 4
- Bathrooms: 3
- Full bathrooms: 2
- 1/2 bathrooms: 1
Rooms
- Room types: Bonus Room, Bedroom, Dining Room, Full Bath, Foyer, Garage, Kitchen, Laundry, Loft, Living Room, Primary Bathroom, Primary Bedroom, Office
Primary bedroom
- Description: apx
- Level: First
- Dimensions: 16.11 x 24.3
Bedroom
- Description: apx
- Level: Second
- Dimensions: 10.11 x 18.5
Bedroom
- Description: apx
- Level: Second
- Dimensions: 12.8 x 18.5
Primary bathroom
- Description: apx
- Level: First
- Dimensions: 16.11 x 9
Bonus room
- Description: apx
- Level: Second
- Dimensions: 16.11 x 15.1
Bonus room
- Description: apx
- Level: Second
- Dimensions: 17.7 x 20.9
Dining room
- Description: apx
- Level: First
- Dimensions: 12.11 x 16.7
Foyer
- Description: apx
- Level: First
- Dimensions: 15 x 8.6
Other
- Description: apx
- Level: Second
- Dimensions: 5.5 x 6.3
Garage
- Description: apx
- Level: First
- Dimensions: 24.1 x 32.5
Kitchen
- Description: apx
- Level: First
- Dimensions: 31.8 x 13.4
Laundry
- Description: apx
- Level: First
- Dimensions: 7.4 x 8.1
Living room
- Description: apx
- Level: First
- Dimensions: 35.3 x 12.5
Loft
- Description: apx
- Level: Second
- Dimensions: 11.6 x 15.8
Office
- Description: apx
- Level: First
- Dimensions: 16.11 x 14.1
Heating
- Electric, Fireplace(s)
Cooling
- Central Air, Ceiling Fan(s)
Appliances
- Included: Electric Cooktop, Gas Cooktop, Gas Water Heater, Ice Maker
Features
- Main Level Primary, Entrance Foyer, Loft
- Has fireplace: Yes
- Fireplace features: Electric
Interior area
- Total structure area: 4,016
- Total interior livable area: 4,016 sqft
Property
Parking
- Total spaces: 2
- Parking features: Garage
- Garage spaces: 2
Features
- Levels: Two
- Stories: 2
- On waterfront: Yes
- Waterfront features: Bayfront, Canal Access
Lot
- Size: 0.32 Acres
- Dimensions: 75 x 187
Details
- Parcel number: 08732326000
- Special conditions: Listed As-Is
Construction
Type & style
- Home type: SingleFamily
- Architectural style: Traditional
- Property subtype: Single Family Residence
Materials
- Stucco
- Roof: Composition,Shingle
Condition
- New construction: No
- Year built: 1997
Utilities & green energy
- Sewer: Public Sewer
- Utilities for property: Electricity Available
Community & HOA
Community
- Subdivision: Leisure Shores
HOA
- Has HOA: Yes
- Services included: Golf, Pool(s), Recreation Facilities
- HOA fee: $600 annually
Location
- Region: Lynn Haven
Financial & listing details
- Price per square foot: $271/sqft
- Tax assessed value: $538,809
- Annual tax amount: $5,633
- Date on market: 4/23/2026
- Cumulative days on market: 410 days
- Electric utility on property: Yes
Estimated market value
$1,041,300
$989,000 - $1.09M
$3,246/mo
Price history
| Date | Event | Price |
|---|---|---|
| 6/19/2026 | Price change | $1,089,000-0.9%$271/sqft |
Source:  CPAR #775101 Report a problem CPAR #775101 Report a problem | ||
| 6/8/2026 | Price change | $1,099,000-8.3%$274/sqft |
Source: CPAR #775101 Report a problem | ||
| 4/23/2026 | Listed for sale | $1,199,000-6.2%$299/sqft |
Source: CPAR #775101 Report a problem | ||
| 4/18/2026 | Listing removed | $1,278,890$318/sqft |
Source: CPAR #780618 Report a problem | ||
| 4/14/2026 | Listed for sale | $1,278,890+6.8%$318/sqft |
Source: CPAR #780618 Report a problem | ||
| 3/16/2026 | Listing removed | $1,198,000$298/sqft |
Source: CPAR #780618 Report a problem | ||
| 1/22/2026 | Price change | $1,198,000-4.2%$298/sqft |
Source:  ECAOR #987905 Report a problem ECAOR #987905 Report a problem | ||
| 1/6/2026 | Price change | $1,250,000-3.8%$311/sqft |
Source: CPAR #780618 Report a problem | ||
| 12/8/2025 | Price change | $1,299,000-2%$323/sqft |
Source: CPAR #780618 Report a problem | ||
| 11/4/2025 | Price change | $1,325,000-1.9%$330/sqft |
Source: ECAOR #987905 Report a problem | ||
| 10/20/2025 | Listed for sale | $1,350,000-3.6%$336/sqft |
Source: CPAR #780618 Report a problem | ||
| 9/29/2025 | Listing removed | $1,399,999$349/sqft |
Source: CPAR #775101 Report a problem | ||
| 9/10/2025 | Price change | $1,399,999-2.4%$349/sqft |
Source: CPAR #775101 Report a problem | ||
| 8/25/2025 | Price change | $1,435,000-0.3%$357/sqft |
Source: CPAR #775101 Report a problem | ||
| 8/5/2025 | Price change | $1,440,000-0.7%$359/sqft |
Source: CPAR #775101 Report a problem | ||
| 7/31/2025 | Price change | $1,450,000-3.3%$361/sqft |
Source: CPAR #775101 Report a problem | ||
| 7/22/2025 | Price change | $1,500,000-6.3%$374/sqft |
Source: CPAR #775101 Report a problem | ||
| 6/18/2025 | Listed for sale | $1,600,000+236.8%$398/sqft |
Source: CPAR #775101 Report a problem | ||
| 12/8/2020 | Sold | $475,000-4.8%$118/sqft |
Source: CPAR #698721 Report a problem | ||
| 6/20/2020 | Listed for sale | $499,000+107.9%$124/sqft |
Source: Century 21 Commander Realty #698721 Report a problem | ||
| 10/25/2019 | Sold | $240,000-20%$60/sqft |
Source: Public Record Report a problem | ||
| 9/12/2019 | Listed for sale | $299,900$75/sqft |
Source: CENTURY 21 Commander Realty Inc #688403 Report a problem | ||
Public tax history
| Year | Property taxes | Tax assessment |
|---|---|---|
| 2024 | $5,633 +2.7% | $404,997 +3% |
| 2023 | $5,488 +9.5% | $393,201 +3% |
| 2022 | $5,010 | $381,749 |
| 2021 | -- | -- |
| 2020 | $3,772 +387.9% | $252,568 +171.5% |
| 2019 | $773 | $93,015 -70.8% |
| 2018 | $773 -81.2% | $318,907 -0.8% |
| 2017 | $4,104 -2.5% | $321,628 -1% |
| 2016 | $4,209 -6.9% | $324,975 -0.7% |
| 2015 | $4,522 | $327,147 -0.3% |
| 2014 | $4,522 | $328,091 +1.5% |
| 2013 | -- | $323,242 -1.3% |
| 2012 | -- | $327,374 +6.1% |
| 2011 | -- | $308,582 +1.5% |
| 2010 | -- | $304,022 +2.7% |
| 2009 | -- | $296,029 +0.1% |
| 2008 | -- | $295,733 +3% |
| 2007 | -- | $287,119 +2.5% |
| 2006 | -- | $280,116 +3% |
| 2005 | -- | $271,957 +3% |
| 2004 | -- | $264,036 +1.9% |
| 2003 | -- | $259,113 +2.4% |
| 2002 | -- | $253,040 +1.6% |
| 2001 | -- | $249,055 +3% |
| 2000 | -- | $241,801 |
Find assessor info on the county website
Monthly payment
Est. payment
Payment breakdown
Explore the cost of this home by adjusting the details. Changes won't be saved.Climate risks
Neighborhood: 32444
Nearby schools
GreatSchools rating
- 6/10Lynn Haven Elementary SchoolGrades: PK-5Distance: 1.8 mi
- 5/10Mowat Middle SchoolGrades: 6-8Distance: 2.7 mi
- 6/10A. Crawford Mosley High SchoolGrades: 9-12Distance: 3.2 mi
Schools provided by the listing agent
- Elementary: Lynn Haven
- Middle: Mowat
- High: Mosley
Source: CPAR. This data may not be complete. We recommend contacting the local school district to confirm school assignments for this home.
- $978,4003 bd3 ba3.5k sqft2500 Country Club Dr, Lynn Haven, FL 32444Off Market
- $1,618,3004 bd4 ba3.3k sqft2508 Country Club Dr, Lynn Haven, FL 32444Off Market
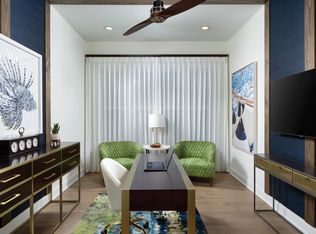
- $979,3003 bd2 ba3.5k sqft2416 Country Club Dr, Lynn Haven, FL 32444Off Market
- $317,900-- bd-- ba-- sqft2416 Country Club Dr, Lynn Haven, FL 32444Off Market
- $1,102,3003 bd3 ba3.7k sqft2514 Country Club Dr, Lynn Haven, FL 32444Off Market
- $405,7004 bd3 ba2.2k sqft2501 Country Club Dr, Lynn Haven, FL 32444Off Market
- $413,6003 bd2 ba2.3k sqft2417 Country Club Dr, Lynn Haven, FL 32444Off Market
- $274,0003 bd3 ba1.5k sqft2503 Country Club Dr, Lynn Haven, FL 32444Off Market
A local agent can set up tours, give advice and negotiate with sellers.
Similar homes
- $970,0003 bd3 ba2.5k sqft1023 N Bay Dr, Lynn Haven, FL 32444For Sale
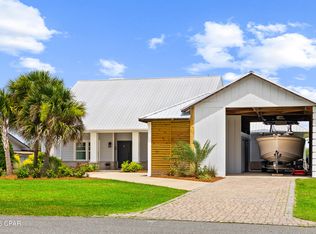 MLS ID #791837, Ida Hargaray. CPAR
 - $799,9995 bd5 ba3.6k sqft2913 Country Club Dr, Lynn Haven, FL 32444For Sale
 MLS ID #785033, The Golden Collective. CPAR
 - $1,290,0004 bd5 ba3.2k sqft1004 Sunset Ln, Lynn Haven, FL 32444For Sale
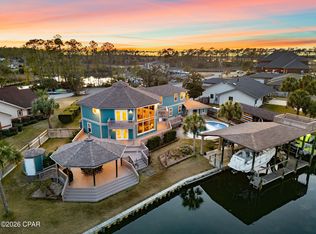 MLS ID #784648, Catrina Raevens. CPAR
 - $1,070,0004 bd4 ba3.6k sqft2837 Longleaf Rd, Panama City, FL 32405For Sale
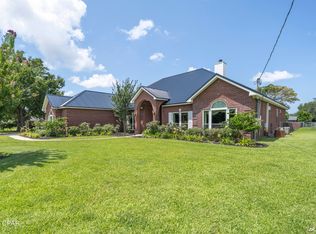 MLS ID #793729, Team Don and Bubba. CPAR
 - $579,0003 bd2 ba2.8k sqft2730 Ferol Ln, Lynn Haven, FL 32444For SaleMLS ID #791002, Hudson Willis Group. CPAR
- $625,0004 bd4 ba3k sqft106 Fleming Ct, Lynn Haven, FL 32444For SaleMLS ID #780854, Steve E Butler. CPAR
- $685,0004 bd3 ba2.9k sqft1006 Goose Bayou Rd, Lynn Haven, FL 32444For SaleMLS ID #786747, Stacey Dupree. CPAR
- $649,9004 bd2 ba2.2k sqft4443 Schooner Ln, Lynn Haven, FL 32444For SaleMLS ID #791098, Beth Mulvey. CPAR
- $875,0005 bd3 ba3.9k sqft4409 Deer Point Cove Ln, Panama City, FL 32404For SaleMLS ID #782527, T.C. Shand. CPAR
- $699,0003 bd2 ba2.5k sqft4439 Vista Ln, Lynn Haven, FL 32444For SaleMLS ID #788443, Taylor Moorman. CPAR
- $779,0005 bd3 ba3.3k sqft3400 Nautical Dr, Southport, FL 32409For SaleMLS ID #781066, Sully Tariq. CPAR
- $835,0006 bd4 ba4.2k sqft3610 Florida Ave, Panama City, FL 32405For SaleMLS ID #792670, Emily N Waddell. CPAR
- $599,0003 bd2 ba2.7k sqft4501 Tender Creek Cv, Southport, FL 32409For SaleMLS ID #794072, The Sanchez Group. CPAR
- $739,0003 bd3 ba2.5k sqft4405 De Len Dr, Panama City, FL 32404For SaleMLS ID #789751, Bob L Douglas. CPAR
- $1,200,0004 bd4 ba4.4k sqft119 Legend Lakes Dr, Panama City Beach, FL 32408For SaleMLS ID #791637, Abbott Martin Group. CPAR
- $738,0004 bd4 ba3.2k sqft801 Clement Dr, Southport, FL 32409For SaleMLS ID #790715, Haley R Mayer. CPAR
- $895,0004 bd3 ba3.1k sqft124 Legend Lakes Dr, Panama City Beach, FL 32408For SaleMLS ID #789236, Ray E Young. CPAR
- $940,0004 bd3 ba3k sqft3504 Dragons Ridge Rd, Panama City Beach, FL 32408For SaleMLS ID #789959, Mary Sowell. CPAR
- $1,070,0004 bd3 ba2.8k sqft523 Wahoo Rd, Panama City Beach, FL 32408For SaleMLS ID #790307, Jennifer L Drew. CPAR
- $875,0005 bd3 ba3.1k sqft221 White Oaks Blvd, Southport, FL 32409For SaleMLS ID #792108, Team Don and Bubba. CPAR
