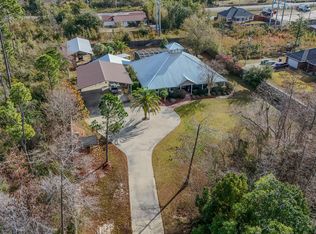
Discover an exceptional privately gated estate on Deer Point Cove Lane, set within a small, private setting and crafted with impressive detail, functionality, and quality throughout. This red-brick residence is introduced by an elongated half-circle driveway, expansive RV parking, and a 2+ car garage wired for electric charging. A detached third garage adds even more versatility and includes a climate-controlled 2,000-bottle wine cellar with Vintage View and Sorbus racking, plus a fully equipped 11×6 secure storage and firearms room.
Also available for sale is a separate half-acre, fully buildable lot (estimated $125K value) already improved with power, offering opportunities for future use or added privacy. Additional exterior features include 58 solar panels with two Tesla Powerwalls, a sprinkler system, private Econfina well, septic, security cameras, Ring doorbell, hardwired pathway lighting, Nest thermostats, and two HVAC systems.
Inside, the main level features ceramic tile flooring, a newly remodeled kitchen, and an extra-large island topped with an exotic marble-granite hybrid that extends into a full-height backsplash. The GE Café Signature Series appliance suite and Italian copper ductless range hood create a striking focal point. The grand living room showcases 20-foot ceilings and overlooks the saltwater pool and hot tub, supported by pool pumps, filtration system, and gas heater that are less than five years old.
Outdoor living includes two dedicated entertainment areas. The first is a fully outfitted pool house kitchen with a fireplace, bar area, refrigerators, microwave, and sound system. Across the patio, the second outdoor kitchen includes a grill, stovetop, wine fridge, refrigerator (plumbed for an icemaker), prep sink, ceiling fan, and its own A/C unit.
The main-level owner's suite features coffered ceilings, a sitting area, and double French doors leading to the pool area. The remodeled bath includes live-edge granite counters, vessel sinks, a soaking tub, extensive storage, and a remarkable 12-foot shower with five showerheads.
Upstairs, a beautifully updated full bath showcases live-edge granite, oval vessel sinks, a glass-enclosed tub/shower, and frosted glass barn doors. Four additional bedrooms offer generous closet space, including one en suite with a balcony overlooking the pool. The oversized bedroom above the garage provides excellent potential for a media room or other flexible use.
This estate offers extensive upgrades, thoughtfully designed spaces, and modern systems, creating a standout opportunity near Deer Point Lake.
For sale
$875,000
4409 Deer Point Cove Ln, Panama City, FL 32404
5beds
3,926sqft
Single Family Residence
Built in 2006
0.66 Acres Lot
$846,300 Zestimate®
$223/sqft
$57/mo HOA
What's special
Expansive rv parkingDetached third garageSecurity camerasRed-brick residencePrivate econfina wellRing doorbellNest thermostats
- 229 days |
- 854 |
- 69 |
Zillow last checked:
Listing updated:
Listed by:
T.C. Shand 850-527-6928,
Empire Real Estate of Florida LLC,
Savannah J Shand 850-867-7335,
Empire Real Estate of Florida LLC
Source: CPAR,MLS#: 782527 Originating MLS: Central Panhandle Association of REALTORS
Originating MLS: Central Panhandle Association of REALTORSFacts & features
Interior
Bedrooms & bathrooms
- Bedrooms: 5
- Bathrooms: 3
- Full bathrooms: 3
Rooms
- Room types: Dining Room, Family Room, Kitchen, Living Room, Primary Bedroom
Primary bedroom
- Dimensions: 18 x 22
Dining room
- Dimensions: 16 x 9
Family room
- Dimensions: 17 x 14
Kitchen
- Dimensions: 26 x 12
Living room
- Dimensions: 16 x 24
Interior area
- Total structure area: 3,926
- Total interior livable area: 3,926 sqft
Property
Parking
- Total spaces: 3
- Parking features: Garage
- Garage spaces: 3
Features
- Levels: Two
- Stories: 2
- Has private pool: Yes
- Pool features: Private
Lot
- Size: 0.66 Acres
Details
- Parcel number: 05487750005
Construction
Type & style
- Home type: SingleFamily
- Architectural style: Craftsman
- Property subtype: Single Family Residence
Condition
- New construction: No
- Year built: 2006
Community & HOA
Community
- Subdivision: Deer Point Cove
HOA
- Has HOA: Yes
- Amenities included: Gated
- Services included: Legal/Accounting
- HOA fee: $681 annually
Location
- Region: Panama City
Financial & listing details
- Price per square foot: $223/sqft
- Tax assessed value: $681,642
- Annual tax amount: $7,973
- Date on market: 8/2/2026
- Cumulative days on market: 229 days
Estimated market value
$846,300
$804,000 - $889,000
$4,181/mo
Price history
| Date | Event | Price |
|---|---|---|
| 5/19/2026 | Price change | $875,000-10.3%$223/sqft |
Source:  CPAR #782527 Report a problem CPAR #782527 Report a problem | ||
| 1/8/2026 | Price change | $975,000+10.8%$248/sqft |
Source: CPAR #782527 Report a problem | ||
| 4/10/2023 | Pending sale | $879,989$224/sqft |
Source: CPAR #739835 Report a problem | ||
| 4/7/2023 | Listed for sale | $879,989+67.6%$224/sqft |
Source: CPAR #739835 Report a problem | ||
| 3/26/2021 | Sold | $525,000$134/sqft |
Source: CPAR #707546 Report a problem | ||
| 2/16/2021 | Contingent | $525,000$134/sqft |
Source: CPAR #707546 Report a problem | ||
| 2/9/2021 | Price change | $525,000+2.9%$134/sqft |
Source: CPAR #707546 Report a problem | ||
| 2/7/2021 | Listed for sale | $510,000$130/sqft |
Source: CPAR #707546 Report a problem | ||
Public tax history
| Year | Property taxes | Tax assessment |
|---|---|---|
| 2024 | $7,973 +54.4% | $681,642 +52.1% |
| 2023 | $5,164 +11.7% | $448,273 +3% |
| 2022 | $4,625 | $435,217 |
| 2021 | -- | -- |
| 2020 | $3,047 +54.6% | $287,862 +45% |
| 2019 | $1,971 | $198,550 -30.5% |
| 2018 | $1,971 -35.7% | $285,759 -0.9% |
| 2017 | $3,063 -2.9% | $288,374 +6.3% |
| 2016 | $3,153 +0.5% | $271,309 -0.2% |
| 2015 | $3,137 | $271,981 -0.9% |
| 2014 | $3,137 | $274,421 -0.9% |
| 2013 | -- | $276,862 -1.3% |
| 2012 | -- | $280,550 +7.9% |
| 2011 | -- | $260,050 +1.5% |
| 2010 | -- | $256,207 +2.7% |
| 2009 | -- | $249,471 -9.6% |
| 2008 | -- | $275,872 +5.8% |
| 2007 | -- | $260,681 |
Find assessor info on the county website
Monthly payment
Est. payment
Payment breakdown
Explore the cost of this home by adjusting the details. Changes won't be saved.Climate risks
Neighborhood: 32404
Nearby schools
GreatSchools rating
- 4/10Deer Point Elementary SchoolGrades: PK-5Distance: 1.5 mi
- 4/10Merritt Brown Middle SchoolGrades: 6-8Distance: 3 mi
- 6/10A. Crawford Mosley High SchoolGrades: 9-12Distance: 5.8 mi
Schools provided by the listing agent
- Elementary: Deer Point
- Middle: Deane Bozeman
- High: Deane Bozeman
Source: CPAR. This data may not be complete. We recommend contacting the local school district to confirm school assignments for this home.
- $406,6003 bd2 ba2.2k sqft7137 Highway 2311, Panama City, FL 32404Off Market
- $125,0000.49 acres4407 Deer Point Cove Ln, Panama City, FL 32404Lot/Land

- $614,0004 bd3 ba2.8k sqft7141 Highway 2311, Panama City, FL 32404Off Market
- $1,3801.38 acres7127 Highway 2311, Panama City, FL 32404Off Market
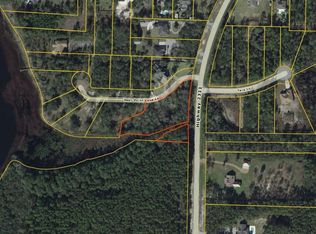
- $53,1250.5 acres4405 Deer Point Cove Ln, Panama City, FL 32404Off Market
- $23,5500.85 acres4501 Tara Ln, Panama City, FL 32404Off Market
- $323,6003 bd2 ba1.7k sqft7125 W Lakeland Dr, Panama City, FL 32404Off Market
- $332,1003 bd2 ba1.7k sqft7133 W Lakeland Dr, Panama City, FL 32404Off Market
A local agent can set up tours, give advice and negotiate with sellers.
A local lender can help you make sure your offer is ready when you are.
Similar homes
- $724,9004 bd3 ba3.3k sqft307 Landings Dr, Lynn Haven, FL 32444For Sale
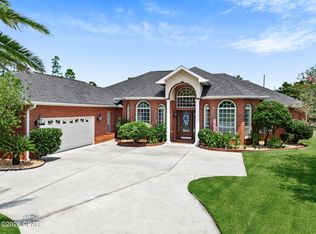 MLS ID #794383, Tina Lamonica. CPAR
 - $579,0003 bd3 ba2.2k sqft4403 Bluewater Dr, Panama City, FL 32404For Sale
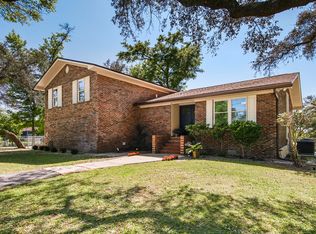 MLS ID #786925, Jessica J Albritton. CPAR
 - $875,0005 bd3 ba3.1k sqft221 White Oaks Blvd, Southport, FL 32409For Sale
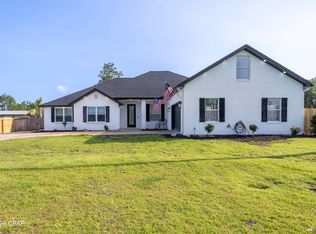 MLS ID #792108, Team Don and Bubba. CPAR
 - $835,0006 bd4 ba4.2k sqft3610 Florida Ave, Panama City, FL 32405For Sale
 MLS ID #792670, Emily N Waddell. CPAR
 - $799,0004 bd5 ba3.7k sqft191 Marlin Cir, Panama City Beach, FL 32408For SaleMLS ID #794519, Sostheim Group. CPAR
- $535,0005 bd3 ba3k sqft4904 Christy Ln, Panama City, FL 32404For SaleMLS ID #790552, Matthew J Gainer. CPAR
- $579,0005 bd4 ba3.6k sqft5007 Pretty Way, Panama City, FL 32404For SaleMLS ID #783125, Mario Gobel. CPAR
- $970,0003 bd3 ba2.5k sqft1023 N Bay Dr, Lynn Haven, FL 32444For SaleMLS ID #791837, Ida Hargaray. CPAR
- $895,0004 bd3 ba3.1k sqft124 Legend Lakes Dr, Panama City Beach, FL 32408For SaleMLS ID #789236, Ray E Young. CPAR
- $738,0004 bd4 ba3.2k sqft801 Clement Dr, Southport, FL 32409For SaleMLS ID #790715, Haley R Mayer. CPAR
- $765,0005 bd3 ba3.1k sqft382 Grafton St, Southport, FL 32409For SaleMLS ID #790380, Mindi A Sato. CPAR
- $949,0004 bd2 ba2.1k sqft9611 Steel Field Rd, Panama City Beach, FL 32413For SaleMLS ID #794515, Bobby N Johnson. CPAR
- $749,9995 bd5 ba3.6k sqft2913 Country Club Dr, Lynn Haven, FL 32444For SaleMLS ID #785033, The Golden Collective. CPAR
- $750,0004 bd3 ba2.9k sqft82 Alegro Dr, Southport, FL 32409For SaleMLS ID #786111, Victoria Gillman. CPAR
- $1,089,0004 bd3 ba4k sqft2502 Country Club Dr, Lynn Haven, FL 32444For SaleMLS ID #775101, Charlie W Commander. CPAR
- $599,0003 bd2 ba2.7k sqft4501 Tender Creek Cv, Southport, FL 32409For SaleMLS ID #794072, The Sanchez Group. CPAR
- $524,5005 bd3 ba3.1k sqft201 Martingale Loop, Lynn Haven, FL 32444For SaleMLS ID #794444, Sara Violette. CPAR
- $874,9006 bd4 ba4.2k sqft126 Tierra Verde Way, Panama City Beach, FL 32407For SaleMLS ID #792669, Stacia Lamulle. CPAR
- $599,5004 bd3 ba2.4k sqft8508 S Holland Rd, Southport, FL 32409For SaleMLS ID #782177, Scott Roberts. CPAR
- $920,0004 bd3 ba3k sqft3504 Dragons Ridge Rd, Panama City Beach, FL 32408For SaleMLS ID #789959, Mary Sowell. CPAR
