This spacious 6-bedroom, 4-bath home offers 4,230 square feet of comfortable living space on a private 1.53-acre property, perfectly designed for both everyday living
and entertaining.
Inside, the generous floor plan accommodates family, guests, or multigenerational living with ease. Recent upgrades include new flooring throughout completed last year and new kitchen quartz countertops, also installed last year, adding modern style and durability. The home is further enhanced by twin tankless gas water heaters, providing efficiency and
continuous hot water.
Outdoors, enjoy a true backyard oasis ideal
Remarks
for year-round enjoyment. The fully fenced yard features an in-ground pool, spa/hot tub, and a built-in barbecue and grill area with ample seating-perfect for hosting gatherings or relaxing in a resort-style setting. A standing seam metal roof installed approximately 1.5 years ago adds long-term value, durability, and peace of mind. Just ½ mile from SweetBay, you're close to shopping, dining, and everyday conveniences while still enjoying plenty of
privacy.
For sale
$835,000
3610 Florida Ave, Panama City, FL 32405
6beds
4,230sqft
:
Get pre-qualified$5,308/mo
Single Family Residence
Built in 2006
1.53 Acres Lot
$789,500 Zestimate®
$197/sqft
$-- HOA
What's special
- 23 days |
- 769 |
- 31 |
Zillow last checked:
Listing updated:
Listed by:
Emily N Waddell 850-960-1998,
Think Real Estate,
Dien and Andrew Group 850-600-0605,
Think Real Estate
Source: CPAR,MLS#: 792670 Originating MLS: Central Panhandle Association of REALTORS
Originating MLS: Central Panhandle Association of REALTORSFacts & features
Interior
Bedrooms & bathrooms
- Bedrooms: 6
- Bathrooms: 4
- Full bathrooms: 4
Rooms
- Room types: Bedroom, Primary Bedroom
Primary bedroom
- Description: *measure if important
- Level: First
- Dimensions: 15 x 16
Bedroom
- Description: *measure if important
- Level: First
- Dimensions: 12 x 15
Bedroom
- Description: *measure if important
- Level: First
- Dimensions: 14 x 12
Bedroom
- Description: *measure if important
- Level: First
- Dimensions: 13 x 11
Bedroom
- Description: *measure if important
- Level: Second
- Dimensions: 14 x 16
Bedroom
- Description: *measure if important
- Level: Second
- Dimensions: 11 x 13
Heating
- Central, Electric
Cooling
- Central Air, Ceiling Fan(s)
Appliances
- Included: Electric Range
Features
- Main Level Primary
- Has fireplace: Yes
Interior area
- Total structure area: 4,230
- Total interior livable area: 4,230 sqft
Property
Parking
- Total spaces: 2
- Parking features: Circular Driveway, RV Carport, Gated
- Garage spaces: 2
- Has carport: Yes
- Has uncovered spaces: Yes
Features
- Levels: Two
- Stories: 2
- Patio & porch: Enclosed, Patio, Porch, Screened
- Exterior features: Barbecue, Patio, Outdoor Shower, Porch
- Has private pool: Yes
- Pool features: In Ground, Private
- Fencing: Full,Fenced
Lot
- Size: 1.53 Acres
- Dimensions: 401 x 166
- Features: Paved
Details
- Additional structures: Gazebo, Shed(s)
- Parcel number: 11754003000
- Zoning description: Resid Single Family
- Special conditions: Listed As-Is
Construction
Type & style
- Home type: SingleFamily
- Architectural style: Traditional
- Property subtype: Single Family Residence
Materials
- Vinyl Siding
- Foundation: Slab
- Roof: Metal
Condition
- New construction: No
- Year built: 2006
Utilities & green energy
- Sewer: Public Sewer
- Utilities for property: Electricity Available
Community & HOA
Community
- Features: Barbecue
- Security: Security Gate
- Subdivision: No Named Subdivision
HOA
- Has HOA: No
Location
- Region: Panama City
Financial & listing details
- Price per square foot: $197/sqft
- Tax assessed value: $452,194
- Annual tax amount: $6,196
- Date on market: 7/15/2026
- Cumulative days on market: 374 days
- Electric utility on property: Yes
Estimated market value
$789,500
$750,000 - $829,000
$4,243/mo
Price history
| Date | Event | Price |
|---|---|---|
| 7/15/2026 | Listed for sale | $835,000-6.7%$197/sqft |
Source:  CPAR #792670 Report a problem CPAR #792670 Report a problem | ||
| 7/11/2026 | Listing removed | $895,000$212/sqft |
Source: CPAR #783453 Report a problem | ||
| 4/1/2026 | Price change | $895,000-4.3%$212/sqft |
Source: CPAR #783453 Report a problem | ||
| 1/9/2026 | Listed for sale | $935,000-1.5%$221/sqft |
Source: CPAR #783453 Report a problem | ||
| 1/2/2026 | Listing removed | $949,000$224/sqft |
Source: CPAR #776417 Report a problem | ||
| 10/24/2025 | Price change | $949,000-3.7%$224/sqft |
Source: CPAR #776417 Report a problem | ||
| 8/22/2025 | Price change | $985,000-10.5%$233/sqft |
Source: CPAR #776417 Report a problem | ||
| 8/6/2025 | Price change | $1,100,000-12%$260/sqft |
Source: CPAR #776417 Report a problem | ||
| 7/18/2025 | Listed for sale | $1,250,000$296/sqft |
Source: CPAR #776417 Report a problem | ||
Public tax history
| Year | Property taxes | Tax assessment |
|---|---|---|
| 2024 | $6,005 -5.1% | $412,910 +4% |
| 2023 | $6,329 +10.7% | $397,000 +6.8% |
| 2022 | $5,716 | $371,569 |
| 2021 | -- | -- |
| 2020 | $5,619 +10.7% | $355,766 +0.3% |
| 2019 | $5,075 | $354,753 -5.9% |
| 2018 | $5,075 -0.5% | $376,828 -1.1% |
| 2017 | $5,102 -0.4% | $381,098 -1.2% |
| 2016 | $5,121 -7.7% | $385,834 -1.3% |
| 2015 | $5,548 | $390,880 -1.7% |
| 2014 | $5,548 | $397,791 -1.8% |
| 2013 | -- | $404,894 |
| 2012 | -- | $404,894 -0.8% |
| 2011 | -- | $408,072 +3.8% |
| 2010 | -- | $393,180 -1.1% |
| 2009 | -- | $397,483 -0.8% |
| 2008 | -- | $400,617 +3.3% |
| 2007 | -- | $387,981 |
Find assessor info on the county website
Monthly payment
Est. payment
Payment breakdown
Explore the cost of this home by adjusting the details. Changes won't be saved.Climate risks
Neighborhood: 32405
Nearby schools
GreatSchools rating
- 4/10Northside Elementary SchoolGrades: PK-5Distance: 2.1 mi
- 5/10Mowat Middle SchoolGrades: 6-8Distance: 1.2 mi
- 6/10A. Crawford Mosley High SchoolGrades: 9-12Distance: 1.5 mi
Schools provided by the listing agent
- Elementary: Northside
- Middle: Mowat
- High: Bay
Source: CPAR. This data may not be complete. We recommend contacting the local school district to confirm school assignments for this home.
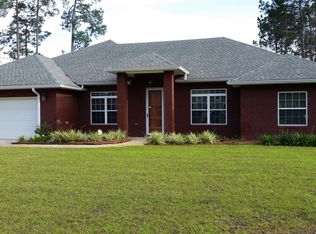
- $445,0004 bd2 ba2.2k sqft3606 Florida Ave, Panama City, FL 32405Off Market
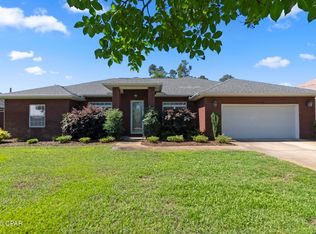
- $397,4504 bd2 ba2.1k sqft3604 Florida Ave, Panama City, FL 32405Sold
- $515,0004 bd3 ba2.7k sqft3602 Florida Ave, Panama City, FL 32405Sold


- $349,0004 bd2 ba1.9k sqft3615 State Ave, Panama City, FL 32405Sold
- $364,2003 bd2 ba1.9k sqft3611 State Ave, Panama City, FL 32405Off Market
- $44,9350.65 acres3611 State Ave, Panama city, FL 32405Off Market
- $373,9938.57 acres3610 Florida Ave, Panama city, FL 32405Off Market
- $745,6004 bd3 ba3k sqft3615 Florida Ave, Panama City, FL 32405Off Market
A local agent can set up tours, give advice and negotiate with sellers.
A local lender can help you make sure your offer is ready when you are.
Similar homes
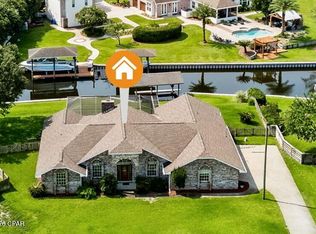
- $785,0003 bd3 ba2.5k sqft116 Queens Cir, Panama City, FL 32405For Sale
 MLS ID #793447, Steve E Butler. CPAR
 - $639,0005 bd4 ba2.4k sqft1203 Yale Ave, Panama City, FL 32405For Sale
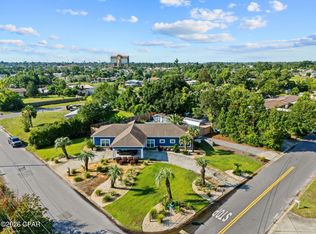 MLS ID #793127, Parago Bothe. CPAR
 - $647,0004 bd3 ba3.9k sqft308 Cascade St, Panama City, FL 32405For Sale
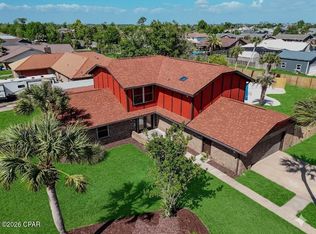 MLS ID #788536, Leslie Hampleman. CPAR
 - $574,9003 bd2 ba2.2k sqft437 W Baldwin Rd, Panama City, FL 32405For Sale
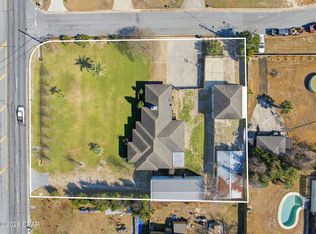 MLS ID #784768, Jane Fillingim. CPAR
 - $875,0005 bd3 ba3.9k sqft4409 Deer Point Cove Ln, Panama City, FL 32404For SaleMLS ID #782527, T.C. Shand. CPAR
- $769,0003 bd3 ba2.5k sqft4405 De Len Dr, Panama City, FL 32404For SaleMLS ID #789751, Bob L Douglas. CPAR
- $875,0005 bd3 ba3.1k sqft221 White Oaks Blvd, Southport, FL 32409For SaleMLS ID #792108, Team Don and Bubba. CPAR
- $910,0006 bd3 ba4.4k sqft138 Laird Cir, Panama City Beach, FL 32408For SaleMLS ID #789957, Daniel Hagen. CPAR
- $559,0004 bd3 ba2.2k sqft501 Wood Trl, Panama City, FL 32405For SaleMLS ID #776778, Catriese M Johnson. CPAR
- $550,0004 bd4 ba3.1k sqft3412 Harrison Ave, Panama City, FL 32405For SaleMLS ID #787119, John D Shook. CPAR
- $575,0004 bd3 ba2.5k sqft2601 Parkwood Dr, Panama City, FL 32405For SaleMLS ID #787263, Ayesha Albibi. CPAR
- $738,0004 bd4 ba3.2k sqft801 Clement Dr, Southport, FL 32409For SaleMLS ID #790715, Haley R Mayer. CPAR
- $779,0005 bd3 ba3.3k sqft3400 Nautical Dr, Southport, FL 32409For SaleMLS ID #781066, Sully Tariq. CPAR
- $995,0004 bd4 ba4.2k sqft5133 Indian Bluff Dr, Youngstown, FL 32466For SaleMLS ID #793652, Brandi M Jones. CPAR
- $431,5004 bd3 ba2.6k sqft2609 Briarcliff Rd, Panama City, FL 32405For SaleMLS ID #789035, Phyllis Brookins. CPAR
- $849,0004 bd4 ba3.6k sqft1440 Dover Rd, Panama City, FL 32404For SaleMLS ID #791835, Michele Monastra. CPAR
- $850,0004 bd3 ba3.4k sqft390 Wahoo Rd, Panama City Beach, FL 32408For SaleMLS ID #790789, Victoria Haley. CPAR
- $759,0004 bd3 ba2.9k sqft1006 Goose Bayou Rd, Lynn Haven, FL 32444For SaleMLS ID #786747, Stacey Dupree. CPAR
- $635,0005 bd4 ba3.1k sqft12815 Merial Pass, Southport, FL 32409For SaleMLS ID #793614, Kaci A Hawes. CPAR
- $759,9004 bd3 ba2.7k sqft6319 Oak Knoll Rd, Panama City, FL 32404For SaleMLS ID #791844, Kelsey Payne. CPAR
