CURRENTLY UNDER CONTRACT, SELLER WILL CONSIDER BACKUP OFFERS
SELLER NOW OFFERING $10,000 IN BUYER INCENTIVES! Seller is offering up to $10,000 toward Buyer's closing costs, interest rate buy-down, and/or other allowable expenses -- PLUS a one-year home warranty!
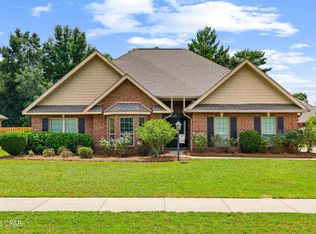
Welcome to 12815 Merial Pass, a two-story brick home located in Phase I of the highly sought-after gated Lake Merial community, where timeless architecture, spacious living, and resort-style outdoor amenities come together to create an exceptional place to call home. Situated on a nearly half-acre corner lot with picturesque views of beautiful spring-fed Lake Merial, this impressive residence offers approximately 3,199 heated and cooled square feet, including 4 bedrooms, 3.5 bathrooms, and a spacious upstairs bonus room that could easily serve as a fifth bedroom, media room, playroom, or home office.
Built in 2014, this home offers outstanding curb appeal with its classic brick exterior, dimensional shingle roof, manicured landscaping, and fenced backyard. Inside, you'll find a thoughtfully designed floor plan featuring approximately 2,304 square feet on the main level and an additional 895 square feet upstairs.
Step through the front door into an inviting foyer, where a formal dining room welcomes guests on one side and a dedicated home office sits on the other. Throughout the home, elegant crown molding, neutral finishes, engineered hardwood flooring, luxury vinyl plank flooring in the downstairs bedrooms, and ceiling fans in every bedroom create a warm yet sophisticated atmosphere.
The spacious living room features beautiful tray ceilings and flows seamlessly into the open-concept kitchen, making it the perfect gathering place for family and friends. Designed with both function and style in mind, the kitchen offers abundant cabinetry, generous countertop space, and updated appliances, including a stove and dishwasher that are approximately two years old and a refrigerator that is approximately three years old. Just off the kitchen, a convenient half bath provides easy access for guests.
The primary suite serves as a relaxing retreat, complete with a tray ceiling and a well-appointed ensuite bathroom featuring dual vanities, a soaking garden tub, separate walk-in shower, and spacious walk-in closet.
Step outside and discover a backyard designed for enjoying the Florida lifestyle year-round. Installed in 2022, the saltwater pool and attached hot tub create an incredible outdoor oasis for relaxing or entertaining. The pool is equipped with both a heater and chiller, allowing you to comfortably enjoy the water throughout every season. The fully fenced backyard also includes a storage shed, while a newer irrigation well helps efficiently maintain the lawn and landscaping while reducing water costs.
Comfort is maintained throughout the home with dual HVAC systems, allowing separate climate control for both the upstairs and downstairs living areas.
Upstairs you'll find a massive bonus room that offers endless possibilities and could easily function as a fifth bedroom, game room, media room, fitness space, or additional family room. An additional upstairs bedroom and full bathroom make this level ideal for guests, teenagers, or multigenerational living.
Living in Lake Merial means more than simply owning a beautiful home, it is embracing an exceptional lifestyle. Residents enjoy access to the community's stunning 300-acre spring-fed lake, where kayaking, paddleboarding, fishing, and electric-powered boating create endless opportunities for outdoor recreation. Three community lake access areas make enjoying the water effortless, while scenic walking trails, green spaces, food truck nights, neighborhood events, holiday celebrations, and golf cart-friendly streets foster a true sense of community unlike anywhere else in Bay County. If you've been searching for a home that combines generous living space, timeless construction, resort-style outdoor amenities, beautiful lake views, and one of Bay County's most desirable gated communities, this exceptional Lake Merial property is one you won't want to miss. Schedule your private showing today.
Pending
$635,000
12815 Merial Pass, Southport, FL 32409
5beds
3,199sqft
Single Family Residence
Built in 2014
0.47 Acres Lot
$610,800 Zestimate®
$198/sqft
$118/mo HOA
What's special
Beautiful lake viewsDedicated home officeStorage shedAttached hot tubUpdated appliancesDimensional shingle roofSpacious upstairs bonus room
- 76 days
- 264
- 8
Zillow last checked:
Listing updated:
Listed by:
Kaci A Hawes 850-628-4537,
ERA Neubauer Real Estate, Inc
Source: CPAR,MLS#: 793614 Originating MLS: Central Panhandle Association of REALTORS
Facts & features
Interior
Bedrooms & bathrooms
- Bedrooms: 5
- Bathrooms: 4
- Full bathrooms: 3
- 1/2 bathrooms: 1
Rooms
- Room types: Bonus Room, Bedroom, Dining Room, Full Bath, Foyer, Half Bath, Kitchen, Laundry, Living Room, Primary Bathroom, Primary Bedroom, Office
Primary bedroom
- Description: Measurements are not exact; Buyer to verify
- Level: First
- Dimensions: 14.11 x 14.2
Bedroom
- Description: Measurements are not exact; Buyer to verify
- Level: Second
- Dimensions: 15 x 12.8
Bedroom
- Description: Measurements are not exact; Buyer to verify
- Level: First
- Dimensions: 13 x 11.1
Bedroom
- Description: Measurements are not exact; Buyer to verify
- Level: First
- Dimensions: 13 x 12
Primary bathroom
- Description: Measurements are not exact; Buyer to verify
- Level: First
- Dimensions: 11.3 x 8.9
Bonus room
- Description: Measurements are not exact; Buyer to verify
- Level: Second
- Dimensions: 36 x 13
Dining room
- Description: Measurements are not exact; Buyer to verify
- Level: First
- Dimensions: 10.5 x 12.4
Foyer
- Description: Measurements are not exact; Buyer to verify
- Level: First
- Dimensions: 5.11 x 10.5
Other
- Description: Measurements are not exact; Buyer to verify
- Level: Second
- Dimensions: 4.1 x 9.5
Other
- Description: Measurements are not exact; Buyer to verify
- Level: First
- Dimensions: 5 x 9.4
Half bath
- Description: Measurements are not exact; Buyer to verify
- Level: First
- Dimensions: 3.2 x 7.4
Kitchen
- Description: Measurements are not exact; Buyer to verify
- Level: First
- Dimensions: 18.3 x 12
Laundry
- Description: Measurements are not exact; Buyer to verify
- Level: First
- Dimensions: 6.5 x 8.1
Living room
- Description: Measurements are not exact; Buyer to verify
- Level: First
- Dimensions: 19.5 x 17.4
Office
- Description: Measurements are not exact; Buyer to verify
- Level: First
- Dimensions: 10.7 x 12.3
Heating
- Central, Electric
Cooling
- Central Air, Ceiling Fan(s), Multi Units
Appliances
- Included: Electric Cooktop, Electric Oven, Electric Range, Electric Water Heater
Features
- Double Vanity, Main Level Primary, Soaking Tub, Separate Shower, Walk-In Closet(s), Entrance Foyer
- Flooring: Plank, Vinyl
Interior area
- Total structure area: 3,199
- Total interior livable area: 3,199 sqft
Video & virtual tour
Property
Parking
- Total spaces: 2
- Parking features: Additional Parking, Paved, Gated
- Garage spaces: 2
Features
- Levels: Two
- Stories: 2
- Patio & porch: Covered, Porch
- Exterior features: Boat Ramp, Dock
- Has private pool: Yes
- Pool features: Fenced, Electric Heat, In Ground, Salt Water, Private
- Fencing: Fenced,Privacy
- Has view: Yes
- View description: Lake
- Has water view: Yes
- Water view: Lake
- Waterfront features: Boat Dock/Slip
Lot
- Size: 0.47 Acres
- Dimensions: 130.0 ft x 160.0 ft
- Features: Sprinkler System, Paved
Details
- Additional structures: Shed(s)
- Parcel number: 07504176000
- Zoning description: Resid Single Family
- Special conditions: Listed As-Is
Construction
Type & style
- Home type: SingleFamily
- Architectural style: Traditional
- Property subtype: Single Family Residence
Materials
- Brick
- Foundation: Slab
- Roof: Shingle
Condition
- New construction: No
- Year built: 2014
Utilities & green energy
- Sewer: Public Sewer
- Utilities for property: Electricity Available, Underground Utilities
Community & HOA
Community
- Features: Beach, Boat Facilities, Fishing, Gated, Park, Waterfront
- Security: Security Gate
- Subdivision: Lake Merial Phase One
HOA
- Has HOA: Yes
- Amenities included: Dock, Gated, Picnic Area
- Services included: Association Management, Boat Ramp, Fishing Rights, Legal/Accounting, Maintenance Grounds
- HOA fee: $353 quarterly
Location
- Region: Southport
Financial & listing details
- Price per square foot: $198/sqft
- Tax assessed value: $486,154
- Date on market: 8/5/2026
- Cumulative days on market: 76 days
- Electric utility on property: Yes
Estimated market value
$610,800
$580,000 - $641,000
$3,974/mo
Price history
| Date | Event | Price |
|---|---|---|
| 9/23/2026 | Pending sale | $635,000$198/sqft |
Source:  CPAR #793614 Report a problem | ||
| 8/5/2026 | Listed for sale | $635,000+92.5%$198/sqft |
Source: CPAR #793614 Report a problem | ||
| 3/31/2015 | Sold | $329,900-2.7%$103/sqft |
Source: Public Record Report a problem | ||
| 12/19/2014 | Price change | $338,900-11.6%$106/sqft |
Source: D.R. Horton Report a problem | ||
| 12/10/2014 | Price change | $383,265+12.8%$120/sqft |
Source: D.R. Horton Report a problem | ||
| 10/16/2014 | Price change | $339,900-2.9%$106/sqft |
Source: D.R. Horton Report a problem | ||
| 10/2/2014 | Price change | $349,900-8.5%$109/sqft |
Source: D.R. Horton Report a problem | ||
| 8/19/2014 | Listed for sale | $382,265+0.9%$119/sqft |
Source: D.R. Horton Report a problem | ||
| 7/1/2014 | Listing removed | $378,840$118/sqft |
Source: D.R. Horton Report a problem | ||
| 3/19/2014 | Price change | $378,840+1.3%$118/sqft |
Source: D.R. Horton Report a problem | ||
| 10/1/2013 | Price change | $373,840+0.3%$117/sqft |
Source: D.R. Horton Report a problem | ||
| 6/13/2013 | Price change | $372,765+0.5%$117/sqft |
Source: D.R. Horton Report a problem | ||
| 6/1/2013 | Price change | $370,765+0%$116/sqft |
Source: D.R. Horton Report a problem | ||
| 5/8/2013 | Listed for sale | $370,640$116/sqft |
Source: D.R. Horton Report a problem | ||
Public tax history
| Year | Property taxes | Tax assessment |
|---|---|---|
| 2025 | -- | $320,583 +2.9% |
| 2024 | -- | $311,548 +3% |
| 2023 | -- | $302,474 +20.2% |
| 2022 | -- | $251,604 |
| 2021 | -- | -- |
| 2020 | -- | $240,903 -0.5% |
| 2019 | $2,433 | $242,066 -12.4% |
| 2018 | $2,433 -15.7% | $276,357 +2.1% |
| 2017 | $2,887 +0.6% | $270,673 -5.7% |
| 2016 | $2,871 -25.2% | $287,163 -0.4% |
| 2015 | $3,837 | $288,206 +670.5% |
| 2014 | $3,837 | $37,405 |
Find assessor info on the county website
Monthly payment
Est. payment
Payment breakdown
Explore the cost of this home by adjusting the details. Changes won't be saved.Climate risks
Neighborhood: 32409
Nearby schools
Similar homes
- $949,0006 bd4 ba4.1k sqft147 Lake Merial Shores Dr, Southport, FL 32409For Sale
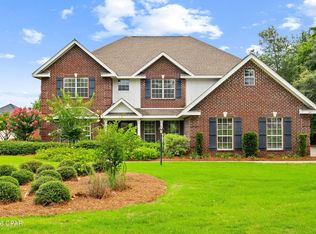 MLS ID #791960, Kaci A Hawes. CPAR
- $599,0003 bd2 ba2.7k sqft4501 Tender Creek Cv, Southport, FL 32409For Sale
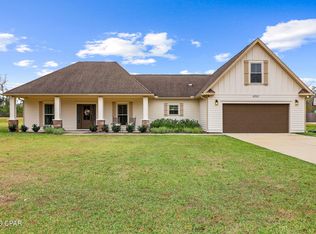 MLS ID #794072, The Sanchez Group. CPAR
- $579,0005 bd3 ba3.1k sqft133 Talbot St, Southport, FL 32409For Sale
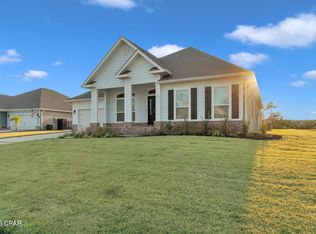 MLS ID #784155, Wesley S Prothro. CPAR
- $549,0004 bd3 ba2.6k sqft3701 Cornelia Ln, Southport, FL 32409For Sale
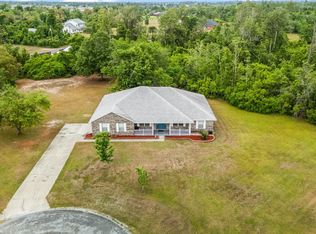 MLS ID #789297, Angela Hale. CPAR
