This is the space you have been looking for! With over 3,600 square feet heated and cooled and over 19 acres, this property is ready for you and your animals. When you step inside this 1995 4 bedroom/3 bathroom home you're immediately greeted by a massive, open concept living space that's nearly 1,200 square feet alone. With a kitchen/bar in the back corner, tile flooring, extra tall ceilings, and fireplace; this room is the perfect spot for entertaining! The first floor also features one bedroom, an office, laundry room, full bathroom, and a 2-car garage. Walk up the wooden staircase to the second floor where the main kitchen is located, with plenty of cabinets and storage. Along with a dining area and a sunroom that serves as an additional living room. The sunroom features wall to wall windows and a set of French doors that walk out onto a porch, overlooking a 1-acre chain link fenced portion of the yard. Additionally, the primary bedroom is located on the second floor and it is extremely spacious. It has a large walk-in-closet and en suite bathroom that features a double vanity, large garden tub, and walk-in shower. On the top floor are two additional bedrooms and one bathroom. Throughout, you will find an array of closets and storage space. The split levels of this home offer privacy and is the perfect layout for a multi-family living scenario or is simply perfect to give everyone their own space. The roof was replaced in 2019 and the water heater was replaced in 2019. There are 3 central air conditioning units and the ages are as follows: 2024, 2003, and 1993.
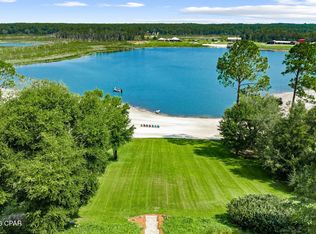
The property has a paved driveway and is on a well and septic system. The drain field was replaced in 2025. Out back there is a metal shop with a slab and materials to finish the inside of it: insulation, plywood, lights, and some drywall. Electricity has not been connected to it yet. There is also a horse barn with a slab and plumbing. This barn has 3 horse stalls and a utility room. The land is fenced and cross fenced and has pasture area for your animals. At the back of the property there is a 2-acre pond that is currently dry because of the drought, but is fed by Reedy Creek that flows behind this property. Due to the pond and the wetlands that extend off of the creek, there is a bit of flood zone/conservation zoning on the land in the rear starting at the pond extending back, but the rest of the property including all pastures, barn, and house is high and dry! Even when the pond is full, there has never been any flooding under the current ownership.
This property would be perfect for a homestead or compound. Plenty of room for animals, gardening, and opportunity for another dwelling. There is already an electricity pole at the back of the property and, per Washington County Planning & Zoning, you can add another dwelling under the current zoning (Agriculture/Silviculture) which allows for one house per 10 acres.
Although the home is located near a highway, you would be surprised at how insulated and quiet it is inside. For an added layer of peace of mind, the seller is offering a one-year home warranty with an acceptable offer! With the construction of highway 77 set for completion in approximately 6 months according to FDOT, the drive down to the beach is quick and easy on a freshly paved 4-lane highway. Here you are only 45 minutes away from a beach day at the white sandy beaches of Panama City Beach! You are also a quick 15 minute drive to Chipley to go to Walmart and other conveniences.
For sale
$599,999
3955 Highway 77, Chipley, FL 32428
4beds
3,625sqft
Single Family Residence
Built in 1995
19.21 Acres Lot
$578,700 Zestimate®
$166/sqft
$-- HOA
What's special
Wooden staircaseExtra tall ceilingsLaundry roomLarge garden tubTile flooringDining areaWalk-in shower
- 1 day
- 211
- 25
Zillow last checked:
Listing updated:
Listed by:
Casey Owens 850-326-3704,
Elite Realty
Source: CPAR,MLS#: 796208 Originating MLS: Central Panhandle Association of REALTORS
Originating MLS: Central Panhandle Association of REALTORSFacts & features
Interior
Bedrooms & bathrooms
- Bedrooms: 4
- Bathrooms: 3
- Full bathrooms: 3
Rooms
- Room types: Bedroom, Dining Room, Full Bath, Kitchen, Laundry, Living Room, Primary Bathroom, Primary Bedroom, Office, Sunroom
Primary bedroom
- Level: Second
- Dimensions: 11.11 x 28.5
Bedroom
- Level: First
- Dimensions: 22.8 x 11.8
Bedroom
- Level: Third
- Dimensions: 12 x 9.6
Bedroom
- Level: Third
- Dimensions: 11.11 x 14.8
Primary bathroom
- Level: Second
- Dimensions: 10.8 x 14.7
Other
- Description: Walk-in-closet
- Level: Second
- Dimensions: 10.8 x 13.3
Dining room
- Level: First
- Dimensions: 14.9 x 18.5
Dining room
- Level: Second
- Dimensions: 11.8 x 15.1
Other
- Level: First
- Dimensions: 11.4 x 6.4
Other
- Level: Third
- Dimensions: 5.3 x 8.5
Kitchen
- Description: Wet Bar on 1st floor
- Level: First
- Dimensions: 13.1 x 18.5
Kitchen
- Level: Second
- Dimensions: 11.11 x 20.1
Laundry
- Level: First
- Dimensions: 11.4 x 8.4
Living room
- Level: First
- Dimensions: 24.9 x 19.11
Office
- Level: First
- Dimensions: 18.9 x 11
Sunroom
- Level: Second
- Dimensions: 24 x 9.7
Heating
- Central, Electric, Fireplace(s)
Cooling
- Central Air, Ceiling Fan(s)
Appliances
- Included: Electric Oven, Electric Range, Electric Water Heater
Features
- Double Vanity, Separate Shower, Upper Level Primary, Walk-In Closet(s)
- Has fireplace: Yes
Interior area
- Total structure area: 3,625
- Total interior livable area: 3,625 sqft
Video & virtual tour
Property
Parking
- Total spaces: 2
- Parking features: Garage
- Garage spaces: 2
Features
- Patio & porch: Deck, Covered, Porch
- Exterior features: Deck
- Fencing: Chain Link,Fenced
Lot
- Size: 19.21 Acres
- Features: Paved
Details
- Additional structures: Barn(s)
- Parcel number: 000000000031560006
- Zoning description: Agriculture, County, Horses Allowed
- Special conditions: Listed As-Is
Construction
Type & style
- Home type: SingleFamily
- Architectural style: Other
- Property subtype: Single Family Residence
Materials
- Vinyl Siding
- Foundation: Slab
- Roof: Composition,Shingle
Condition
- New construction: No
- Year built: 1995
Utilities & green energy
- Utilities for property: Electricity Available
Community & HOA
Community
- Features: Short Term Rental Allowed
- Subdivision: [No Recorded Subdiv]
HOA
- Has HOA: No
Location
- Region: Chipley
Financial & listing details
- Price per square foot: $166/sqft
- Tax assessed value: $442,764
- Annual tax amount: $2,687
- Date on market: 10/5/2026
- Cumulative days on market: 5 days
- Electric utility on property: Yes
Estimated market value
$578,700
$550,000 - $608,000
$3,530/mo
Price history
| Date | Event | Price |
|---|---|---|
| 10/5/2026 | Listed for sale | $599,999-7%$166/sqft |
Source:  CPAR #796208 Report a problem CPAR #796208 Report a problem | ||
| 8/27/2026 | Listing removed | $645,000$178/sqft |
Source:  ECAOR #996526 Report a problem ECAOR #996526 Report a problem | ||
| 7/24/2026 | Price change | $645,000-3.7%$178/sqft |
Source: ECAOR #996526 Report a problem | ||
| 7/14/2026 | Price change | $670,000-0.7%$185/sqft |
Source: ECAOR #996526 Report a problem | ||
| 4/8/2026 | Listed for sale | $675,000$186/sqft |
Source: ECAOR #996526 Report a problem | ||
| 3/10/2026 | Listing removed | $675,000$186/sqft |
Source: ECAOR #996526 Report a problem | ||
| 2/28/2026 | Listed for sale | $675,000+159.6%$186/sqft |
Source: ECAOR #996526 Report a problem | ||
| 3/31/2017 | Sold | $260,000$72/sqft |
Source: CPAR #653979 Report a problem | ||
Public tax history
| Year | Property taxes | Tax assessment |
|---|---|---|
| 2025 | $2,687 +6.4% | $234,849 +2.9% |
| 2024 | $2,525 +5.3% | $228,300 +5.5% |
| 2023 | $2,399 +2.8% | $216,320 +3% |
| 2022 | $2,333 +0.7% | $210,091 +3% |
| 2021 | $2,316 +5.5% | $204,043 +4.9% |
| 2020 | $2,196 -1% | $194,422 +2.3% |
| 2019 | $2,218 -2.3% | $190,106 +1.1% |
| 2018 | $2,270 -36.3% | $188,107 -15.9% |
| 2017 | $3,561 | $223,667 +0.9% |
| 2016 | $3,561 +41.6% | $221,656 +16.1% |
| 2015 | $2,515 | $190,875 +0.1% |
| 2014 | -- | $190,626 |
Find assessor info on the county website
Monthly payment
Est. payment
Payment breakdown
Explore the cost of this home by adjusting the details. Changes won't be saved.Climate risks
Neighborhood: 32428
Similar homes
- $519,9993 bd2 ba2.4k sqft1685 Falling Waters Rd, Chipley, FL 32428For Sale
 MLS ID #791203, Seamus J O'neill. CPAR
 - $579,0003 bd2 ba2k sqft2970 Woodymarion Dr, Chipley, FL 32428For Sale
 MLS ID #793332, Kaci A Hawes. CPAR
 - $424,9004 bd3 ba2.9k sqft1712 Shamrock Ln, Chipley, FL 32428For Sale
 MLS ID #790620, Denise Myers. CPAR
 - $439,0003 bd3 ba2.5k sqft1453 Highway 277, Chipley, FL 32428For Sale
 MLS ID #792358, Sheila Barbee. CPAR
 - $399,9003 bd3 ba1.8k sqft727 Wrights Creek Rd, Caryville, FL 32427For Sale
 MLS ID #1012991, Amanda J Ealum, APC Real Estate Group LLC. ECAOR
