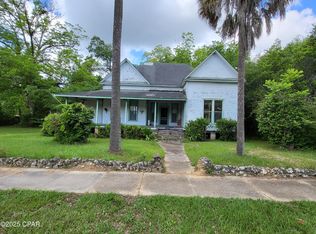

***** Neighborhood/Commercial Zoning***** Live and/or work there. The ''Stone House'' as it is known is a beautiful historical unique Office/Home built in 1919 by DR. G. C. Miller a local Chipley physician. It was designed by Dr. Miller to withstand fire and storms. The field rocks were brought in by some of his patients by mule and wagon. The interior walls were reinforced by concrete and plaster along with metallic ceilings. It is currently being used as an office with several spacious office spaces/bedrooms, a conference room, waiting area, built in eating nook, large kitchen, two full bathrooms, carport, parking spaces, and a one-of-a-kind oversized front porch to unwind when needed. The bonus is the extra Office/Apartment in the back yard. It boasts several offices/bedrooms, a cute kitchen and a full bathroom with a tile shower. With a total of 5 bedrooms and 3 baths with both homes. All of this sits on busy Hwy 77.
For sale
$650,000
896 Main St, Chipley, FL 32428
5beds
2,184sqft
Single Family Residence
Built in 1936
0.36 Acres Lot
$199,100 Zestimate®
$298/sqft
$-- HOA
What's special
Waiting areaMetallic ceilingsOversized front porchConference roomBuilt in eating nookCute kitchenLarge kitchen
- 1129 days
- 81
- 3
Zillow last checked:
Listing updated:
Listed by:
Wanda A Owens 850-527-0625,
SOUTHERN WAY REALTY, INC.
Source: CPAR,MLS#: 723031 Originating MLS: Central Panhandle Association of REALTORS
Originating MLS: Central Panhandle Association of REALTORSFacts & features
Interior
Bedrooms & bathrooms
- Bedrooms: 5
- Bathrooms: 3
- Full bathrooms: 3
Rooms
- Room types: Bedroom
Bedroom
- Dimensions: 0 x 0
Bedroom
- Dimensions: 0 x 0
Bedroom
- Dimensions: 12 x 13
Bedroom
- Dimensions: 17 x 16
Bedroom
- Level: First
- Dimensions: 12 x 12
Cooling
- Central Air
Interior area
- Total structure area: 2,184
- Total interior livable area: 2,184 sqft
Property
Lot
- Size: 0.36 Acres
- Features: Paved
Details
- Parcel number: 000000000018700000
- Zoning description: City
- Special conditions: Listed As-Is
Construction
Type & style
- Home type: SingleFamily
- Architectural style: Craftsman
- Property subtype: Single Family Residence
Materials
- Roof: Asphalt
Condition
- Year built: 1936
Utilities & green energy
- Sewer: Public Sewer
- Utilities for property: Electricity Available, Water Connected
Community & HOA
Community
- Features: Short Term Rental Allowed
- Subdivision: Chipley
HOA
- Has HOA: No
Location
- Region: Chipley
Financial & listing details
- Price per square foot: $298/sqft
- Annual tax amount: $2,131
- Date on market: 8/26/2024
- Cumulative days on market: 1668 days
- Electric utility on property: Yes
Estimated market value
$199,100
$159,000 - $237,000
$2,701/mo
Price history
| Date | Event | Price |
|---|---|---|
| 2/21/2023 | Price change | $650,000-6.9%$298/sqft |
Source:  CPAR #723031 Report a problem CPAR #723031 Report a problem | ||
| 9/17/2022 | Price change | $698,000-5.5%$320/sqft |
Source: CPAR #723031 Report a problem | ||
| 3/2/2022 | Listed for sale | $739,000$338/sqft |
Source: CPAR #723031 Report a problem | ||
Public tax history
Tax history is unavailable.
Monthly payment
Est. payment
Payment breakdown
Explore the cost of this home by adjusting the details. Changes won't be saved.Climate risks
Neighborhood: 32428
Nearby schools
Schools provided by the listing agent
- Elementary: Kate M. Smith
- Middle: Roulhac
- High: Chipley
Source: CPAR. This data may not be complete. We recommend contacting the local school district to confirm school assignments for this home.
Similar homes
- $399,9994 bd3 ba2.8k sqft1012 Carlisle Rd, Chipley, FL 32428For Sale
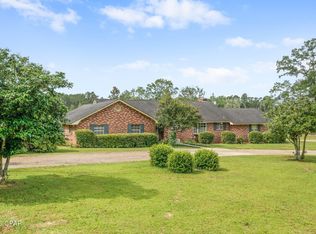 MLS ID #790323, Seamus J O'neill. CPAR
 - $449,9004 bd2 ba2.1k sqft1336 Orange Hill Rd, Chipley, FL 32428For Sale
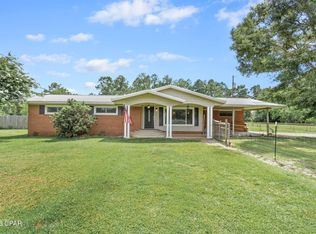 MLS ID #792317, Wanda A Owens. CPAR
 - $449,9006 bd4 ba3k sqft1294 Dragonfly Ln, Chipley, FL 32428For Sale
 MLS ID #781451, Harvey B Webb. CPAR
 - $519,9993 bd2 ba2.4k sqft1685 Falling Waters Rd, Chipley, FL 32428For Sale
 MLS ID #791203, Seamus J O'neill. CPAR
