Welcome to this beautiful and unique 4-bedroom, 3-bathroom waterfront home situated on 2.58+/- acres in the tranquil Twin Lakes Estates. Originally built in 2008, this property has been completely remodeled inside and out, offering a modern and luxurious living experience. The home is nestled between two serene ponds/lakes, perfect for fishing and enjoying nature. Outside, you'll find a stunning paver pool patio complete with an outdoor kitchen, fire pit, and hot tub - ideal for entertaining or relaxing. A finished pool room with a closet for storage and a full bathroom adds convenience and functionality.
The property also boasts an impressive 32x72 barn/workshop that includes a spacious mother-in-law suite featuring a full kitchen, two bedrooms, and a bathroom. The barn is equipped with spray foam insulation, power button roll-up doors, and an upstairs game room, providing plenty of space for hobbies, projects, or guests. Additionally, there is a 32x48 pole barn perfect for storing a camper, boat, or other recreational vehicles. Situated at the end of a quiet road with no through traffic, this property offers privacy and peace. Don't miss your chance to own this exceptional home!
For sale
Price cut: $9K (6/10)
$665,900
1528 Hilltop Dr, Bonifay, FL 32425
4beds
2,160sqft
:
Get pre-qualified$4,313/mo
Single Family Residence
Built in 2008
2.58 Acres Lot
$-- Zestimate®
$308/sqft
$-- HOA
What's special
Spacious mother-in-law suiteHot tubOutdoor kitchenStunning paver pool patioWaterfront homeUpstairs game roomFire pit
- 608 days |
- 256 |
- 19 |
Zillow last checked:
Listing updated:
Listed by:
Cindy R Birge 850-258-9442,
Elite Realty
Source: CPAR,MLS#: 766166 Originating MLS: Central Panhandle Association of REALTORS
Originating MLS: Central Panhandle Association of REALTORSFacts & features
Interior
Bedrooms & bathrooms
- Bedrooms: 4
- Bathrooms: 3
- Full bathrooms: 3
Rooms
- Room types: Bedroom, Dining Room, Kitchen, Living Room, Primary Bathroom, Primary Bedroom, Utility Room
Primary bedroom
- Dimensions: 16 x 14
Bedroom
- Dimensions: 12 x 12
Bedroom
- Dimensions: 12 x 12
Bedroom
- Dimensions: 11 x 11
Primary bathroom
- Dimensions: 12 x 8
Dining room
- Dimensions: 10.5 x 11
Kitchen
- Dimensions: 20 x 11.5
Living room
- Dimensions: 19 x 15
Utility room
- Dimensions: 7 x 9.5
Heating
- Central, Electric
Cooling
- Central Air, Ceiling Fan(s)
Appliances
- Included: Electric Range, Electric Water Heater
Features
- Separate Shower, Utility Room
Interior area
- Total structure area: 2,160
- Total interior livable area: 2,160 sqft
Property
Parking
- Total spaces: 2
- Parking features: Garage
- Garage spaces: 2
Features
- Patio & porch: Covered, Porch
- Pool features: In Ground
Lot
- Size: 2.58 Acres
Details
- Additional structures: Pool House, Workshop
- Parcel number: 0420.00001000032.000
- Zoning description: Resid Single Family
- Special conditions: Listed As-Is
Construction
Type & style
- Home type: SingleFamily
- Architectural style: Traditional
- Property subtype: Single Family Residence
Materials
- Vinyl Siding
- Foundation: Slab
- Roof: Shingle
Condition
- New construction: No
- Year built: 2008
Utilities & green energy
- Utilities for property: Electricity Available
Community & HOA
Community
- Features: Short Term Rental Allowed
- Subdivision: Twin Lakes
HOA
- Has HOA: No
Location
- Region: Bonifay
Financial & listing details
- Price per square foot: $308/sqft
- Tax assessed value: $206,789
- Annual tax amount: $1,974
- Date on market: 12/13/2024
- Cumulative days on market: 577 days
- Electric utility on property: Yes
Estimated market value
Not available
Estimated sales range
Not available
$4,393/mo
Price history
| Date | Event | Price |
|---|---|---|
| 6/10/2026 | Price change | $665,900-1.3%$308/sqft |
Source:  CPAR #766166 Report a problem CPAR #766166 Report a problem | ||
| 1/26/2026 | Price change | $674,900-0.7%$312/sqft |
Source: CPAR #766166 Report a problem | ||
| 9/17/2025 | Price change | $679,900-0.7%$315/sqft |
Source: CPAR #766166 Report a problem | ||
| 8/12/2025 | Price change | $684,900-1.4%$317/sqft |
Source: CPAR #766166 Report a problem | ||
| 3/28/2025 | Price change | $694,900-0.7%$322/sqft |
Source: CPAR #766166 Report a problem | ||
| 12/13/2024 | Listed for sale | $699,900+0.1%$324/sqft |
Source: CPAR #766166 Report a problem | ||
| 12/11/2024 | Listing removed | -- |
Source: Owner Report a problem | ||
| 12/5/2024 | Price change | $699,000-6.8%$324/sqft |
Source: Owner Report a problem | ||
| 10/28/2024 | Listed for sale | $750,000+5455.6%$347/sqft |
Source: Owner Report a problem | ||
| 6/22/2016 | Sold | $13,500$6/sqft |
Source: Public Record Report a problem | ||
Public tax history
| Year | Property taxes | Tax assessment |
|---|---|---|
| 2024 | $1,974 +2.1% | $177,461 +2.9% |
| 2023 | $1,933 +1.8% | $172,380 +2.9% |
| 2022 | $1,899 +1.1% | $167,450 +2.9% |
| 2021 | $1,878 +1.1% | $162,663 +1% |
| 2020 | $1,858 -5.4% | $161,058 -3.2% |
| 2019 | $1,965 -4.5% | $166,328 -0.4% |
| 2018 | $2,056 | $166,981 -0.5% |
| 2017 | $2,056 | $167,820 +11.2% |
| 2016 | -- | $150,961 +1% |
| 2015 | -- | $149,503 +6.7% |
| 2014 | -- | $140,142 -1.6% |
| 2013 | -- | $142,369 -0.8% |
| 2012 | -- | $143,482 -4% |
| 2011 | -- | $149,470 -1.5% |
| 2010 | -- | $151,679 +329.5% |
| 2009 | -- | $35,313 +267.8% |
| 2008 | -- | $9,600 |
| 2007 | -- | $9,600 +7.1% |
| 2006 | -- | $8,960 |
Find assessor info on the county website
Monthly payment
Est. payment
Payment breakdown
Explore the cost of this home by adjusting the details. Changes won't be saved.Climate risks
Neighborhood: 32425
Nearby schools
GreatSchools rating
- 4/10Bethlehem High SchoolGrades: PK-12Distance: 4.8 mi
- 5/10Poplar Springs High SchoolGrades: PK-12Distance: 5.7 mi
- NAHolmes Virtual-District Instruction ProgramGrades: K-12Distance: 7.6 mi
- $305,800-- bd2 ba1.7k sqft3244 Moss Rd, Bonifay, FL 32425Off Market
- $203,500-- bd2 ba2.4k sqft1526 Hilltop Dr, Bonifay, FL 32425Off Market
- $149,000-- bd2 ba1.4k sqft3234 Moss Rd, Bonifay, FL 32425Off Market
- $210,500-- bd2 ba1.4k sqft1540 Willow Dr, Bonifay, FL 32425Off Market
- $58,060-- bd2 ba1.6k sqft1522 Willow Dr, Bonifay, FL 32425Off Market
- $283,500-- bd1 ba2.1k sqft1552 Willow Dr, Bonifay, FL 32425Off Market
- $244,5004 bd3 ba2.4k sqft1524 Hilltop Dr, Bonifay, FL 32425Off Market
- $23,936-- bd-- ba-- sqft1524 Hilltop Dr, Bonifay, FL 32425Off Market
A local agent can set up tours, give advice and negotiate with sellers.
Similar homes
- $374,9994 bd2 ba2.3k sqft1208 Alex Brown Rd, Bonifay, FL 32425For Sale
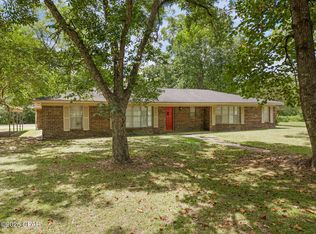 MLS ID #793829, Seamus J O'neill. CPAR
 - $349,9993 bd2 ba2.3k sqft2851 Highway 160, Bonifay, FL 32425For Sale
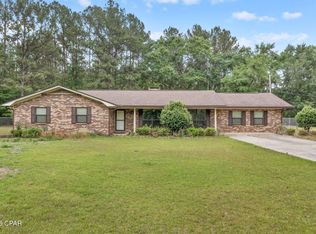 MLS ID #789274, Seamus J O'neill. CPAR
 - $379,9004 bd3 ba2.2k sqft3558 Seminole Ln, Bonifay, FL 32425For Sale
 MLS ID #791429, Cindy R Birge. CPAR
 - $399,9003 bd3 ba2.2k sqft2712 Marian Dr, Bonifay, FL 32425For Sale
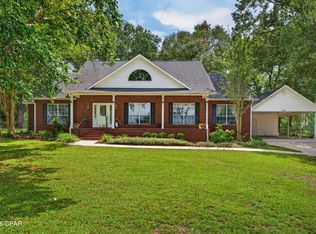 MLS ID #793651, Cindy R Birge. CPAR
 - $595,0003 bd1 ba1.1k sqft1900 Olive Lane, Bonifay, FL 32425For Sale
 MLS ID #B26043686, John Pepper, Scuttina Signature Real Estate Group, LLC. BeachesMLS
 - $550,0004 bd3 ba2.1k sqft7727 S Highway 167, Hartford, AL 36344For SaleMLS ID #557787, Melissa Sargent, Wiregrass Home Team Andalusia. Wiregrass BOR
- $349,9993 bd2 ba1.9k sqft2572 S County Road 173, Bonifay, FL 32425For SaleMLS ID #793519, Seamus J O'neill. CPAR
- $335,0003 bd2 ba1.4k sqft715 E Nebraska Ave, Bonifay, FL 32425For SaleMLS ID #790111, Casey Owens. CPAR
- $545,0003 bd3 ba1.7k sqft2064 Highway 173, Bonifay, FL 32425For Sale By Owner
- $459,9004 bd3 ba2.3k sqft661 Highway 90, Chipley, FL 32428For SaleMLS ID #792445, Steven Koleno. CPAR
- $599,9003 bd2 ba2.8k sqft5171 Galloway Rd, Graceville, FL 32440For SaleMLS ID #780663, Kyle Collins. CPAR
- $749,9003 bd2 ba2.1k sqft11034 & 11134 N County Road 49 #129, Slocomb, AL 36375For SaleMLS ID #210001, Donnie Wells, The Real Estate Group. SAMLS
- $616,5003 bd3 ba1.9k sqft2065 County Road 6, Black, AL 36314For SaleMLS ID #212796, Carmen Beasley, United Country Fulford Realty. SAMLS
- $529,9993 bd2 ba2.4k sqft1685 Falling Waters Rd, Chipley, FL 32428For SaleMLS ID #791203, Seamus J O'neill. CPAR
- $650,0005 bd3 ba2.1k sqft896 Main St, Chipley, FL 32428For SaleMLS ID #723031, Wanda A Owens. CPAR
- $775,0003 bd3 ba1.4k sqft3292 2nd Ave S, Bonifay, FL 32425For Sale
 MLS ID #989469, Sarah M Eldridge, World Impact Real Estate. ECAOR
 - $339,9004 bd3 ba3k sqft1785 S State Highway 103, Slocomb, AL 36375For SaleMLS ID #213321, Angela Brock, Keller Williams Southeast Alabama. SAMLS
- $529,9005 bd3 ba2.4k sqft2706 Sapp Rd, Cottondale, FL 32431For SaleMLS ID #779999, Marco Cooper. CPAR
- $616,5003 bd3 ba1.9k sqft2065 County Road 6 Rd, Black, AL 36314For SaleMLS ID #557501, CARMEN BEASLEY, UNITED COUNTRY FULFORD REALTY. Wiregrass BOR
- $449,9004 bd2 ba2.1k sqft1336 Orange Hill Rd, Chipley, FL 32428For SaleMLS ID #792317, Wanda A Owens. CPAR
