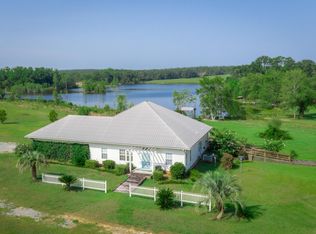

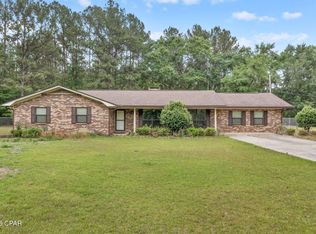
CURRENTLY UNDER CONTRACT, SELLER WILL CONSIDER BACKUP OFFERS. Beautiful custom built 4/3 two story home in Russ Lake Estates. This home offers an open floor plan with an inviting living room, tray ceiling, and an electric fireplace. The kitchen has plenty of storage, counter space, pantry, and a breakfast bar for additional seating. A separate dining area with french doors going out to a covered porch perfect for cookouts, entertaining, or family time. Enjoy the natural light from the large windows throughout the home. The spacious primary bedroom has a tray ceiling, a primary bathroom offering a double vanity, separate tub and shower, and a walk in closet. There are 2 additional bedrooms and a full batheoom downstairs. Upstairs you find a bonus room with multiple uses as a 4th bedroom, office space, or entertainment room with a full bathroom. There is also access to the attic from this space for storage. There is an attached double garage equipped with up to 40 amps EV outlet. For power outages, there is a Generac 26kw generator that runs on propane. Home sits on a 1.1 acre +/- corner lot with most of the property fenced in. Owners have access to Russ Lake. HOA is currently $400 per year. Home is in a great location as it is centrally located between Chipley, Graceville, and Bonifay. Some photos have been AI enhanced.
Pending
$389,900
3558 Seminole Ln, Bonifay, FL 32425
4beds
2,297sqft
Single Family Residence
Built in 2016
1.1 Acres Lot
$383,200 Zestimate®
$170/sqft
$33/mo HOA
What's special
Electric fireplaceOpen floor planTray ceilingCounter spaceSeparate tub and showerSpacious primary bedroom
- 29 days
- 668
- 63
Zillow last checked:
Listing updated:
Listed by:
Tracey Kent Bell 850-326-7463,
Bell Realty of NWFL LLC
Source: CPAR,MLS#: 795887 Originating MLS: Central Panhandle Association of REALTORS
Originating MLS: Central Panhandle Association of REALTORSFacts & features
Interior
Bedrooms & bathrooms
- Bedrooms: 4
- Bathrooms: 3
- Full bathrooms: 3
Rooms
- Room types: Bedroom, Dining Room, Full Bath, Garage, Kitchen, Laundry, Living Room, Primary Bathroom, Primary Bedroom, Porch, Bonus Room
Primary bedroom
- Level: First
- Dimensions: 15.6 x 14
Bedroom
- Level: First
- Dimensions: 15.1 x 10.5
Bedroom
- Level: First
- Dimensions: 12.6 x 10
Primary bathroom
- Level: First
- Dimensions: 11.2 x 6.2
Bonus room
- Level: Second
- Dimensions: 28 x 19.6
Dining room
- Level: First
- Dimensions: 17 x 10.5
Other
- Level: First
- Dimensions: 8.1 x 4.9
Other
- Level: Second
- Dimensions: 9.7 x 4.9
Garage
- Level: First
- Dimensions: 22 x 19
Kitchen
- Level: First
- Dimensions: 15.7 x 10.4
Laundry
- Level: First
- Dimensions: 6.3 x 6.3
Living room
- Level: First
- Dimensions: 24.2 x 15.9
Porch
- Level: First
- Dimensions: 15 x 10
Heating
- Central, Electric, Fireplace(s)
Cooling
- Central Air, Ceiling Fan(s)
Appliances
- Included: Electric Water Heater
Features
- Double Vanity, Main Level Primary, Soaking Tub, Separate Shower, Walk-In Closet(s)
- Has fireplace: Yes
- Fireplace features: Electric
Interior area
- Total structure area: 2,297
- Total interior livable area: 2,297 sqft
Property
Parking
- Total spaces: 2
- Parking features: Garage
- Garage spaces: 2
Features
- Patio & porch: Balcony, Covered, Porch
- Fencing: Chain Link
Lot
- Size: 1.1 Acres
- Dimensions: 209.92 x 270.42 x 194.95 x 270.42
Details
- Parcel number: 0511.0400200B015.000
- Zoning description: County, Resid Single Family
- Special conditions: Listed As-Is
Construction
Type & style
- Home type: SingleFamily
- Architectural style: Traditional
- Property subtype: Single Family Residence
Materials
- Brick, Vinyl Siding
- Roof: Composition,Shingle
Condition
- New construction: No
- Year built: 2016
Utilities & green energy
- Utilities for property: Electricity Available
Community & HOA
Community
- Subdivision: Russ Lake Estates
HOA
- Has HOA: Yes
- Services included: Other, See Remarks
- HOA fee: $400 annually
Location
- Region: Bonifay
Financial & listing details
- Price per square foot: $170/sqft
- Tax assessed value: $186,450
- Annual tax amount: $1,600
- Date on market: 9/26/2026
- Cumulative days on market: 28 days
- Electric utility on property: Yes
- Road surface type: Dirt
Estimated market value
$383,200
$364,000 - $402,000
$3,159/mo
Price history
| Date | Event | Price |
|---|---|---|
| 10/22/2026 | Pending sale | $389,900$170/sqft |
Source:  CPAR #795887 Report a problem CPAR #795887 Report a problem | ||
| 9/26/2026 | Listed for sale | $389,900+2.6%$170/sqft |
Source: CPAR #795887 Report a problem | ||
| 8/18/2026 | Listing removed | $379,900$165/sqft |
Source: CPAR #791429 Report a problem | ||
| 8/12/2026 | Price change | $379,900-2.6%$165/sqft |
Source: CPAR #791429 Report a problem | ||
| 7/22/2026 | Price change | $389,900-1.3%$170/sqft |
Source: CPAR #791429 Report a problem | ||
| 6/30/2026 | Price change | $395,000-1%$172/sqft |
Source: CPAR #791429 Report a problem | ||
| 6/16/2026 | Listed for sale | $399,000+78.9%$174/sqft |
Source: CPAR #791429 Report a problem | ||
| 5/31/2019 | Sold | $223,000+1.4%$97/sqft |
Source: CPAR #680903 Report a problem | ||
| 3/20/2019 | Price change | $219,900-2.2%$96/sqft |
Source: SOUTHERN WAY REALTY, INC. #680903 Report a problem | ||
| 3/2/2019 | Listed for sale | $224,900$98/sqft |
Source: SOUTHERN WAY REALTY, INC. #680903 Report a problem | ||
Public tax history
| Year | Property taxes | Tax assessment |
|---|---|---|
| 2025 | $1,600 +4.7% | $150,968 +2.9% |
| 2024 | $1,528 +2.4% | $146,713 +3% |
| 2023 | $1,492 +3.5% | $142,440 +4% |
| 2022 | $1,442 +1.4% | $136,965 +3% |
| 2021 | $1,422 +1.7% | $132,976 +1.4% |
| 2020 | $1,397 -4% | $131,140 -1.9% |
| 2019 | $1,456 -4.6% | $133,703 -0.8% |
| 2018 | $1,526 | $134,793 |
| 2017 | $1,526 | $134,793 +1555.9% |
| 2016 | -- | $8,140 |
| 2015 | -- | $8,140 |
| 2014 | -- | $8,140 |
| 2013 | -- | $8,140 |
| 2012 | -- | $8,140 |
| 2011 | -- | $8,140 |
| 2010 | -- | $8,140 |
| 2009 | -- | $8,140 |
| 2008 | -- | $8,140 |
| 2007 | -- | $8,140 |
Find assessor info on the county website
Monthly payment
Est. payment
Payment breakdown
Explore the cost of this home by adjusting the details. Changes won't be saved.Climate risks
Neighborhood: 32425
Similar homes
- $389,9003 bd3 ba2.2k sqft2712 Marian Dr, Bonifay, FL 32425For Sale
 MLS ID #793651, Cindy R Birge. CPAR
 - $272,0004 bd3 ba2.4k sqft2277 Highway 173, Bonifay, FL 32425For Sale
 MLS ID #789372, Leigh L Clark. CPAR
 - $349,9993 bd2 ba2.3k sqft2851 Highway 160, Bonifay, FL 32425For Sale
 MLS ID #789274, Seamus J O'neill. CPAR
 - $319,9993 bd2 ba1.8k sqft1452 N Highway 79, Bonifay, FL 32425For Sale
 MLS ID #793520, Seamus J O'neill. CPAR
