Don't let the age fool you on this beautiful, updated country 4/2 home that sits minutes from town. Offering a nice kitchen, dining area with gas fireplace, living room, spacious private master bedroom with access to covered patio, master bath with laundry, 3 additional bedrooms and a oversized hall bathroom with a walk in shower. There is a fenced in newer 14 x 20 salt water inground pool, 32x60 pole barn with electric and water. Home has updated metal roof, windows, and HVAC The home is landscaped, has a storage shed and sits on 5 MOL acres. A bonus is a large pond and paved road frontage.
For sale
$449,900
1336 Orange Hill Rd, Chipley, FL 32428
4beds
2,128sqft
Single Family Residence
Built in 1960
5 Acres Lot
$-- Zestimate®
$211/sqft
$-- HOA
What's special
Storage shedLarge pondMaster bath with laundryUpdated metal roofNice kitchenPaved road frontage
- 76 days
- 425
- 35
Zillow last checked:
Listing updated:
Listed by:
Wanda A Owens 850-527-0625,
SOUTHERN WAY REALTY, INC.
Source: CPAR,MLS#: 792317 Originating MLS: Central Panhandle Association of REALTORS
Originating MLS: Central Panhandle Association of REALTORSFacts & features
Interior
Bedrooms & bathrooms
- Bedrooms: 4
- Bathrooms: 2
- Full bathrooms: 2
Rooms
- Room types: Bedroom, Dining Room, Kitchen, Living Room, Primary Bedroom
Primary bedroom
- Level: First
- Dimensions: 16 x 16
Bedroom
- Level: First
- Dimensions: 14 x 12
Bedroom
- Level: First
- Dimensions: 12 x 11
Bedroom
- Level: First
- Dimensions: 14.6 x 13.8
Dining room
- Level: First
- Dimensions: 14 x 12
Kitchen
- Level: First
- Dimensions: 13 x 11
Living room
- Level: First
- Dimensions: 18 x 14
Heating
- Central, Electric
Cooling
- Central Air, Ceiling Fan(s)
Appliances
- Included: Electric Range
Features
- Main Level Primary
Interior area
- Total structure area: 2,128
- Total interior livable area: 2,128 sqft
Property
Features
- Stories: 1
- Patio & porch: Covered, Patio, Porch
- Has private pool: Yes
- Pool features: Fenced, In Ground, Private
Lot
- Size: 5 Acres
- Dimensions: 415 x 490.95 x 570.50 x 468
- Features: Paved
Details
- Parcel number: 000000000024040005
- Zoning description: County
- Special conditions: Listed As-Is
Construction
Type & style
- Home type: SingleFamily
- Architectural style: Ranch
- Property subtype: Single Family Residence
Materials
- Brick, Vinyl Siding
- Roof: Metal
Condition
- New construction: No
- Year built: 1960
Utilities & green energy
- Utilities for property: Electricity Available
Community & HOA
Community
- Subdivision: No Named Subdivision
HOA
- Has HOA: No
Location
- Region: Chipley
Financial & listing details
- Price per square foot: $211/sqft
- Tax assessed value: $307,566
- Annual tax amount: $3,001
- Date on market: 7/7/2026
- Cumulative days on market: 52 days
- Electric utility on property: Yes
Estimated market value
Not available
Estimated sales range
Not available
Not available
Price history
| Date | Event | Price |
|---|---|---|
| 7/7/2026 | Listed for sale | $449,900+27.5%$211/sqft |
Source:  CPAR #792317 Report a problem CPAR #792317 Report a problem | ||
| 10/11/2022 | Sold | $353,000-1.7%$166/sqft |
Source: Public Record Report a problem | ||
| 9/14/2022 | Pending sale | $359,000$169/sqft |
Source: CPAR #731127 Report a problem | ||
| 8/31/2022 | Contingent | $359,000$169/sqft |
Source: CPAR #731127 Report a problem | ||
| 8/19/2022 | Listed for sale | $359,000+63.9%$169/sqft |
Source: CPAR #731127 Report a problem | ||
| 9/5/2019 | Sold | $219,000+15.3%$103/sqft |
Source: CPAR #679025 Report a problem | ||
| 6/13/2016 | Sold | $190,000$89/sqft |
Source: CPAR #644174 Report a problem | ||
Public tax history
| Year | Property taxes | Tax assessment |
|---|---|---|
| 2025 | $3,001 +6.4% | $257,474 +2.9% |
| 2024 | $2,820 +2.1% | $250,218 |
| 2023 | $2,762 -9.1% | -- |
| 2022 | $3,039 +10.3% | $214,518 +10% |
| 2021 | $2,755 +8.9% | $195,016 +9.6% |
| 2020 | $2,530 0% | $177,928 +3.8% |
| 2019 | $2,530 +0.2% | $171,473 +3.9% |
| 2018 | $2,525 -0.9% | $165,042 +3.2% |
| 2017 | $2,547 | $159,984 |
Find assessor info on the county website
Monthly payment
Est. payment
Payment breakdown
Explore the cost of this home by adjusting the details. Changes won't be saved.Climate risks
Neighborhood: 32428
Nearby schools
Schools provided by the listing agent
- Elementary: Kate M. Smith
- Middle: Roulhac
- High: Chipley
Source: CPAR. This data may not be complete. We recommend contacting the local school district to confirm school assignments for this home.
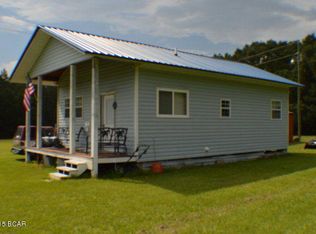
Similar homes
- $459,9004 bd3 ba2.3k sqft661 Highway 90, Chipley, FL 32428For Sale
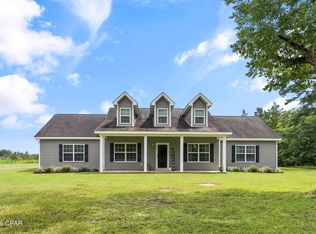 MLS ID #792445, Steven Koleno. CPAR
 - $439,0003 bd3 ba2.5k sqft1453 Highway 277, Chipley, FL 32428For Sale
 MLS ID #792358, Sheila Barbee. CPAR
 - $399,9994 bd3 ba2.8k sqft1012 Carlisle Rd, Chipley, FL 32428For Sale
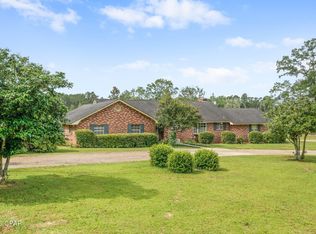 MLS ID #790323, Seamus J O'neill. CPAR
 - $429,9004 bd3 ba2.9k sqft1712 Shamrock Ln, Chipley, FL 32428For Sale
 MLS ID #790620, Denise Myers. CPAR
