Escape to the beauty of country living with this charming two-story home nestled on beautiful acreage beneath majestic oak trees. A picturesque pond enhances the peaceful setting, creating the perfect backdrop for relaxing and enjoying nature.
Designed for both comfort and entertaining, this home features a welcoming wrap-around porch where you can drink sweet tea and overlook the pond and sprawling landscape, evening sunsets, and the gentle sounds of the countryside. Inside, spacious living areas offer plenty of room for family and guests, while large windows showcase scenic views of the surrounding property.
Step outside to a large patio, watch the sun rise while enjoy morning coffee. This patio is ideal for hosting gatherings, grilling, or simply unwinding. Whether you're enjoying the shade of the mature oaks, watching wildlife, or spending time with friends and family outdoors, this property offers a lifestyle that's hard to find.
With ample acreage for recreation, gardening, animals, or future expansion, the possibilities are endless. Combining privacy, natural beauty, and outdoor living at its finest, this exceptional property is ready to welcome you home.
Schedule your private showing today and discover the charm and tranquility this one-of-a-kind property has to offer.
For sale
Price cut: $8K (8/11)
$584,499
2242 Highway 231, Cottondale, FL 32431
4beds
2,562sqft
Single Family Residence
Built in 1994
5.75 Acres Lot
$560,900 Zestimate®
$228/sqft
$-- HOA
What's special
Picturesque pondCharming two-story homeWelcoming wrap-around porchLarge patioEvening sunsets
- 119 days
- 340
- 20
Zillow last checked:
Listing updated:
Listed by:
Rebecca Weeks 850-693-5059,
Elite Realty
Source: CPAR,MLS#: 791011 Originating MLS: Central Panhandle Association of REALTORS
Originating MLS: Central Panhandle Association of REALTORSFacts & features
Interior
Bedrooms & bathrooms
- Bedrooms: 4
- Bathrooms: 3
- Full bathrooms: 2
- 1/2 bathrooms: 1
Rooms
- Room types: Bedroom, Dining Room, Full Bath, Foyer, Half Bath, Kitchen, Laundry, Living Room, Primary Bathroom, Primary Bedroom, Office
Primary bedroom
- Level: Second
- Dimensions: 17.5 x 13.2
Bedroom
- Level: Second
- Dimensions: 15.4 x 10.8
Bedroom
- Level: Second
- Dimensions: 14.3 x 9.2
Bedroom
- Level: Second
- Dimensions: 13.4 x 10.5
Primary bathroom
- Level: Second
- Dimensions: 11.4 x 9.8
Dining room
- Level: First
- Dimensions: 14.2 x 11.5
Foyer
- Level: First
Other
- Level: Second
- Dimensions: 9.7 x 9.5
Half bath
- Level: First
- Dimensions: 5.7 x 5
Kitchen
- Level: First
- Dimensions: 18.3 x 12.3
Laundry
- Level: First
- Dimensions: 12.5 x 7.9
Living room
- Level: First
- Dimensions: 27.7 x 12.2
Office
- Level: First
- Dimensions: 14.2 x 13.2
Heating
- Central, Heat Pump
Cooling
- Central Air, Ceiling Fan(s)
Appliances
- Included: Electric Range
Features
- Double Vanity, Interior Steps, Upper Level Primary, Walk-In Closet(s), Entrance Foyer
- Windows: Double Pane Windows
- Has fireplace: Yes
Interior area
- Total structure area: 2,562
- Total interior livable area: 2,562 sqft
Property
Parking
- Total spaces: 2
- Parking features: Garage
- Garage spaces: 2
Accessibility
- Accessibility features: Central Living Area
Features
- Levels: Two
- Stories: 2
- Patio & porch: Covered, Patio, Porch
- Pool features: Other, See Remarks
- Has view: Yes
- View description: Other
- Waterfront features: See Remarks
Lot
- Size: 5.75 Acres
Details
- Additional structures: Shed(s)
- Parcel number: 244N12000001600031 & 244N12000001600016
- Zoning description: Horses Allowed, Resid Single Family
- Special conditions: Listed As-Is
Construction
Type & style
- Home type: SingleFamily
- Architectural style: Traditional
- Property subtype: Single Family Residence
Materials
- Brick, Vinyl Siding, Wood Frame
- Foundation: Slab
- Roof: Metal
Condition
- New construction: No
- Year built: 1994
Community & HOA
Community
- Security: Smoke Detector(s)
- Subdivision: Cottondale
HOA
- Has HOA: No
Location
- Region: Cottondale
Financial & listing details
- Price per square foot: $228/sqft
- Tax assessed value: $229,511
- Annual tax amount: $1,464
- Date on market: 6/9/2026
- Cumulative days on market: 120 days
Estimated market value
$560,900
$533,000 - $589,000
$2,572/mo
Price history
| Date | Event | Price |
|---|---|---|
| 8/11/2026 | Price change | $584,499-1.4%$228/sqft |
Source:  CPAR #791011 Report a problem CPAR #791011 Report a problem | ||
| 6/9/2026 | Listed for sale | $592,499-1.1%$231/sqft |
Source: CPAR #791011 Report a problem | ||
| 5/9/2026 | Listing removed | $599,000$234/sqft |
Source: CPAR #771463 Report a problem | ||
| 6/2/2025 | Price change | $599,000-4.8%$234/sqft |
Source: CPAR #771463 Report a problem | ||
| 4/4/2025 | Listed for sale | $629,000$246/sqft |
Source: CPAR #771463 Report a problem | ||
Public tax history
| Year | Property taxes | Tax assessment |
|---|---|---|
| 2025 | $1,464 +3.2% | $150,144 +2.9% |
| 2024 | $1,418 +6.2% | $145,967 +3% |
| 2023 | $1,335 +10.5% | $141,772 +3% |
| 2022 | $1,208 0% | $137,699 +3% |
| 2021 | $1,208 -0.9% | $133,745 +1.4% |
| 2020 | $1,219 -29.4% | $131,925 -19.6% |
| 2019 | $1,727 +0.4% | $164,003 +0.3% |
| 2018 | $1,719 +2.6% | $163,446 +2.1% |
| 2017 | $1,676 | $160,122 +2.1% |
| 2016 | $1,676 +4.9% | $156,866 +6.8% |
| 2015 | $1,597 +10.1% | $146,811 +3.4% |
| 2014 | $1,451 | $141,970 -0.1% |
| 2013 | -- | $142,065 -1.1% |
| 2012 | -- | $143,693 -1.4% |
| 2011 | -- | $145,669 +1.5% |
| 2010 | -- | $143,516 +2.7% |
| 2009 | -- | $139,743 -2.8% |
| 2008 | -- | $143,791 +6.1% |
| 2007 | -- | $135,537 +2.5% |
| 2006 | -- | $132,231 +3% |
| 2005 | -- | $128,380 +3% |
| 2004 | -- | $124,641 +1.9% |
| 2003 | -- | $122,317 -0.6% |
| 2002 | -- | $123,034 +4.6% |
| 2001 | -- | $117,569 +3% |
| 2000 | -- | $114,145 |
Find assessor info on the county website
Monthly payment
Est. payment
Payment breakdown
Explore the cost of this home by adjusting the details. Changes won't be saved.Climate risks
Neighborhood: 32431
Nearby schools
Schools provided by the listing agent
- Elementary: Cottondale
- Middle: Cottondale
- High: Cottondale
Source: CPAR. This data may not be complete. We recommend contacting the local school district to confirm school assignments for this home.
Similar homes
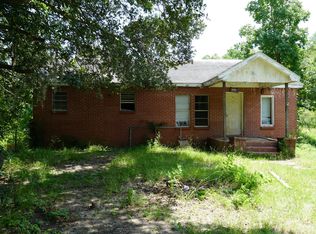
- $519,9005 bd3 ba2.4k sqft2706 Sapp Rd, Cottondale, FL 32431For Sale
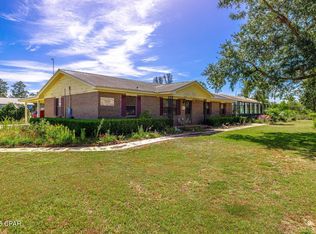 MLS ID #779999, Marco Cooper. CPAR
 - $625,0003 bd4 ba2.4k sqft3280 Willie Ln, Cottondale, FL 32431For Sale
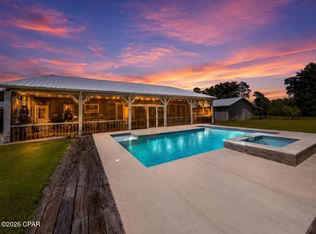 MLS ID #794625, Kathy S Milton. CPAR
 - $529,9994 bd4 ba2.4k sqft1915 Us Highway 90, Cottondale, FL 32431For Sale
 MLS ID #794895, Seamus J O'neill. CPAR
 - $599,9994 bd3 ba3.6k sqft3955 Highway 77, Chipley, FL 32428For Sale
 MLS ID #796208, Casey Owens. CPAR
