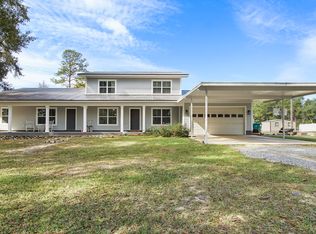
Space, versatility, and an incredible outdoor setup come together in this impressive home! Offering approximately 3,700+ square feet of living space, this home provides an abundance of room with a layout that easily adapts to everyday living, entertaining, working from home, and more. Tucked away at the quiet end of a dead-end street, the home enjoys a peaceful setting away from through traffic.Inside, multiple living areas give everyone room to spread out without sacrificing the spaces that bring people together. The inviting family room is filled with character, featuring a stone fireplace and wood beams that create a warm focal point for the space. Just steps away, the kitchen offers abundant white cabinetry, generous counter space and stainless steel appliances, with the dining area conveniently located nearby. An oversized separate living room adds even more flexibility and is perfect for creating an additional gathering, entertaining, or relaxation space. Need a dedicated space beyond the traditional bedrooms? The approximately 15' x 15' office with built-ins is a standout feature. Its size makes it equally well suited for a home office, homeschool room, playroom, craft room, library, or study area, allowing the home to easily evolve with your needs. The primary suite provides a comfortable place to unwind with a oversized walk-in closet and private bath featuring a double vanity, separate shower, and jetted soaking tub. An additional bedroom includes its own private ensuite bath, offering a wonderful setup for guests, extended family, or anyone who appreciates added privacy. The outdoor living space may quickly become a favorite part of the home. A large covered patio opens to the screened pool enclosure, creating a seamless transition from indoor to outdoor entertaining. The in-ground swimming pool is surrounded by an expansive deck with plenty of room for lounge seating, dining, and gathering with friends and family, while a conveniently located pool bath makes days spent outside even easier. Additional features include an attached two-car garage, circular driveway, dedicated laundry room, generous storage, and mature landscaping. This home offers a combination of space, functionality, and versatility that is difficult to find in Chipley. If room to live, gather, entertain, and make a home truly your own is what you've been searching for, this one is ready to impress.
For sale
Price cut: $10K (9/16)
$475,000
620 4th St, Chipley, FL 32428
4beds
3,756sqft
Single Family Residence
Built in 1980
1.15 Acres Lot
$-- Zestimate®
$126/sqft
$-- HOA
What's special
Screened pool enclosureStone fireplaceIn-ground swimming poolAttached two-car garageConveniently located pool bathGenerous storageLarge covered patio
- 33 days
- 746
- 80
Zillow last checked:
Listing updated:
Listed by:
Seamus J O'neill 850-260-5851,
SOUTHERN WAY REALTY, INC.
Source: CPAR,MLS#: 794569 Originating MLS: Central Panhandle Association of REALTORS
Originating MLS: Central Panhandle Association of REALTORSFacts & features
Interior
Bedrooms & bathrooms
- Bedrooms: 4
- Bathrooms: 3
- Full bathrooms: 3
Rooms
- Room types: Bedroom, Dining Room, Family Room, Kitchen, Living Room, Primary Bedroom, Office, Bonus Room
Primary bedroom
- Dimensions: 18.2 x 21.8
Bedroom
- Dimensions: 10.5 x 11.8
Bedroom
- Dimensions: 10.5 x 14.6
Bedroom
- Description: With en suite
- Dimensions: 12.4 x 13.1
Dining room
- Dimensions: 12.8 x 9.1
Family room
- Dimensions: 18.4 x 20.5
Kitchen
- Dimensions: 12.8 x 15.7
Living room
- Dimensions: 27.7 x 28.2
Office
- Dimensions: 15.1 x 15.4
Heating
- Central, Electric
Cooling
- Central Air, Ceiling Fan(s)
Appliances
- Included: Electric Oven, Electric Range
Features
- Double Vanity, Jetted Tub, Separate Shower, Walk-In Closet(s)
Interior area
- Total structure area: 3,756
- Total interior livable area: 3,756 sqft
Property
Parking
- Total spaces: 2
- Parking features: Garage
- Garage spaces: 2
Features
- Patio & porch: Covered, Porch
- Exterior features: Outdoor Shower
- Has private pool: Yes
- Pool features: Gunite, In Ground, Screen Enclosure, Private
- Has spa: Yes
Lot
- Size: 1.15 Acres
- Dimensions: 264 x 199 x 264 x 179
Details
- Parcel number: 000000000014980001
Construction
Type & style
- Home type: SingleFamily
- Architectural style: Country
- Property subtype: Single Family Residence
Materials
- Vinyl Siding
- Foundation: Slab
- Roof: Metal
Condition
- New construction: No
- Year built: 1980
Utilities & green energy
- Sewer: Public Sewer
Community & HOA
Community
- Security: Security System
- Subdivision: [No Recorded Subdiv]
HOA
- Has HOA: No
Location
- Region: Chipley
Financial & listing details
- Price per square foot: $126/sqft
- Tax assessed value: $383,942
- Annual tax amount: $3,908
- Date on market: 8/25/2026
- Cumulative days on market: 34 days
Estimated market value
Not available
Estimated sales range
Not available
Not available
Price history
| Date | Event | Price |
|---|---|---|
| 9/16/2026 | Price change | $475,000-2.1%$126/sqft |
Source:  CPAR #794569 Report a problem CPAR #794569 Report a problem | ||
| 8/25/2026 | Listed for sale | $485,000$129/sqft |
Source: CPAR #794569 Report a problem | ||
Public tax history
| Year | Property taxes | Tax assessment |
|---|---|---|
| 2025 | $3,909 +5.4% | $231,616 +2.9% |
| 2024 | $3,707 +2.7% | $225,088 +3% |
| 2023 | $3,608 +3.2% | $218,532 +3% |
| 2022 | $3,496 +1.8% | $212,167 +3% |
| 2021 | $3,435 +1.3% | $205,987 +1.4% |
| 2020 | $3,392 +0.3% | $203,143 +2.3% |
| 2019 | $3,383 -0.1% | $198,576 +1.9% |
| 2018 | $3,388 -1.5% | $194,873 +1.1% |
| 2017 | $3,437 | $192,696 +2.1% |
| 2016 | $3,437 -0.4% | $188,733 |
| 2015 | $3,451 | $188,733 |
| 2014 | -- | $188,733 -1.7% |
| 2013 | -- | $191,903 +1.7% |
| 2012 | -- | $188,695 -3.8% |
| 2011 | -- | $196,081 -2.6% |
| 2010 | -- | $201,239 +2.4% |
| 2009 | -- | $196,573 +0.1% |
| 2008 | -- | $196,377 +3% |
| 2007 | -- | $190,657 +5.6% |
| 2005 | -- | $180,589 +3% |
| 2004 | -- | $175,329 +1.2% |
| 2003 | -- | $173,218 +1.8% |
| 2002 | -- | $170,099 +1.6% |
| 2001 | -- | $167,420 +3% |
| 2000 | -- | $162,544 |
Find assessor info on the county website
Monthly payment
Est. payment
Payment breakdown
Explore the cost of this home by adjusting the details. Changes won't be saved.Climate risks
Neighborhood: 32428
Similar homes
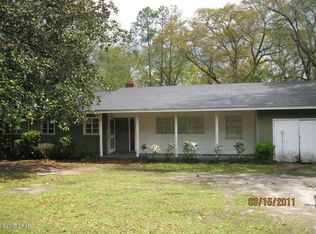
- $450,0004 bd4 ba3.7k sqft700 2nd St, Chipley, FL 32428For Sale
 MLS ID #791276, Justin Raley. CPAR
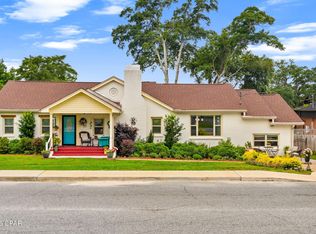
 - $459,9004 bd3 ba2.3k sqft661 Highway 90, Chipley, FL 32428For Sale
 MLS ID #792445, Steven Koleno. CPAR
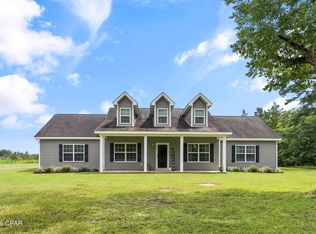
 - $449,9004 bd2 ba2.1k sqft1336 Orange Hill Rd, Chipley, FL 32428For Sale
 MLS ID #792317, Wanda A Owens. CPAR
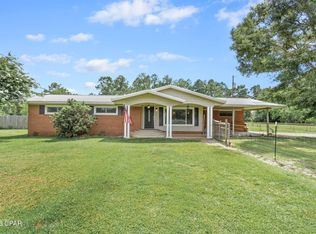
 - $449,9006 bd4 ba3k sqft1294 Dragonfly Ln, Chipley, FL 32428For Sale
 MLS ID #781451, Harvey B Webb. CPAR
 - $299,0003 bd2 ba1.9k sqft1130 Timberlane Rd, Chipley, FL 32428For Sale
 MLS ID #1007727, Hubert Albisa, Beach Realty of Florida. ECAOR
