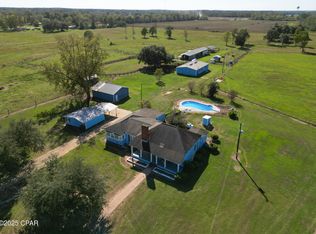
Space to spread out, room to entertain, and the option to expand your acreage--all conveniently located just north of Graceville! A long paved driveway welcomes you to this spacious brick home on 4.5 acres, offering a versatile layout with a family room, separate living room, formal dining room, breakfast area, craft room, and an upstairs recreational bonus room. An office offers the potential for a fifth bedroom, giving you flexibility for guests, hobbies, or working from home.
Granite countertops complement the kitchen, while the bedroom layout provides convenient bathroom access throughout, including two bedrooms connected by a Jack-and-Jill bath. Recent improvements include a newly installed architectural shingle roof, electrical updates, and a new mini-split system in the upstairs recreational room.
Outside, enjoy an outdoor grill and entertainment area with plenty of space to gather. An attached two-car carport adds everyday convenience, while an enclosed barn, pole barn, and Quonset hut provide ample storage for equipment, tools, and recreational gear.
Looking for even more room? The adjoining 57.15± acre farm and recreational property is available for purchase separately. Approximately half of the farm acreage is currently leased until January, 2027 for cotton and peanut production, with the remaining land offering opportunities for fishing, hunting, and outdoor enjoyment. Highlights include two ponds, a dock with water and electricity, and a 1,200-square-foot enclosed pole barn overlooking the ponds, complete with a porch, kitchen area, ceiling fans, and an on-demand water heater. The farm also features two access points along Hwy 77, a well, electricity, and a recent survey.
Enjoy the home and its 4.5 acres, or explore the opportunity to purchase both properties for a spacious country retreat with agricultural and recreational possibilities. The adjoining 57.15± acres are not included in the price of this home listing.
For sale
$479,900
5770 Highway 77, Graceville, FL 32440
4beds
3,789sqft
Single Family Residence
Built in 1975
4.5 Acres Lot
$-- Zestimate®
$127/sqft
$-- HOA
What's special
- 4 days
- 257
- 15
Zillow last checked:
Listing updated:
Listed by:
Denise Myers 850-326-2248,
Elite Realty
Source: CPAR,MLS#: 797473 Originating MLS: Central Panhandle Association of REALTORS
Facts & features
Interior
Bedrooms & bathrooms
- Bedrooms: 4
- Bathrooms: 4
- Full bathrooms: 4
Rooms
- Room types: Breakfast Room/Nook, Bedroom, Dining Room, Family Room, Full Bath, Foyer, Kitchen, Laundry, Living Room, Primary Bathroom, Primary Bedroom, Office, Other, Pantry, Recreation, Bonus Room
Primary bedroom
- Level: First
- Dimensions: 15.9 x 14.7
Bedroom
- Level: First
- Dimensions: 19.1 x 12.11
Bedroom
- Level: First
- Dimensions: 19.1 x 11.7
Bedroom
- Level: First
- Dimensions: 13.4 x 13.2
Primary bathroom
- Level: First
- Dimensions: 9 x 14.7
Breakfast room nook
- Level: First
- Dimensions: 14.6 x 16.6
Dining room
- Level: First
- Dimensions: 14.9 x 12.11
Family room
- Level: First
- Dimensions: 17.8 x 19.11
Foyer
- Level: First
- Dimensions: 5.8 x 14.7
Other
- Level: First
- Dimensions: 10.5 x 6.4
Other
- Description: Jack & Jill with separate shower area
- Level: First
- Dimensions: 11 x 4.7
Other
- Description: Ensuite Bath also guest bath entrance
- Level: First
- Dimensions: 5.9 x 8.1
Kitchen
- Level: First
- Dimensions: 15.11 x 16.6
Laundry
- Level: First
- Dimensions: 6.5 x 6.1
Living room
- Level: First
- Dimensions: 16.2 x 13.11
Office
- Description: Can be converted back to 5th bedroom
- Level: First
- Dimensions: 10.5 x 9.6
Other
- Description: Craft Room
- Level: First
- Dimensions: 6.5 x 6.9
Pantry
- Level: First
- Dimensions: 9.3 x 3.1
Recreation
- Level: Second
- Dimensions: 35.7 x 15.5
Heating
- Central, Ductless, Fireplace(s)
Cooling
- Central Air, Ceiling Fan(s), Ductless
Appliances
- Included: Electric Oven
Features
- Intercom, Main Level Primary, Shower Only, Walk-In Closet(s), Entrance Foyer, Pantry
Interior area
- Total structure area: 3,789
- Total interior livable area: 3,789 sqft
Video & virtual tour
Property
Parking
- Parking features: Paved
Features
- Levels: Two
- Stories: 2
- Patio & porch: Patio
- Exterior features: Barbecue, Patio
- Has view: Yes
- View description: Other
Lot
- Size: 4.5 Acres
- Features: Paved
Details
- Additional structures: Barn(s), Outbuilding
- Parcel number: 257N13000000700000
- Special conditions: Listed As-Is
- Other equipment: Intercom
Construction
Type & style
- Home type: SingleFamily
- Architectural style: Ranch
- Property subtype: Single Family Residence
Materials
- Brick
- Roof: Shingle
Condition
- New construction: No
- Year built: 1975
Community & HOA
Community
- Features: Barbecue, Short Term Rental Allowed
- Subdivision: [No Recorded Subdiv]
HOA
- Has HOA: No
- Services included: Other, See Remarks
Location
- Region: Graceville
Financial & listing details
- Price per square foot: $127/sqft
- Tax assessed value: $239,718
- Annual tax amount: $1,828
- Date on market: 11/5/2026
- Cumulative days on market: 4 days
Estimated market value
Not available
Estimated sales range
Not available
Not available
Price history
| Date | Event | Price |
|---|---|---|
| 11/5/2026 | Listed for sale | $479,900+389.7%$127/sqft |
Source:  CPAR #797473 Report a problem | ||
| 9/6/2006 | Sold | $98,000$26/sqft |
Source: Public Record Report a problem | ||
Public tax history
| Year | Property taxes | Tax assessment |
|---|---|---|
| 2025 | $1,829 +3.2% | $177,526 +2.9% |
| 2024 | $1,773 +5.9% | $172,523 +3% |
| 2023 | $1,673 +10.3% | $167,498 +3% |
| 2022 | $1,517 -0.1% | $162,619 +3% |
| 2021 | $1,518 -0.9% | $157,883 +1.4% |
| 2020 | $1,532 -4.7% | $155,703 +0.2% |
| 2019 | $1,608 +4.4% | $155,426 +3.2% |
| 2018 | $1,541 -6.9% | $150,570 +2.1% |
| 2017 | $1,655 | $147,473 +2.1% |
| 2016 | $1,655 +4.9% | $144,440 +0.7% |
| 2015 | $1,577 -2.1% | $143,436 +0.8% |
| 2014 | $1,611 | $142,298 +1.5% |
| 2013 | -- | $140,195 +1.7% |
| 2012 | -- | $137,852 +3% |
| 2011 | -- | $133,837 +1.5% |
| 2010 | -- | $131,859 +2.7% |
| 2009 | -- | $128,392 -2.8% |
| 2008 | -- | $132,112 +6.1% |
| 2007 | -- | $124,528 -25.5% |
| 2006 | -- | $167,117 +26.1% |
| 2004 | -- | $132,506 +1.4% |
| 2003 | -- | $130,658 -0.7% |
| 2002 | -- | $131,519 +5.3% |
| 2001 | -- | $124,853 +4% |
| 2000 | -- | $120,054 |
Find assessor info on the county website
Monthly payment
Est. payment
Payment breakdown
Explore the cost of this home by adjusting the details. Changes won't be saved.Climate risks
Neighborhood: 32440


Similar homes
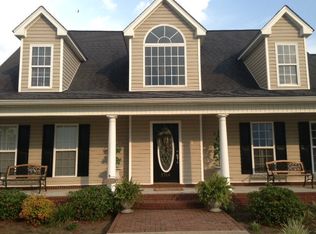
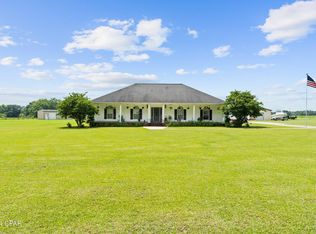
- $385,0003 bd3 ba2.2k sqft3687 Bass Rd, Graceville, FL 32440For Sale
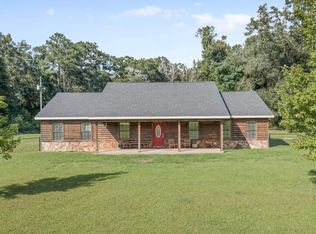 MLS ID #795534, Seamus J O'neill. CPAR
- $549,9004 bd4 ba3.4k sqft3878 Earlston Rd, Graceville, FL 32440For Sale
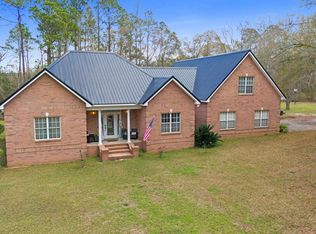 MLS ID #786493, Denise Myers. CPAR
- $279,0004 bd2 ba1.9k sqft5018 Highway 77, Graceville, FL 32440For Sale
 MLS ID #795497, Kala Collins. CPAR
- $599,9003 bd2 ba2.8k sqft5171 Galloway Rd, Graceville, FL 32440For Sale
 MLS ID #780663, Kyle Collins. CPAR
