Rare opportunity to find a home on a quiet cul-de-sac in West Dothan with an oversized 2-acre lot and large shop! Located in Pleasant Valley, this convenient location is just minutes from Flowers Hospital, Publix, shopping, dining, schools, and everyday needs. The home sits on a beautiful, peaceful property with mature trees and plenty of privacy. With approximately 2 acres, there is room for a large backyard, pool, or even another home if desired. An adjacent lot is also available to combine with the property, offering the opportunity for additional acreage or to potentially build another home. Inside, you'll find spacious living areas, large bedrooms, a separate dining room, breakfast nook, and bonus room. The home features a primary suite on both the first and second floors, providing an excellent option for a mother-in-law suite or multigenerational living. The living room features a fireplace, creating a warm and inviting space for family and entertaining. All new carpet has been installed upstairs, making this home move-in ready. Enjoy both front and back porches, along with a large covered carport. The oversized shop provides excellent space for hobbies, a workout gym, workshop, storage, or whatever fits your needs. With its quiet cul-de-sac location, mature trees, acreage, large shop, and convenient West Dothan location, this property offers a rare combination of space, privacy, flexibility, and convenience.
For sale
$399,900
108 Valley Ct, Midland City, AL 36350
4beds
3,029sqft
Single Family Residence
Built in 1983
1.8 Acres Lot
$385,800 Zestimate®
$132/sqft
$-- HOA
What's special
Large shopSeparate dining roomBreakfast nookQuiet cul-de-sacBonus roomLarge covered carportFront and back porches
- 28 days
- 1,042
- 44
Zillow last checked:
Listing updated:
Listed by:
David Ridley 334-761-6344,
EXP Realty LLC,
Chase Merritt 334-726-7401,
EXP Realty LLC
Source: SAMLS,MLS#: 214727
Facts & features
Interior
Bedrooms & bathrooms
- Bedrooms: 4
- Bathrooms: 4
- Full bathrooms: 3
- 1/2 bathrooms: 1
Rooms
- Room types: Attic, Bonus Room, Breakfast Room, In-Law Suite, Mud Room, Separate Dining Room, Storage Room, Sunroom, Other-See Remarks
Appliances
- Included: Cooktop, Dishwasher, Electric Water Heater, Microwave, Oven, Range, Range Hood, Other-See Remarks
- Laundry: Inside
Features
- Flooring: Carpet, Tile, Vinyl, Wood, Laminate
- Number of fireplaces: 1
- Fireplace features: 1, Brick, Living Room, Wood Burning
Interior area
- Total structure area: 3,029
- Total interior livable area: 3,029 sqft
Property
Parking
- Total spaces: 2
- Parking features: 2 Car, Detached Carport
- Carport spaces: 2
Features
- Levels: Two
- Patio & porch: Patio-Covered, Porch, Porch-Covered, Slab
- Pool features: None
- Waterfront features: No Waterfront
Lot
- Size: 1.8 Acres
- Dimensions: 1.8
Details
- Parcel number: 0903070001031000
Construction
Type & style
- Home type: SingleFamily
- Architectural style: Craftsman,Traditional
- Property subtype: Single Family Residence
Materials
- Vinyl Siding
- Foundation: Slab
Condition
- New construction: No
- Year built: 1983
Utilities & green energy
- Electric: Wiregrass Electric
- Sewer: Public Sewer
- Water: Public, City, Midland City
Community & HOA
Community
- Subdivision: Pleasant Valley
Location
- Region: Midland City
Financial & listing details
- Price per square foot: $132/sqft
- Tax assessed value: $242,620
- Annual tax amount: $594
- Date on market: 9/7/2026
Estimated market value
$385,800
$367,000 - $405,000
$2,783/mo
Price history
| Date | Event | Price |
|---|---|---|
| 9/7/2026 | Listed for sale | $399,900$132/sqft |
Source: SAMLS #214727 Report a problem | ||
Public tax history
| Year | Property taxes | Tax assessment |
|---|---|---|
| 2025 | $594 +2.4% | $24,280 +2% |
| 2024 | $580 +9.7% | $23,800 +3.6% |
| 2023 | $528 +26% | $22,980 +20.4% |
| 2022 | $419 +9.2% | $19,080 +7.2% |
| 2021 | $384 | $17,800 |
| 2020 | $384 -4.2% | $17,800 -3.3% |
| 2019 | $401 -4.9% | $18,400 +3.4% |
| 2017 | $421 | $17,800 |
| 2016 | $421 | -- |
| 2015 | $421 | -- |
| 2014 | $421 -0.9% | -- |
| 2013 | $425 -17.3% | -- |
| 2012 | $514 +11.6% | -- |
| 2011 | $461 | -- |
| 2010 | $461 -2.4% | -- |
| 2009 | $472 +0.5% | -- |
| 2008 | $470 -10.3% | -- |
| 2007 | $524 +11.8% | -- |
| 2006 | $469 +10.4% | -- |
| 2005 | $425 | -- |
| 2004 | $425 | -- |
| 2003 | $425 +8.7% | -- |
| 2002 | $391 | -- |
Find assessor info on the county website
Monthly payment
Est. payment
Payment breakdown
Explore the cost of this home by adjusting the details. Changes won't be saved.Climate risks
Neighborhood: 36350
Nearby schools
Schools provided by the listing agent
- Elementary: Highlands Elementary
- Middle: Dothan Preparatory (Grades7-8)
- High: Dothan High School (Grades 10 - 12)
Source: SAMLS. This data may not be complete. We recommend contacting the local school district to confirm school assignments for this home.

Similar homes
- $428,0004 bd3 ba2.8k sqft109 Telford Pl, Dothan, AL 36305For Sale
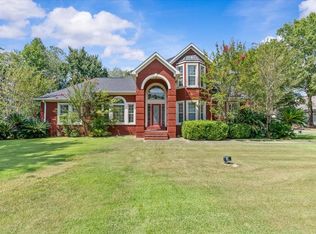 MLS ID #214678, Megan Rhodes, Keller Williams Southeast Alabama. SAMLS
 - $399,9004 bd3 ba2.9k sqft801 Montezuma Ave, Dothan, AL 36303For Sale
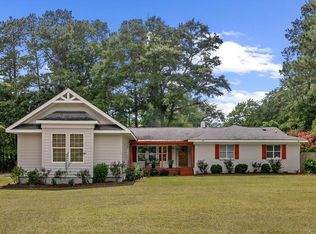 MLS ID #214659, Kelli Cundith, Keller Williams Southeast Alabama. SAMLS
 - $399,9004 bd3 ba2.8k sqft214 Stonegate Dr, Dothan, AL 36305For Sale
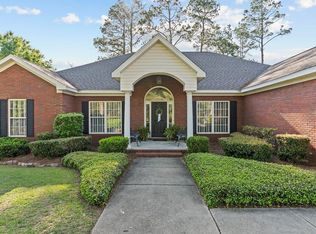 MLS ID #212680, Vanita McLain, Keller Williams Southeast Alabama. SAMLS
 - $390,0004 bd3 ba3.6k sqft2118 Stonebridge Rd, Dothan, AL 36301For Sale
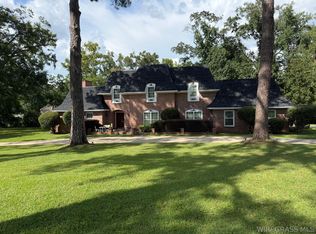 MLS ID #558467, LINDA SIMMONS, TEAM LINDA SIMMONS REAL ESTATE. Wiregrass BOR
