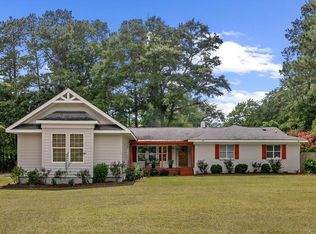
302 Craftsman sits right in the heart of Dothan's west side, zoned for Highland Elementary, with room to spread out on both floors. This 4-bedroom, 3-bath home offers space to spread out, with three bedrooms and two full bathrooms on the main floor, plus a screened-in porch and a heated and cooled sunroom for year-round enjoyment. Upstairs, you'll find a spacious bonus room with a full bathroom, ideal as a playroom, guest suite, or flex space, along with a separate heated and cooled attic offering even more room to work with. Outside, a large fenced backyard rounds out this move-in-ready home in one of Dothan's most convenient locations.
For sale
$349,900
302 Craftsman Dr, Dothan, AL 36303
4beds
2,425sqft
Single Family Residence
Built in 2006
0.31 Acres Lot
$340,800 Zestimate®
$144/sqft
$-- HOA
What's special
Large fenced backyardScreened-in porch
- 6 days
- 530
- 64
Likely to sell faster than
Zillow last checked:
Listing updated:
Listed by:
Megan Rhodes 334-714-2318,
Keller Williams Southeast Alabama
Source: SAMLS,MLS#: 215048
Facts & features
Interior
Bedrooms & bathrooms
- Bedrooms: 4
- Bathrooms: 3
- Full bathrooms: 3
Rooms
- Room types: Bonus Room, Living/Dining Combo
Appliances
- Included: Cooktop, Dishwasher, Electric Water Heater, Disposal, Microwave, Range Hood, Refrigerator, Self Cleaning Oven
- Laundry: Inside
Features
- Flooring: Carpet, Tile, Vinyl
- Basement: None
- Number of fireplaces: 1
- Fireplace features: 1, Electric
Interior area
- Total structure area: 2,425
- Total interior livable area: 2,425 sqft
Property
Parking
- Total spaces: 2
- Parking features: 2 Car, Attached
- Attached garage spaces: 2
Features
- Levels: One and One Half
- Patio & porch: Porch, Porch-Screened
- Pool features: None
- Waterfront features: No Waterfront
Lot
- Size: 0.31 Acres
- Dimensions: 140' x 99.28'
Details
- Parcel number: 0905164002001.007
Construction
Type & style
- Home type: SingleFamily
- Architectural style: Traditional
- Property subtype: Single Family Residence
Materials
- Brick, Vinyl Siding
- Foundation: Slab
Condition
- New construction: No
- Year built: 2006
Utilities & green energy
- Electric: Dothan
- Sewer: Public Sewer
- Water: Public, City
Community & HOA
Community
- Subdivision: Braxton Bend
Location
- Region: Dothan
Financial & listing details
- Price per square foot: $144/sqft
- Tax assessed value: $321,400
- Annual tax amount: $1,102
- Date on market: 10/1/2026
Estimated market value
$340,800
$324,000 - $358,000
$1,980/mo
Price history
| Date | Event | Price |
|---|---|---|
| 10/1/2026 | Listed for sale | $349,900$144/sqft |
Source: SAMLS #215048 Report a problem | ||
| 9/25/2026 | Pending sale | $349,900$144/sqft |
Source: SAMLS #214655 Report a problem | ||
| 9/25/2026 | Listed for sale | $349,900$144/sqft |
Source: SAMLS #214655 Report a problem | ||
| 9/12/2026 | Pending sale | $349,900$144/sqft |
Source: SAMLS #214655 Report a problem | ||
| 9/2/2026 | Listed for sale | $349,900+45.9%$144/sqft |
Source: SAMLS #214655 Report a problem | ||
| 10/14/2016 | Sold | $239,900$99/sqft |
Source: SAMLS #160040 Report a problem | ||
| 7/16/2016 | Price change | $239,900-2%$99/sqft |
Source: The Real Estate Group #160040 Report a problem | ||
| 6/24/2016 | Price change | $244,900-5.8%$101/sqft |
Source: The Real Estate Group #160040 Report a problem | ||
| 4/29/2016 | Price change | $259,900-3.7%$107/sqft |
Source: The Real Estate Group #160040 Report a problem | ||
| 3/18/2016 | Price change | $269,900+1.9%$111/sqft |
Source: The Real Estate Group #160040 Report a problem | ||
| 2/13/2016 | Listed for sale | $264,900+10.8%$109/sqft |
Source: Owner Report a problem | ||
| 10/28/2015 | Listing removed | $239,000$99/sqft |
Source: Owner Report a problem | ||
| 7/12/2015 | Price change | $239,000-4%$99/sqft |
Source: Owner Report a problem | ||
| 1/22/2015 | Price change | $249,000-0.4%$103/sqft |
Source: Owner Report a problem | ||
| 1/11/2015 | Listed for sale | $250,000$103/sqft |
Source: Owner Report a problem | ||
Public tax history
| Year | Property taxes | Tax assessment |
|---|---|---|
| 2025 | $1,102 +6.2% | $32,140 +5.9% |
| 2024 | $1,038 +8.5% | $30,360 +3.8% |
| 2023 | $957 +13.8% | $29,240 +13% |
| 2022 | $841 +6.9% | $25,880 +6.5% |
| 2021 | $786 +2.4% | $24,300 +2.3% |
| 2020 | $768 +2.6% | $23,750 +2.4% |
| 2019 | $748 +2.5% | $23,200 +5.9% |
| 2017 | $730 | $21,910 |
| 2016 | $730 | -- |
| 2015 | $730 | -- |
| 2014 | $730 -5.3% | -- |
| 2013 | $771 | -- |
| 2012 | $771 +4.4% | -- |
| 2011 | $738 | -- |
| 2010 | $738 +0.9% | -- |
| 2009 | $732 | -- |
| 2008 | $732 +639.2% | -- |
| 2007 | $99 | -- |
Find assessor info on the county website
Monthly payment
Est. payment
Payment breakdown
Explore the cost of this home by adjusting the details. Changes won't be saved.Climate risks
Neighborhood: 36303
Nearby schools
Schools provided by the listing agent
- Elementary: Girard Primary/Intermediate
- Middle: Girard
- High: Northview
Source: SAMLS. This data may not be complete. We recommend contacting the local school district to confirm school assignments for this home.
Similar homes
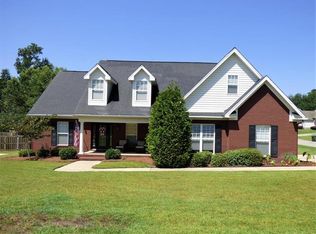
- $379,0004 bd3 ba2.2k sqft207 Royal Orleans Ct, Dothan, AL 36305For Sale
 MLS ID #214694, Krystal Diaz, Epique Realty. SAMLS
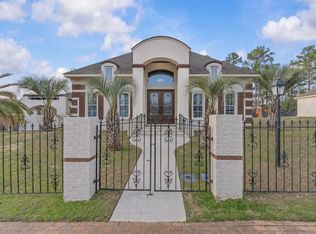
 - $354,9003 bd2 ba2k sqft217 Royale Orleans Ct, Dothan, AL 36305For Sale
 MLS ID #214393, Rosemary McKibben, JW Grant Realty. SAMLS
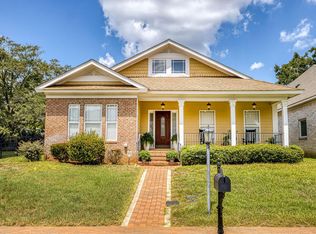
 - $299,9004 bd3 ba2.2k sqft3636 Oak Ridge Ln, Dothan, AL 36303For Sale
 MLS ID #214654, David Ridley, EXP Realty LLC. SAMLS
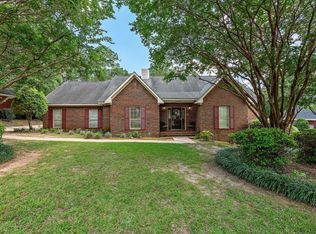
 - $399,9004 bd3 ba2.9k sqft801 Montezuma Ave, Dothan, AL 36303For Sale
 MLS ID #214659, Kelli Cundith, Keller Williams Southeast Alabama. SAMLS
