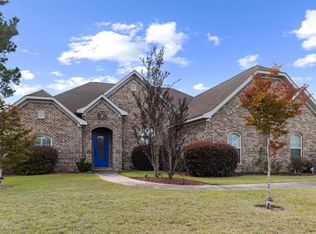
Welcome to this spacious 5-bedroom, 3-bath home located on a quiet cul-de-sac in the desirable Park Ridge Community in Rehobeth, offering access to two community pools. The home features hardwood flooring throughout the main living area, plantation shutters, a gas fireplace, granite countertops throughout, and a beautifully appointed kitchen with stainless steel appliances, gas stove, farmhouse sink, natural wood-finish cabinetry, under-cabinet lighting, and a pantry. A versatile flex room is perfect for a home office or formal dining room, while the upstairs bonus room with a full bath can serve as the 5th bedroom, guest suite, or additional living space. The spacious primary suite features a trey ceiling, large walk-in closet, and an ensuite bath with a tiled walk-in shower and separate soaker tub. Additional features include a large laundry room with washer and dryer included, security system, 22kW whole-house generator, water softening system, double water meters, irrigation system, and a two-car garage. Outside, enjoy a wood privacy-fenced backyard with fruit trees, covered back porch, additional patio, and hot tub that will remain with the home. This well-equipped Park Ridge home offers an abundance of space, comfort, and desirable amenities inside and out!
For sale
Price cut: $10.4K (10/12)
$369,500
257 Puent Dr, Dothan, AL 36301
5beds
2,675sqft
Single Family Residence
Built in 2021
0.31 Acres Lot
$-- Zestimate®
$138/sqft
$63/mo HOA
What's special
Two-car garageGas fireplaceAdditional patioFarmhouse sinkNatural wood-finish cabinetryLarge walk-in closetTrey ceiling
- 35 days
- 178
- 11
Zillow last checked:
Listing updated:
Listed by:
Cristi Dean 334-618-7149,
Keller Williams Realty Southeast Alabama
Source: Wiregrass BOR,MLS#: 558739Originating MLS: Wiregrass Board Of REALTORS
Facts & features
Interior
Bedrooms & bathrooms
- Bedrooms: 5
- Bathrooms: 3
- Full bathrooms: 3
Heating
- Central, Gas
Cooling
- Central Air, Electric
Appliances
- Included: Dishwasher, Gas Cooktop, Gas Oven, Gas Water Heater, Microwave, Refrigerator, Self Cleaning Oven, Dryer, Washer
- Laundry: Washer Hookup, Dryer Hookup
Features
- Tray Ceiling(s), Shutters, Vaulted Ceiling(s), Walk-In Closet(s), Window Treatments, Breakfast Bar
- Flooring: Carpet, Tile, Wood
- Windows: Plantation Shutters, Window Treatments
- Number of fireplaces: 1
- Fireplace features: One, Gas Log
Interior area
- Total interior livable area: 2,675 sqft
Property
Parking
- Total spaces: 4
- Parking features: Attached, Driveway, Garage
- Attached garage spaces: 2
- Carport spaces: 2
- Covered spaces: 4
- Has uncovered spaces: Yes
Features
- Levels: One and One Half
- Stories: 1.5
- Patio & porch: Covered, Patio, Porch
- Exterior features: Fence, Hot Tub/Spa, Irrigation Sprinklers, Porch, Patio
- Pool features: Community, In Ground, Pool
- Has spa: Yes
- Fencing: Partial
Lot
- Size: 0.31 Acres
- Features: City Lot, Cul-De-Sac, Subdivision, Sprinklers In Ground
Details
- Parcel number: 1702090002023000
Construction
Type & style
- Home type: SingleFamily
- Property subtype: Single Family Residence
Materials
- Fiber Cement
- Foundation: Slab
Condition
- New construction: No
- Year built: 2021
Utilities & green energy
- Sewer: Public Sewer
- Water: Public
- Utilities for property: Electricity Available, Natural Gas Available
Community & HOA
Community
- Features: Pool
- Security: Security System
- Subdivision: Park Ridge
HOA
- Has HOA: Yes
- HOA fee: $750 annually
Location
- Region: Dothan
Financial & listing details
- Price per square foot: $138/sqft
- Tax assessed value: $367,100
- Annual tax amount: $871
- Date on market: 9/14/2026
- Cumulative days on market: 36 days
- Listing terms: Cash,Conventional,FHA,VA Loan
- Electric utility on property: Yes
Estimated market value
Not available
Estimated sales range
Not available
Not available
Price history
| Date | Event | Price |
|---|---|---|
| 10/12/2026 | Price change | $369,500-2.7%$138/sqft |
Source: SAMLS #214733 Report a problem | ||
| 9/21/2026 | Price change | $379,900-1.3%$142/sqft |
Source: SAMLS #214733 Report a problem | ||
| 9/8/2026 | Listed for sale | $384,900-2.6%$144/sqft |
Source: SAMLS #214733 Report a problem | ||
| 9/2/2026 | Listing removed | $395,000$148/sqft |
Source: My State MLS #11673798 Report a problem | ||
| 7/18/2026 | Price change | $395,000-1.3%$148/sqft |
Source: My State MLS #11673798 Report a problem | ||
| 3/14/2026 | Listed for sale | $400,000+25.1%$150/sqft |
Source: My State MLS #11673798 Report a problem | ||
| 8/19/2021 | Sold | $319,734+175.6%$120/sqft |
Source: SAMLS #182300 Report a problem | ||
| 5/24/2021 | Sold | $116,000$43/sqft |
Source: Public Record Report a problem | ||
Public tax history
| Year | Property taxes | Tax assessment |
|---|---|---|
| 2025 | $871 | $36,720 |
| 2024 | $871 +12.4% | $36,720 +5.5% |
| 2023 | $775 +13.6% | $34,820 +13.1% |
| 2022 | $682 +508.3% | $30,780 +305% |
| 2021 | $112 | $7,600 +100% |
| 2020 | -- | $3,800 |
Find assessor info on the county website
Monthly payment
Est. payment
Payment breakdown
Explore the cost of this home by adjusting the details. Changes won't be saved.Climate risks
Neighborhood: 36301
Nearby schools
Schools provided by the listing agent
- Elementary: Rehobeth Middle School
- Middle: Rehobeth Middle School,
- High: Rehobeth High School
Source: Wiregrass BOR. This data may not be complete. We recommend contacting the local school district to confirm school assignments for this home.

Similar homes
- $375,0005 bd3 ba2.7k sqft400 Oliver Dr, Dothan, AL 36301For Sale
 MLS ID #214031, Miranda Quick, Weichert Realtors JBR Legacy Group. SAMLS
- $424,9005 bd3 ba3.1k sqft136 Ridgecrest Loop, Dothan, AL 36301For Sale
 MLS ID #213595, Jan Timmerman, Weichert Realtors JBR Legacy Group. SAMLS
- $385,0003 bd3 ba2.6k sqft217 Glen Oaks Dr, Dothan, AL 36301For Sale
 MLS ID #214319, Miranda Quick, Weichert Realtors JBR Legacy Group. SAMLS
- $365,0004 bd3 ba2k sqft1625 National Rd, Dothan, AL 36301For Sale
 MLS ID #214532, Jessica Parker, Elevate Real Estate. SAMLS
