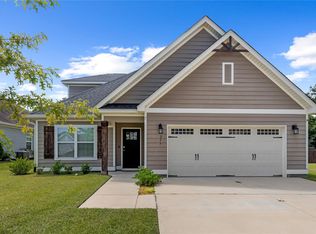
Completed in September 2023, this beautifully maintained home in Martin Farm offers the feel of new construction without the wait. With modern finishes, a spacious split floor plan, and neighborhood pond access, 9741 S Park Ave. is truly move-in ready. The bright, open living and dining area features abundant natural light and flows into a well-appointed kitchen with white cabinetry, granite countertops, a large island with double sink, gas cooktop, stainless steel appliances, and two generous pantries. The private primary suite includes a tiled shower, separate water closet, double vanity, ample storage, and a spacious walk-in closet. Three additional bedrooms, a full bath, and the laundry room are located on the opposite side of the home, providing plenty of privacy and flexibility. Additional features include luxury vinyl flooring, upgraded lighting and ceiling fans, an entry bench with coat storage, sprinkler and security systems, and a privacy-fenced backyard. Enjoy a nearly new home that has been exceptionally cared for, plus access to Martin Farm's peaceful neighborhood pond for fishing and relaxing.
For sale
Price cut: $6K (9/24)
$359,000
9741 S Park Ave, Dothan, AL 36301
4beds
2,228sqft
Single Family Residence
Built in 2023
0.5 Acres Lot
$355,700 Zestimate®
$161/sqft
$-- HOA
What's special
Laundry roomThree additional bedroomsSpacious walk-in closetPrivacy-fenced backyardDouble vanitySeparate water closetSpacious split floor plan
- 65 days
- 260
- 17
Zillow last checked:
Listing updated:
Listed by:
Justin Walters 334-790-6160,
Keller Williams Southeast Alabama
Source: SAMLS,MLS#: 214332
Facts & features
Interior
Bedrooms & bathrooms
- Bedrooms: 4
- Bathrooms: 2
- Full bathrooms: 2
Rooms
- Room types: Living/Dining Combo, Pantry
Appliances
- Included: Dishwasher, Disposal, Gas Water Heater, Microwave, Oven, Range, Refrigerator
- Laundry: Inside
Features
- Flooring: Tile, Laminate
- Has fireplace: No
- Fireplace features: None
Interior area
- Total structure area: 2,228
- Total interior livable area: 2,228 sqft
Video & virtual tour
Property
Parking
- Total spaces: 2
- Parking features: 2 Car
- Garage spaces: 2
Features
- Levels: One
- Patio & porch: Patio-Covered
- Pool features: None
- On waterfront: Yes
- Waterfront features: Pond
Lot
- Size: 0.5 Acres
- Dimensions: 105 x 200
Details
- Parcel number: 709290000024.008
Construction
Type & style
- Home type: SingleFamily
- Architectural style: Cape Cod,Traditional
- Property subtype: Single Family Residence
Materials
- Brick, Fiberboard
- Foundation: Slab
Condition
- New construction: No
- Year built: 2023
Utilities & green energy
- Electric: Wiregrass Electric
- Sewer: Septic Tank
- Water: Public, Taylor
Community & HOA
Community
- Subdivision: Martin Farm
Location
- Region: Dothan
Financial & listing details
- Price per square foot: $161/sqft
- Tax assessed value: $329,680
- Annual tax amount: $1,162
- Date on market: 8/16/2026
Estimated market value
$355,700
$338,000 - $373,000
$2,086/mo
Price history
| Date | Event | Price |
|---|---|---|
| 9/24/2026 | Price change | $359,000-1.6%$161/sqft |
Source: SAMLS #214332 Report a problem | ||
| 8/16/2026 | Listed for sale | $365,000+12.3%$164/sqft |
Source: SAMLS #214332 Report a problem | ||
| 6/28/2024 | Sold | $325,000-1.5%$146/sqft |
Source: SAMLS #197012 Report a problem | ||
| 5/8/2024 | Price change | $330,000-1.5%$148/sqft |
Source: SAMLS #197012 Report a problem | ||
| 4/10/2024 | Listed for sale | $334,900+4.7%$150/sqft |
Source: SAMLS #197012 Report a problem | ||
| 12/7/2023 | Sold | $319,900$144/sqft |
Source: Public Record Report a problem | ||
| 9/11/2023 | Sold | $319,900$144/sqft |
Source: SAMLS #190501 Report a problem | ||
| 8/1/2023 | Pending sale | $319,900$144/sqft |
Source: SAMLS #190501 Report a problem | ||
| 7/27/2023 | Price change | $319,900-0.8%$144/sqft |
Source: SAMLS #190501 Report a problem | ||
| 6/30/2023 | Price change | $322,500-0.6%$145/sqft |
Source: SAMLS #190501 Report a problem | ||
| 6/2/2023 | Listed for sale | $324,500$146/sqft |
Source: SAMLS #190501 Report a problem | ||
| 6/1/2023 | Listing removed | $324,500$146/sqft |
Source: SAMLS #187837 Report a problem | ||
| 5/10/2023 | Price change | $324,500+3.8%$146/sqft |
Source: SAMLS #187837 Report a problem | ||
| 4/18/2023 | Price change | $312,500+1%$140/sqft |
Source: SAMLS #187837 Report a problem | ||
| 4/17/2023 | Listed for sale | $309,500$139/sqft |
Source: SAMLS #187837 Report a problem | ||
| 3/27/2023 | Listing removed | -- |
Source: SAMLS #187837 Report a problem | ||
| 3/27/2023 | Pending sale | $309,500$139/sqft |
Source: SAMLS #187837 Report a problem | ||
| 1/12/2023 | Price change | $309,500-1%$139/sqft |
Source: SAMLS #187837 Report a problem | ||
| 8/24/2022 | Listed for sale | $312,500$140/sqft |
Source: SAMLS #187837 Report a problem | ||
Public tax history
| Year | Property taxes | Tax assessment |
|---|---|---|
| 2025 | $1,162 +22.6% | $32,980 +5% |
| 2024 | $948 | $31,400 |
Find assessor info on the county website
Monthly payment
Est. payment
Payment breakdown
Explore the cost of this home by adjusting the details. Changes won't be saved.Climate risks
Neighborhood: 36301
Nearby schools
Schools provided by the listing agent
- Elementary: Rehobeth
- Middle: Rehobeth
- High: Rehobeth
Source: SAMLS. This data may not be complete. We recommend contacting the local school district to confirm school assignments for this home.
Similar homes
- $365,0004 bd3 ba2k sqft1625 National Rd, Dothan, AL 36301For Sale
 MLS ID #214532, Jessica Parker, Elevate Real Estate. SAMLS
 - $320,0004 bd2 ba2k sqft9861 S Park Ave, Dothan, AL 36301For Sale
 MLS ID #558605, Glenibel Cueto, Keller Williams Realty Southeast Alabama. Wiregrass BOR
 - $369,5005 bd3 ba2.6k sqft257 Puent Dr, Dothan, AL 36301For Sale
 MLS ID #558739, Cristi Dean, Keller Williams Realty Southeast Alabama. Wiregrass BOR
 - $399,9004 bd2 ba2.2k sqft2957 Iris Rd, Dothan, AL 36301For Sale
 MLS ID #213622, Carol Finley, Tom West Company, Inc.. SAMLS
