Space, flexibility, and an incredible location come together in this move-in-ready Crestwood Village home! Offering 4 bedrooms, 3 bathrooms, and a bonus room, this spacious home features a versatile floor plan with two ensuite bedrooms on the mainlevel--ideal for a variety of living arrangements. Upstairs offers additional bedrooms, fresh carpet, and plenty of room to spread out. Numerous updates have already been completed, including two HVAC systems and roof replaced in 2019, insulated windows, new interior doors and hardware, fresh interior paint, updated cabinet hardware, beautiful faux wood blinds, and stainless-steel appliances. Situated on a large corner lot, the home offers an expansive backyard enclosed with a wood privacy fence and a covered back porch perfect for relaxing grilling, or entertaining. Inside, generous living spaces provide plenty of room for everyday living and gatherings. One of Dothan's best outdoor amenities just across the street. Forever Wild trails offer approximately 400 acres of natural beauty within the city limits with miles of trails to enjoy. With its spacious layout, extensive updates, large private backyard, and convenient location, this home offers tremendous value and is ready for its next owner to move in and make it their new home. Photos with furnishings are virtually staged.
For sale
$305,000
101 Brockton Ct, Dothan, AL 36305
4beds
2,523sqft
Single Family Residence
Built in 2006
0.35 Acres Lot
$298,700 Zestimate®
$121/sqft
$-- HOA
What's special
Beautiful faux wood blindsFresh interior paintTwo hvac systemsLarge corner lotBonus roomLarge private backyardInsulated windows
- 39 days
- 352
- 16
Zillow last checked:
Listing updated:
Listed by:
Carol Finley 229-416-7537,
Tom West Company, Inc.
Source: SAMLS,MLS#: 214574
Facts & features
Interior
Bedrooms & bathrooms
- Bedrooms: 4
- Bathrooms: 3
- Full bathrooms: 3
Rooms
- Room types: Bonus Room, Pantry, Separate Dining Room
Appliances
- Included: Dishwasher, Electric Water Heater, Microwave, Range, Refrigerator, Self Cleaning Oven
- Laundry: Inside
Features
- Flooring: Carpet, Tile, Laminate
- Basement: None
- Number of fireplaces: 1
- Fireplace features: 1, Gas, Living Room, Insert
Interior area
- Total structure area: 2,523
- Total interior livable area: 2,523 sqft
Property
Parking
- Total spaces: 2
- Parking features: 2 Car
- Garage spaces: 2
Features
- Levels: Two
- Patio & porch: Porch-Covered
- Pool features: None
- Waterfront features: No Waterfront
Lot
- Size: 0.35 Acres
Details
- Parcel number: 0908282001052.000
Construction
Type & style
- Home type: SingleFamily
- Architectural style: Traditional
- Property subtype: Single Family Residence
Materials
- Brick, Vinyl Siding
- Foundation: Slab
Condition
- New construction: No
- Year built: 2006
Utilities & green energy
- Electric: Alabama Power
- Sewer: Public Sewer
- Water: Public, City
Community & HOA
Community
- Subdivision: Crestwood Village
Location
- Region: Dothan
Financial & listing details
- Price per square foot: $121/sqft
- Tax assessed value: $324,060
- Annual tax amount: $1,112
- Date on market: 8/28/2026
Estimated market value
$298,700
$284,000 - $314,000
$2,128/mo
Price history
| Date | Event | Price |
|---|---|---|
| 8/28/2026 | Listed for sale | $305,000-1.6%$121/sqft |
Source: SAMLS #214574 Report a problem | ||
| 8/28/2026 | Listing removed | $310,000$123/sqft |
Source: SAMLS #206418 Report a problem | ||
| 8/5/2026 | Price change | $310,000-2.8%$123/sqft |
Source: SAMLS #206418 Report a problem | ||
| 6/9/2026 | Price change | $319,000-1.5%$126/sqft |
Source: SAMLS #206418 Report a problem | ||
| 4/20/2026 | Price change | $324,000-1.5%$128/sqft |
Source: SAMLS #206418 Report a problem | ||
| 2/26/2026 | Price change | $329,000-1.9%$130/sqft |
Source: SAMLS #206418 Report a problem | ||
| 1/10/2026 | Listed for sale | $335,500-2.7%$133/sqft |
Source: SAMLS #206418 Report a problem | ||
| 11/11/2025 | Listing removed | $344,900$137/sqft |
Source: SAMLS #204469 Report a problem | ||
| 10/7/2025 | Price change | $344,900-1.4%$137/sqft |
Source: SAMLS #204469 Report a problem | ||
| 8/22/2025 | Price change | $349,900-1.4%$139/sqft |
Source: SAMLS #204469 Report a problem | ||
| 7/22/2025 | Listed for sale | $355,000+108.8%$141/sqft |
Source: SAMLS #204469 Report a problem | ||
| 9/26/2012 | Sold | $170,000-5%$67/sqft |
Source: SAMLS #143426 Report a problem | ||
| 5/23/2012 | Listed for sale | $178,900+5.2%$71/sqft |
Source: Coldwell Banker Alfred Saliba Realty #143426 Report a problem | ||
| 2/2/2012 | Sold | $170,100$67/sqft |
Source: Public Record Report a problem | ||
Public tax history
| Year | Property taxes | Tax assessment |
|---|---|---|
| 2025 | $1,112 +3.9% | $32,420 +3.7% |
| 2024 | $1,070 +14% | $31,260 +8.8% |
| 2023 | $939 +13.5% | $28,720 +12.7% |
| 2022 | $827 +8.9% | $25,480 +8.4% |
| 2021 | $759 +4.8% | $23,510 +4.5% |
| 2020 | $725 | $22,500 |
| 2019 | $725 -0.8% | $22,500 |
| 2017 | $730 +1.9% | $22,500 |
| 2016 | $717 | -- |
| 2015 | $717 +0.9% | -- |
| 2014 | $710 -0.7% | -- |
| 2013 | $715 -0.1% | -- |
| 2012 | $716 -0.7% | -- |
| 2011 | $721 | -- |
| 2010 | $721 +2.7% | -- |
| 2009 | $702 | -- |
| 2008 | $702 +2.6% | -- |
| 2007 | $684 | -- |
| 2006 | -- | -- |
Find assessor info on the county website
Monthly payment
Est. payment
Payment breakdown
Explore the cost of this home by adjusting the details. Changes won't be saved.Climate risks
Neighborhood: 36305
Nearby schools
Schools provided by the listing agent
- Elementary: Heard Elementary
- Middle: Dothan Preparatory (Grades7-8)
- High: Dothan High School (Grades 10 - 12)
Source: SAMLS. This data may not be complete. We recommend contacting the local school district to confirm school assignments for this home.

Similar homes
- $285,0003 bd2 ba2.2k sqft104 Petersburg Ct, Dothan, AL 36305For Sale
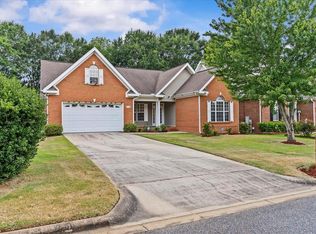 MLS ID #213792, Jasmine McDaniel, Keller Williams Southeast Alabama. SAMLS
 - $319,9004 bd3 ba2.3k sqft113 Belton Dr, Dothan, AL 36305For Sale
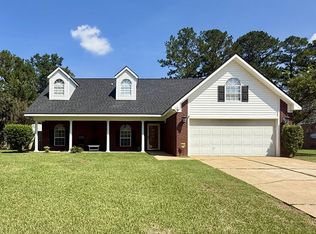 MLS ID #214832, Lindsey Rushing, Keller Williams Southeast Alabama. SAMLS
 - $287,5003 bd2 ba1.9k sqft602 Frankfort Dr, Dothan, AL 36305For Sale
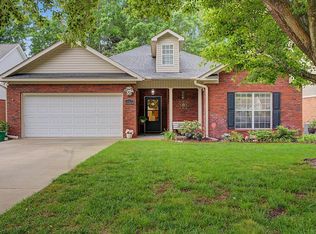 MLS ID #212936, Joanna McLain, Weichert Realtors JBR Legacy Group. SAMLS
 - $295,0004 bd3 ba2.1k sqft123 Paul Revere Run, Dothan, AL 36305For Sale
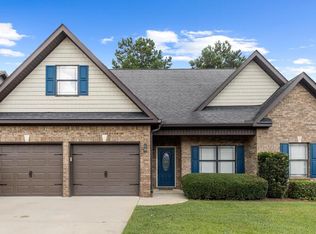 MLS ID #214342, Kati Pullins, AXEN Realty Partners LLC. SAMLS
