Welcome home to this beautifully renovated 3-bedroom, 2-bath traditional-style home, perfectly nestled in a sweet and welcoming neighborhood Fox Hollow. Thoughtfully updated while maintaining its timeless charm, this home offers the perfect blend of classic character, modern comfort, and plenty of space for everyday living and entertaining. The oversized primary suite is a true retreat, offering generous space and a convenient layout with the laundry room located directly off the primary closet. The additional bedrooms are well-appointed and provide flexibility for family, guests, a home office, or hobbies. Outside, the property truly shines. A wide circular driveway provides plenty of parking and an inviting approach to the home, while the attached 2-car garage and additional detached 1-car garage offer exceptional storage and parking options. The fully fenced backyard creates a private outdoor oasis, complete with a beautiful entertainment space that's perfect for relaxing, hosting friends and family, or enjoying peaceful evenings at home. Location is another standout feature! Situated in a charming neighborhood just minutes from some of the best shopping and dining Dothan has to offer, this home offers convenience without sacrificing the comfort of a quiet residential setting. With its traditional style, thoughtful renovations, oversized primary suite, multiple garage spaces, spacious driveway, and fantastic outdoor living area, this home offers a rare combination of charm
For sale
$284,700
103 Vixen Ct, Dothan, AL 36305
3beds
1,856sqft
Single Family Residence
Built in 1994
0.35 Acres Lot
$278,400 Zestimate®
$153/sqft
$-- HOA
What's special
Fully fenced backyardOversized primary suiteBeautiful entertainment spaceWide circular drivewayPrivate outdoor oasis
- 4 days
- 701
- 74
Likely to sell faster than
Zillow last checked:
Listing updated:
Listed by:
Heather Redmon 850-619-8778,
Keller Williams Southeast Alabama
Source: SAMLS,MLS#: 214992
Facts & features
Interior
Bedrooms & bathrooms
- Bedrooms: 3
- Bathrooms: 2
- Full bathrooms: 2
Rooms
- Room types: Attic, Breakfast Room, Living/Dining Combo, Pantry, Separate Dining Room, Storage Room
Appliances
- Included: Dishwasher, Electric Water Heater, Oven, Range, Range Hood, Refrigerator
- Laundry: Inside
Features
- Flooring: Tile, Vinyl
- Number of fireplaces: 1
- Fireplace features: 1, Brick, Gas, Living Room
Interior area
- Total structure area: 1,856
- Total interior livable area: 1,856 sqft
Video & virtual tour
Property
Parking
- Total spaces: 3
- Parking features: 1 Car, 2 Car, Attached, Detached Carport
- Has attached garage: Yes
- Has carport: Yes
- Covered spaces: 3
Features
- Levels: One
- Patio & porch: Deck, Patio-Enclosed, Porch-Covered
- Pool features: None
- Waterfront features: No Waterfront
Lot
- Size: 0.35 Acres
- Dimensions: 0.35
Details
- Parcel number: 0904200014041000
Construction
Type & style
- Home type: SingleFamily
- Architectural style: Traditional
- Property subtype: Single Family Residence
Materials
- Brick, Stucco
- Foundation: Slab
Condition
- New construction: No
- Year built: 1994
Utilities & green energy
- Electric: Dothan
- Sewer: Public Sewer
- Water: Public, City
Community & HOA
Community
- Subdivision: Fox Hollow
Location
- Region: Dothan
Financial & listing details
- Price per square foot: $153/sqft
- Tax assessed value: $232,080
- Annual tax amount: $780
- Date on market: 9/29/2026
Estimated market value
$278,400
$264,000 - $292,000
$1,762/mo
Price history
| Date | Event | Price |
|---|---|---|
| 9/29/2026 | Listed for sale | $284,700$153/sqft |
Source: SAMLS #214992 Report a problem | ||
| 7/9/2026 | Sold | $284,700-8.2%$153/sqft |
Source: SAMLS #213311 Report a problem | ||
| 7/9/2026 | Pending sale | $310,000$167/sqft |
Source: SAMLS #213311 Report a problem | ||
| 6/2/2026 | Contingent | $310,000$167/sqft |
Source: Wiregrass BOR #557827 Report a problem | ||
| 5/29/2026 | Listed for sale | $310,000$167/sqft |
Source: SAMLS #213311 Report a problem | ||
Public tax history
| Year | Property taxes | Tax assessment |
|---|---|---|
| 2025 | $780 +3.8% | $23,200 +3.6% |
| 2024 | $751 +15.3% | $22,400 +9.8% |
| 2023 | $652 +15% | $20,400 +13.7% |
| 2022 | $567 +7.7% | $17,940 +7.1% |
| 2021 | $526 +3.8% | $16,750 +3.4% |
| 2020 | $507 +3.5% | $16,200 +3.2% |
| 2019 | $490 -4.4% | $15,700 |
| 2017 | $512 | $15,700 |
| 2016 | $512 | -- |
| 2015 | $512 +1.4% | -- |
| 2014 | $506 -5.4% | -- |
| 2013 | $535 | -- |
| 2012 | $535 +4.4% | -- |
| 2011 | $512 | -- |
| 2010 | $512 -4.1% | -- |
| 2009 | $534 | -- |
| 2008 | $534 +2.9% | -- |
| 2007 | $519 +21.4% | -- |
| 2006 | $427 +9.4% | -- |
| 2005 | $391 | -- |
| 2004 | $391 +3.3% | -- |
| 2003 | $378 +8.3% | -- |
| 2002 | $349 | -- |
Find assessor info on the county website
Monthly payment
Est. payment
Payment breakdown
Explore the cost of this home by adjusting the details. Changes won't be saved.Climate risks
Neighborhood: 36305
Nearby schools
Schools provided by the listing agent
- Elementary: Highlands Elementary
- Middle: Dothan Prep/Carver 9th
- High: Dothan High School (Grades 10 - 12)
Source: SAMLS. This data may not be complete. We recommend contacting the local school district to confirm school assignments for this home.

Similar homes
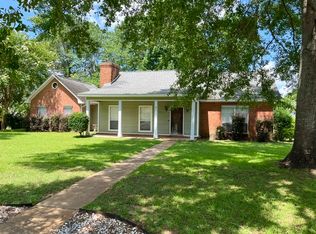
- $305,0004 bd3 ba2.5k sqft101 Brockton Ct, Dothan, AL 36305For Sale
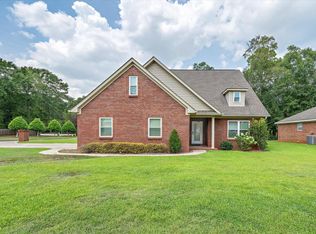 MLS ID #214574, Carol Finley, Tom West Company, Inc.. SAMLS
 - $349,9004 bd3 ba2.4k sqft302 Craftsman Dr, Dothan, AL 36303For Sale
 MLS ID #215048, Megan Rhodes, Keller Williams Southeast Alabama. SAMLS
 - $245,0004 bd2 ba1.7k sqft113 Arcadia Dr, Dothan, AL 36305For Sale
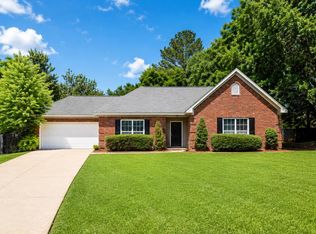 MLS ID #213084, Kelli Dillard Brannon, Tri State Realty. SAMLS
 - $324,9004 bd3 ba2.1k sqft185 Hidden Springs Ct, Dothan, AL 36305For Sale
 MLS ID #214306, Carrie Baggett, Weichert Realtors JBR Legacy Group. SAMLS
