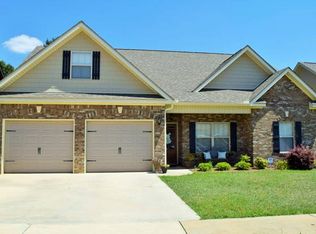
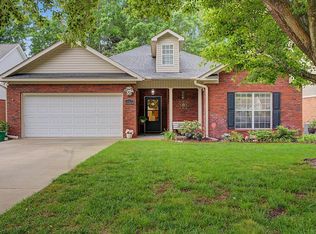
Beautiful Brick Home with Spacious Open Floor Plan Welcome home to this beautiful brick 4-bedroom, 3-full-bath home offering over 2,000 square feet of comfortable living space and a thoughtfully designed floor plan. The open-concept great room brings the living room, dining area, and kitchen together, creating the perfect space for entertaining, family gatherings, or everyday living. The main level features a desirable split-bedroom floor plan, with three bedrooms and two full baths downstairs, including a spacious master suite. The master bathroom offers a separate tiled shower, large soaking tub, and a generous walk-in closet. Upstairs, you'll find the fourth bedroom along with its own full bathroom, providing a wonderful private space for guests, family members, or a home office. Additional features include trey ceilings, a dedicated laundry room, a large walk-in attic with abundant storage space, and a convenient two-car garage. Step outside to enjoy the patio out the french doors off the dining area & fenced-in backyard, offering privacy and plenty of room for outdoor activities, pets, or relaxing. With its brick exterior, spacious layout, abundant storage, and versatile bedroom arrangement, this home offers the perfect combination of comfort, functionality, and style. Don't miss the opportunity to make this beautiful home your own. Reach out to scheudule your private tour today !
For sale
$295,000
123 Paul Revere Run, Dothan, AL 36305
4beds
2,150sqft
Single Family Residence
Built in 2012
6,098 Square Feet Lot
$289,100 Zestimate®
$137/sqft
$-- HOA
What's special
Brick exteriorLarge soaking tubSpacious master suiteTrey ceilingsSpacious open floor planOpen-concept great roomAbundant storage
- 51 days
- 359
- 48
Zillow last checked:
Listing updated:
Listed by:
Kati Pullins 334-435-1465,
AXEN Realty Partners LLC,
Chelsea Petrey 334-429-0916,
AXEN Realty Partners LLC
Source: SAMLS,MLS#: 214342
Facts & features
Interior
Bedrooms & bathrooms
- Bedrooms: 4
- Bathrooms: 3
- Full bathrooms: 3
Rooms
- Room types: Attic, Living/Dining Combo, Pantry, Storage Room
Appliances
- Included: Dishwasher, Dryer, Electric Water Heater, Microwave, Refrigerator, Self Cleaning Oven, Washer
- Laundry: Inside
Features
- Flooring: Carpet, Tile, Vinyl, Wood
- Basement: None
- Number of fireplaces: 1
- Fireplace features: 1, Electric, Living Room
Interior area
- Total structure area: 2,150
- Total interior livable area: 2,150 sqft
Property
Parking
- Total spaces: 2
- Parking features: 2 Car
- Garage spaces: 2
Features
- Levels: One and One Half
- Patio & porch: Patio-Covered, Porch
- Pool features: None
- Waterfront features: No Waterfront
Lot
- Size: 6,098 Square Feet
- Dimensions: 63 x 100
Details
- Parcel number: 0909320006021000
Construction
Type & style
- Home type: SingleFamily
- Architectural style: Craftsman
- Property subtype: Single Family Residence
Materials
- Brick, Vinyl Siding
Condition
- New construction: No
- Year built: 2012
Utilities & green energy
- Electric: Wiregrass Electric
- Sewer: Public Sewer
- Water: Public, Taylor
Community & HOA
Community
- Subdivision: Liberty Park
Location
- Region: Dothan
Financial & listing details
- Price per square foot: $137/sqft
- Tax assessed value: $278,980
- Annual tax amount: $655
- Date on market: 8/17/2026
Estimated market value
$289,100
$275,000 - $304,000
$1,986/mo
Price history
| Date | Event | Price |
|---|---|---|
| 8/17/2026 | Listed for sale | $295,000+61.2%$137/sqft |
Source: SAMLS #214342 Report a problem | ||
| 5/22/2019 | Sold | $183,000-5.7%$85/sqft |
Source: SAMLS #173201 Report a problem | ||
| 4/4/2019 | Listed for sale | $194,000$90/sqft |
Source: Weichert Realtors JBR Legacy Group #173201 Report a problem | ||
| 2/2/2017 | Listing removed | $194,000$90/sqft |
Source: Carrie Blankenship #114500733 Report a problem | ||
| 1/25/2017 | Listing removed | $1,450$1/sqft |
Source: James Bowman Realty Inc. #163357 Report a problem | ||
| 1/24/2017 | Listed for rent | $1,450$1/sqft |
Source: James Bowman Realty Inc. #163357 Report a problem | ||
| 12/29/2016 | Listed for sale | $194,000-3%$90/sqft |
Source: James Bowman Realty Inc. #163358 Report a problem | ||
| 9/23/2016 | Listing removed | $199,900$93/sqft |
Source: Coldwell Banker Alfred Saliba Realty #160182 Report a problem | ||
| 8/30/2016 | Price change | $199,900-2.4%$93/sqft |
Source: Coldwell Banker Alfred Saliba Realty #160182 Report a problem | ||
| 4/26/2016 | Price change | $204,900-4.7%$95/sqft |
Source: Coldwell Banker Alfred Saliba Realty #160182 Report a problem | ||
| 3/28/2016 | Listed for sale | $214,900$100/sqft |
Source: Coldwell Banker/Alfred Saliba #160182 Report a problem | ||
Public tax history
| Year | Property taxes | Tax assessment |
|---|---|---|
| 2025 | $655 -0.8% | $27,900 -0.8% |
| 2024 | $660 +16.1% | $28,120 +8.8% |
| 2023 | $568 +14.3% | $25,840 +13.6% |
| 2022 | $497 +9.5% | $22,740 +9.1% |
| 2021 | $454 +7.2% | $20,850 +6.8% |
| 2020 | $423 -59.4% | $19,520 +2.6% |
| 2019 | $1,043 +126.4% | $19,030 +13.7% |
| 2017 | $461 | $16,730 |
| 2016 | $461 | -- |
| 2015 | $461 | -- |
| 2014 | $461 +665.4% | -- |
| 2013 | $60 | -- |
Find assessor info on the county website
Monthly payment
Est. payment
Payment breakdown
Explore the cost of this home by adjusting the details. Changes won't be saved.Climate risks
Neighborhood: 36305
Nearby schools
Schools provided by the listing agent
- Elementary: Rehobeth
- Middle: Rehobeth
- High: Rehobeth
Source: SAMLS. This data may not be complete. We recommend contacting the local school district to confirm school assignments for this home.


Similar homes
- $324,9004 bd3 ba2.1k sqft185 Hidden Springs Ct, Dothan, AL 36305For Sale
 MLS ID #214306, Carrie Baggett, Weichert Realtors JBR Legacy Group. SAMLS
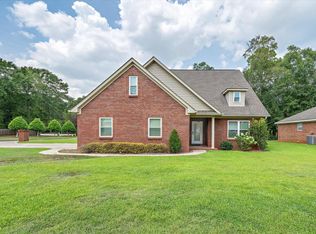
 - $305,0004 bd3 ba2.5k sqft101 Brockton Ct, Dothan, AL 36305For Sale
 MLS ID #214574, Carol Finley, Tom West Company, Inc.. SAMLS
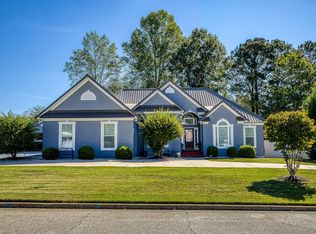
 - $284,7003 bd2 ba1.8k sqft103 Vixen Ct, Dothan, AL 36305For Sale
 MLS ID #214992, Heather Redmon, Keller Williams Southeast Alabama. SAMLS
 - $287,5003 bd2 ba1.9k sqft602 Frankfort Dr, Dothan, AL 36305For Sale
 MLS ID #212936, Joanna McLain, Weichert Realtors JBR Legacy Group. SAMLS
