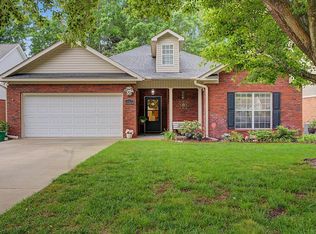
This charming Southern beauty is ready to welcome its new family! Built in 2020, this home offers 1,719 sq.ft., with 3 bedroom, 2 bath. You are welcomed by a beautiful foyer that opens into a spacious open concept living area, creating an inviting first impression. This stunning kitchen is the heart of the home, featuring an island with bar seating for 2-3 people, crisp white cabinetry, granite countertops, stylish tile backsplash & stainless appliances, including a gas range, micro hood, dishwasher & side-by-side refrigerator, & a pantry with offers plenty of storage. The dining area flows seamlessly into the spacious living room that is perfect for entertaining family & friends. This home features a desirable split bedroom floor plan, offering privacy & comfort for everyone. Master bath offers double vanities, a lg shower, a lg walk-in closet & a private water closet. On the opposite side are 2 additional bedrooms, a private full bath & a spacious laundry room. Out back is a covered patio overlooking a lg privacy fenced back yard. Throughout the home, you'll appreciate the abundance of natural light, tasteful neutral colors and beautiful light fixtures that create a warm and welcoming atmosphere. Luxury vinyl plank flooring flows throughout the main living areas, while the 3 bedrooms are carpeted. This home has a 2 car garage, security system, sprinkler system, termite bond and even comes with the original house plans adding extra value & convenience for the new owners.
For sale
Price cut: $10K (9/13)
$259,900
116 Sugarberry Rd, Dothan, AL 36305
3beds
1,719sqft
Single Family Residence
Built in 2020
10,454 Square Feet Lot
$-- Zestimate®
$151/sqft
$21/mo HOA
What's special
Beautiful light fixturesSpacious laundry roomStylish tile backsplashCrisp white cabinetryBeautiful foyerPrivate water closetGas range
- 87 days
- 843
- 64
Zillow last checked:
Listing updated:
Listed by:
TRISH ELLIOTT 334-805-3050,
Lan Darty Real Estate & Development
Source: Wiregrass BOR,MLS#: 558079Originating MLS: Wiregrass Board Of REALTORS
Facts & features
Interior
Bedrooms & bathrooms
- Bedrooms: 3
- Bathrooms: 2
- Full bathrooms: 2
Heating
- Heat Pump
Cooling
- Heat Pump
Appliances
- Included: Dishwasher, Disposal, Gas Range, Gas Water Heater, Microwave Hood Fan, Microwave, Refrigerator, Self Cleaning Oven
- Laundry: Washer Hookup, Dryer Hookup
Features
- Walk-In Closet(s), Window Treatments, Breakfast Bar, Kitchen Island
- Flooring: Carpet, Plank, Vinyl
- Windows: Blinds, Double Pane Windows
Interior area
- Total interior livable area: 1,719 sqft
Property
Parking
- Total spaces: 2
- Parking features: Attached, Garage
- Attached garage spaces: 2
Features
- Levels: One
- Stories: 1
- Patio & porch: Covered, Patio, Porch
- Exterior features: Covered Patio, Fence, Sprinkler/Irrigation, Porch
- Pool features: None
- Fencing: Privacy
Lot
- Size: 10,454 Square Feet
- Dimensions: 60 x 176 x 60 x 176
- Features: City Lot, Level, Subdivision, Sprinklers In Ground
- Topography: Level
Details
- Parcel number: 1702032003009.000
- Other equipment: Satellite Dish
Construction
Type & style
- Home type: SingleFamily
- Architectural style: One Story
- Property subtype: Single Family Residence
Materials
- Brick
- Foundation: Slab
Condition
- New construction: No
- Year built: 2020
Utilities & green energy
- Sewer: Public Sewer
- Water: Public
- Utilities for property: Cable Available, Electricity Available, Natural Gas Available, High Speed Internet Available
Green energy
- Energy efficient items: Windows
Community & HOA
Community
- Security: Security System, Fire Alarm
- Subdivision: Pine Lake
HOA
- Has HOA: Yes
- HOA fee: $250 annually
Location
- Region: Dothan
Financial & listing details
- Price per square foot: $151/sqft
- Tax assessed value: $239,120
- Annual tax amount: $806
- Date on market: 6/26/2026
- Cumulative days on market: 87 days
- Listing terms: Assumable,Cash,Conventional,FHA,VA Loan
- Electric utility on property: Yes
- Road surface type: Paved
Estimated market value
Not available
Estimated sales range
Not available
Not available
Price history
| Date | Event | Price |
|---|---|---|
| 9/13/2026 | Price change | $249,900-3.8%$145/sqft |
Source: SAMLS #213644 Report a problem | ||
| 8/7/2026 | Price change | $259,900-2.3%$151/sqft |
Source: SAMLS #213644 Report a problem | ||
| 6/26/2026 | Listed for sale | $266,000+53.3%$155/sqft |
Source: SAMLS #213644 Report a problem | ||
| 12/2/2020 | Sold | $173,508-1.4%$101/sqft |
Source: SAMLS #178365 Report a problem | ||
| 7/15/2020 | Listing removed | $175,900$102/sqft |
Source: Coldwell Banker/Alfred Saliba #178365 Report a problem | ||
| 7/2/2020 | Listed for sale | $175,900$102/sqft |
Source: Coldwell Banker/Alfred Saliba #178365 Report a problem | ||
Public tax history
| Year | Property taxes | Tax assessment |
|---|---|---|
| 2025 | $806 +2.2% | $23,920 +2% |
| 2024 | $789 | $23,440 +8.3% |
| 2023 | -- | $21,640 +12.8% |
| 2022 | $610 +216.7% | $19,180 +12.2% |
| 2021 | $193 +99.3% | $17,100 +206.5% |
| 2020 | $97 | $5,580 +99.3% |
| 2019 | $97 | $2,800 |
| 2017 | $97 | $2,800 |
| 2016 | $97 | -- |
| 2015 | $97 | -- |
| 2014 | $97 | -- |
Find assessor info on the county website
Monthly payment
Est. payment
Payment breakdown
Explore the cost of this home by adjusting the details. Changes won't be saved.Climate risks
Neighborhood: 36305
Nearby schools
Schools provided by the listing agent
- Middle: ,
Source: Wiregrass BOR. This data may not be complete. We recommend contacting the local school district to confirm school assignments for this home.
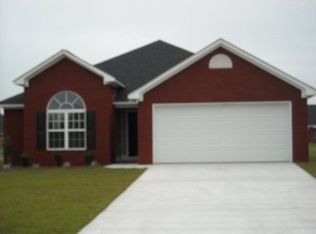
Similar homes
- $259,9004 bd2 ba1.6k sqft202 Gwinnett Pl, Dothan, AL 36305For Sale
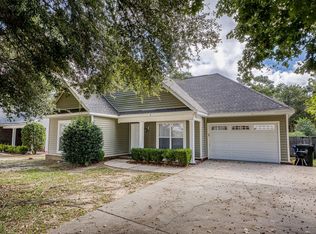 MLS ID #214774, Kelli Cundith, Keller Williams Southeast Alabama. SAMLS
 - $259,9003 bd3 ba1.7k sqft105 Orchard Park Dr, Dothan, AL 36301For Sale
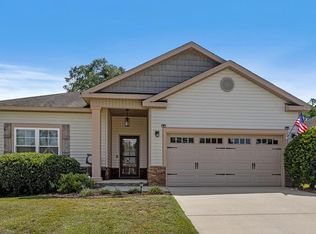 MLS ID #214642, Kelli Cundith, Keller Williams Southeast Alabama. SAMLS
 - $234,0003 bd2 ba2.1k sqft1317 Cambridge Rd, Dothan, AL 36305For Sale
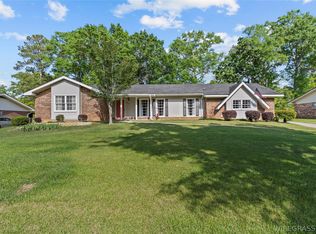 MLS ID #557768, Joc Calloway, Full Circle Realty LLC. Wiregrass BOR
 - $287,5003 bd2 ba1.9k sqft602 Frankfort Dr, Dothan, AL 36305For Sale
 MLS ID #212936, Joanna McLain, Weichert Realtors JBR Legacy Group. SAMLS
 - $264,9003 bd2 ba1.9k sqft1503 Houston St, Dothan, AL 36303Active
 MLS ID #10820886, Lindsay Gray, Floyd & Company. GAMLS
